
- Dining Room
- Great Room
- Master Bedroom on Upper Floor
- Walk-in Closet
Save
1 like
- Total sq ft
- 1828
- Bedrooms
- 3
- Width × depth
- 33′10″ × 61′6″
Floor plan — 10-3-212
Plan specifications
| Bedrooms | 3 |
|---|---|
| Floor Plan | Open Floor Plan, Unfinished Basement |
| Garage Spaces | 1 |
| Lot | Rear Sloping Lot, Rear View Lot, Walk-Out Basement |
| Patio/Deck | Covered Porch/Deck, Sundeck/Balcony |
| Plan Category | Single Family |
| Storeys | 2, Walk-out |
| Style | Craftsman |
| House Type/Structure | Recreational Homes |
House plan
10-3-212
From: $985.00
USD prices are estimates. Checkout is charged in CAD.
What’s included?
Plan Prices and Options
5 Copy Set
This includes 5 paper copies printed and shipped to you. Two copies marked for permit use and three copies marked for construction use.
Construction Package (5 + Single Build PDF)
This includes the 5 Copy Set and the Single Build PDF Only.
Construction PDF Only
A digital PDF of the house plan which includes a single build license.
Weatherproof Copy
One printed set of the construction drawings on water and tear resistant paper.
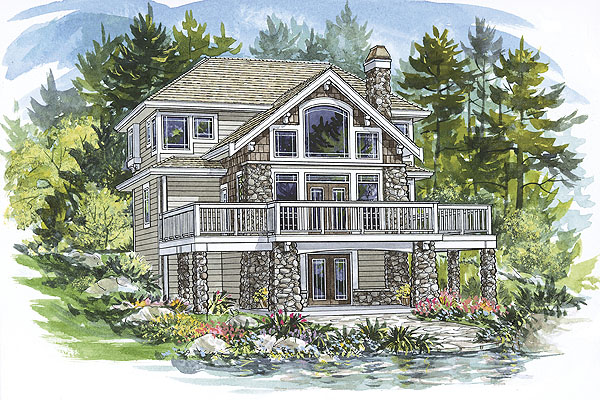
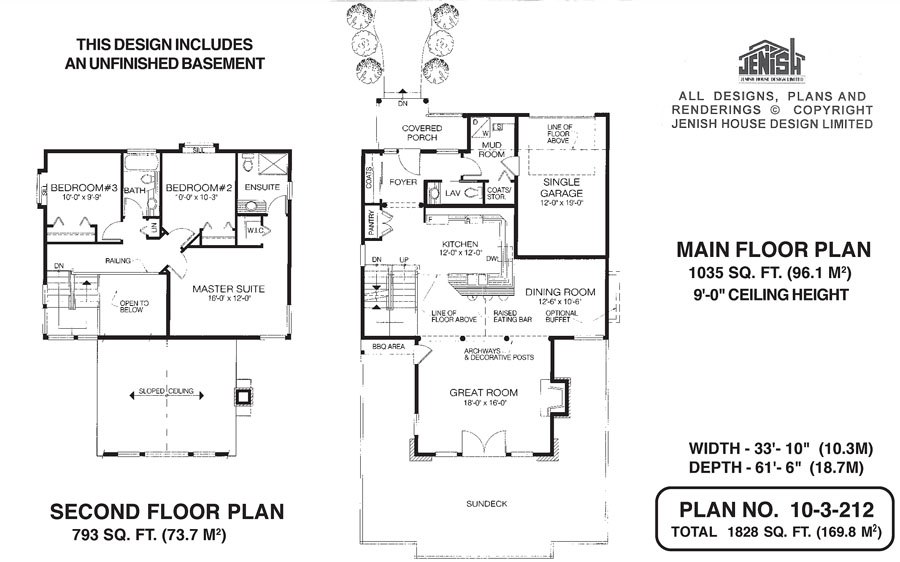
A wealth of charming details, including a large arched window in the great room and a generous U-shaped sundeck with a special area for the barbecue, makes this recreation home a winner. Entry is up a few stairs and through a covered porch into a compact foyer with a convenient coat closet. Beyond the foyer is the spacious kitchen, which includes a pantry. The kitchen is separated from the dining room by a countertop that doubles as an eating bar. Part of the kitchen/dining area features a double-height ceiling. Thanks to the open plan, the cook will be able to keep an eye on activities in both the dining room and the great room, through a trio of archways set off by decorative posts. The great room’s high sloped ceiling adds drama. Both the dining room, which boasts an optional built-out buffet, and the great room, enjoy access to the sizeable sundeck, enlarging the living area considerably in warm weather. For chilly evenings, the great room’s wood-burning fireplace will provide a focal point for both guests and family members. A stairway in a corner of the kitchen leads to the second floor, where the large master suite features a walk-in closet and an ensuite that includes a corner shower. The second and third bedrooms are separated by a three-piece bathroom with a tub. There’s a handy linen closet nearby. Both bedrooms feature windows with extra-deep sills. Back on the ground floor, a doorway from the single garage leads to a mud room and a storage cupboard. A powder room is located nearby. Exterior finishes include wood shakes and river-rock accents, as well as siding and painted trim. The stone pilasters supporting the verandah create a shady patio at the back, which could double as off-season storage for summer furniture. This home measures 33 feet, 10 inches wide and 61 feet, six inches deep, for a total of 1,828 square feet.
Related products






Make your plan your own.
Tell us about your property, your ideas, and the changes you have in mind. Our design team is here to help.
Prefer to talk? Call 1-888-458-9235.