
- Dining Room
- Living Room
Save
7 likes
- Total sq ft
- 738
- Bedrooms
- 2
- Width × depth
- 30′0″ × 26′8″
Floor plan — 10-2-219
Plan specifications
| Bedrooms | 2 |
|---|---|
| Floor Plan | Open Floor Plan |
| Garage Spaces | None |
| Lot | Flat Lot |
| Patio/Deck | Covered Porch/Deck |
| Plan Category | Single Family |
| Storeys | 1 |
| Style | Craftsman |
| House Type/Structure | Recreational Homes |
House plan
10-2-219
From: $785.00
USD prices are estimates. Checkout is charged in CAD.
What’s included?
Plan Prices and Options
5 Copy Set
This includes 5 paper copies printed and shipped to you. Two copies marked for permit use and three copies marked for construction use.
Construction Package (5 + Single Build PDF)
This includes the 5 Copy Set and the Single Build PDF Only.
Construction PDF Only
A digital PDF of the house plan which includes a single build license.
Weatherproof Copy
One printed set of the construction drawings on water and tear resistant paper.
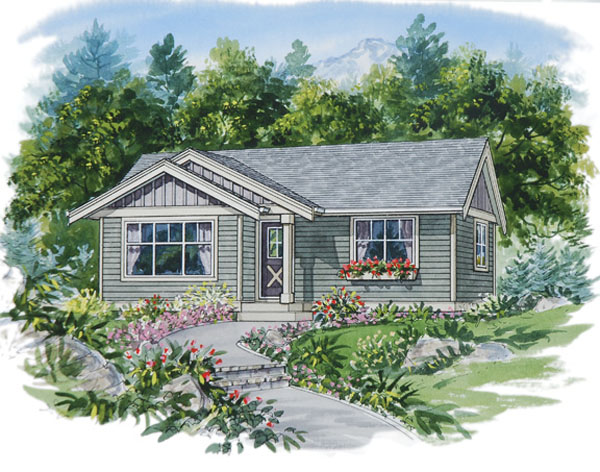
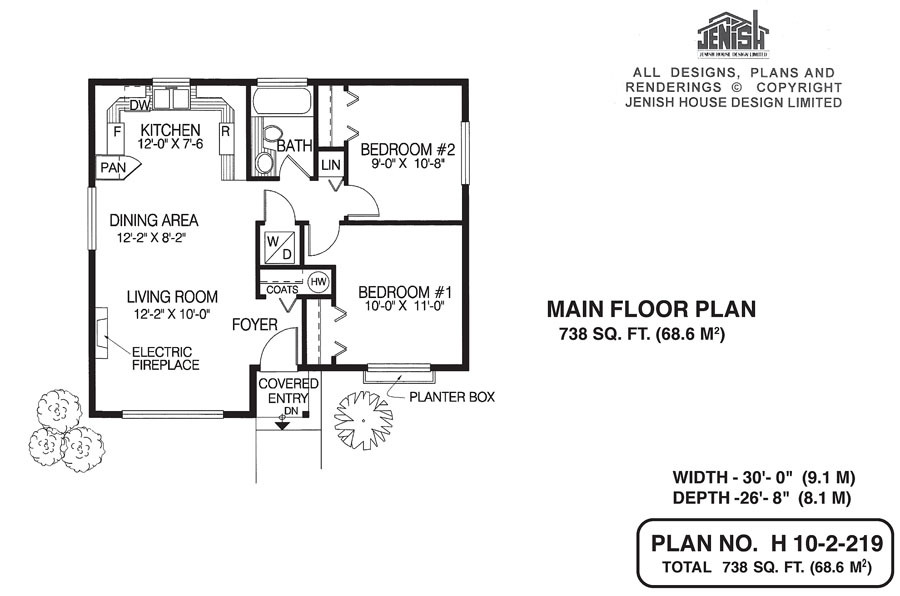
Simplicity is the name of the game with this cosy two-bedroom cottage. Designed as a recreation home, the design provides all the necessities in a compact package with a dash of style. The covered entry, always a bonus in bad weather, leads into a compact foyer with a coat cupboard directly ahead. The hot-water tank located in this closet will dry damp outerwear quickly. To the foyer’s left is the living room, warmed by an electric fireplace and boasting large windows that overlook the front garden. A dining table will fit neatly by the large window adjacent to the kitchen pantry. The kitchen, open to the dining area and living room, will enjoy plenty of natural light through a window over the double sink. The U-shaped counter configuration promises to save steps for the cook. With two bedrooms, there’s an extra one for guests or family. A planter box brightens the window of the front bedroom. Completing the one-floor lay-out is a three-piece bath, a linen closet and a cupboard for the washer and dryer. Exterior finishes include horizontal siding, with board-and-batten accents in the gables and painted trim. This home measures 30 feet wide and 26 feet deep for a total of 738 square feet of living space.
Related products






Make your plan your own.
Tell us about your property, your ideas, and the changes you have in mind. Our design team is here to help.
Prefer to talk? Call 1-888-458-9235.