
- Great Room
- Kitchen Island
- Master Bedroom on Upper Floor
- Nook/Breakfast Area
Save
2 likes
- Total sq ft
- 1104
- Bedrooms
- 2
- Width × depth
- 25′0″ × 56′0″
Floor plan — 10-2-202
Plan specifications
| Bedrooms | 2 |
|---|---|
| Floor Plan | Open Floor Plan, Unfinished Basement |
| Garage Spaces | None |
| Lot | Rear Sloping Lot, Rear View Lot, Small Lot |
| Patio/Deck | Covered Patio, Covered Porch/Deck, Sundeck/Balcony |
| Plan Category | Single Family |
| Storeys | 2 |
| Style | Country/Farmhouse, Craftsman |
| House Type/Structure | Recreational Homes |
House plan
10-2-202
From: $885.00
USD prices are estimates. Checkout is charged in CAD.
What’s included?
Plan Prices and Options
5 Copy Set
This includes 5 paper copies printed and shipped to you. Two copies marked for permit use and three copies marked for construction use.
Construction Package (5 + Single Build PDF)
This includes the 5 Copy Set and the Single Build PDF Only.
Construction PDF Only
A digital PDF of the house plan which includes a single build license.
Weatherproof Copy
One printed set of the construction drawings on water and tear resistant paper.
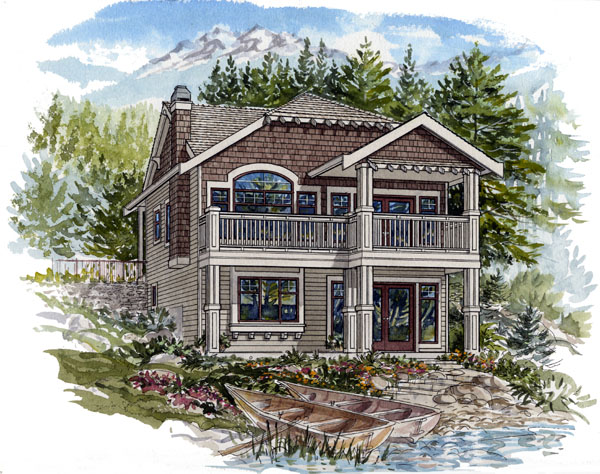
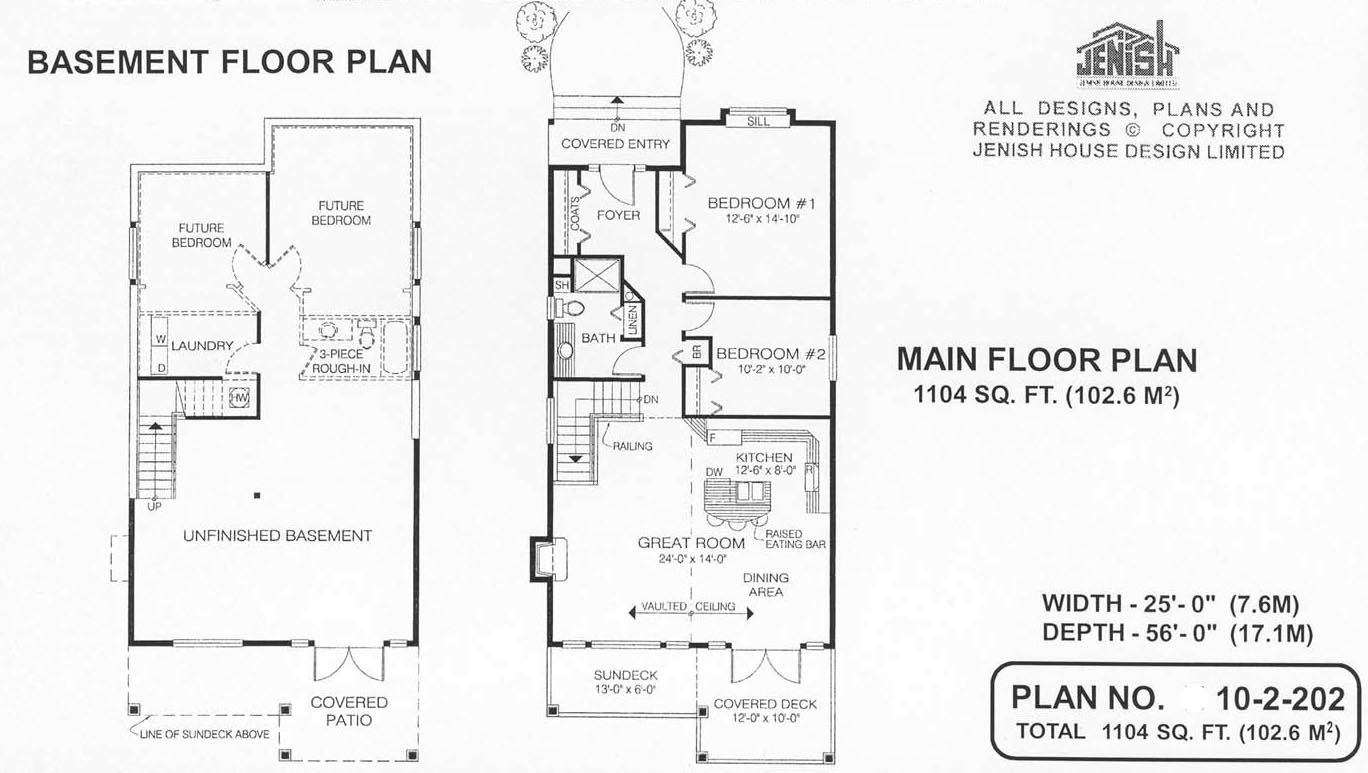
Heres a terrific two-level cottage with plenty of potential for future expansion. A peaked roof line, decorative wood trim and shingle siding accents give the exterior a welcoming look. Inside, the compact floorplan offers everything needed in a starter holiday home. Entry to the main level is via a covered porch at the back. Access to the unfinished basement is through french doors at the front of the house, or from an interior staircase. The main floor has two bedrooms, one with a boxed out window that could be made into a reading bench, and a large three-piece bathroom. There is room for two additional bedrooms and another bathroom downstairs. Laundry facilities are also located at basement level. Family gatherings can easily be accommodated in the great room where a vaulted ceiling adds to the airy feeling of this open space. A fireplace on one wall could be either wood burning or gas, depending on municipal regulations. In either case, a fireplace insert may be installed to augment the homes electric heating system. French doors off the eating area lead to covered deck that’s perfect for hosting summer barbecues. In winter the kitchen, with its curved, raised eating bar, is bound to be the centre of activity. Double sinks and a dishwasher are installed into the work island. Behind them, an L-shaped counter houses the fridge and stove. A decorative railing flanks the stairs leading to the basement. A window over the stairwell brings in natural light. This home measures 25 feet wide by 56 feet deep and has 1,104 square feet of finished space on the main floor.
Related products






Make your plan your own.
Tell us about your property, your ideas, and the changes you have in mind. Our design team is here to help.
Prefer to talk? Call 1-888-458-9235.