
- Bonus Room/Loft
- Living Room
- Master Bedroom on Main Floor
- Nook/Breakfast Area
Save
14 likes
- Total sq ft
- 896
- Bedrooms
- 2
- Width × depth
- 34′0″ × 32′0″
Floor plan — 10-2-190
Plan specifications
| Bedrooms | 2 |
|---|---|
| Floor Plan | Open Floor Plan, Unfinished Basement |
| Garage Spaces | None |
| Lot | Flat Lot, Rear Sloping Lot, Rear View Lot |
| Patio/Deck | Sundeck/Balcony |
| Plan Category | Single Family |
| Storeys | 2 |
| Style | West Coast Contemporary |
| House Type/Structure | Recreational Homes |
House plan
10-2-190
From: $785.00
USD prices are estimates. Checkout is charged in CAD.
What’s included?
Plan Prices and Options
5 Copy Set
This includes 5 paper copies printed and shipped to you. Two copies marked for permit use and three copies marked for construction use.
Construction Package (5 + Single Build PDF)
This includes the 5 Copy Set and the Single Build PDF Only.
Construction PDF Only
A digital PDF of the house plan which includes a single build license.
Weatherproof Copy
One printed set of the construction drawings on water and tear resistant paper.
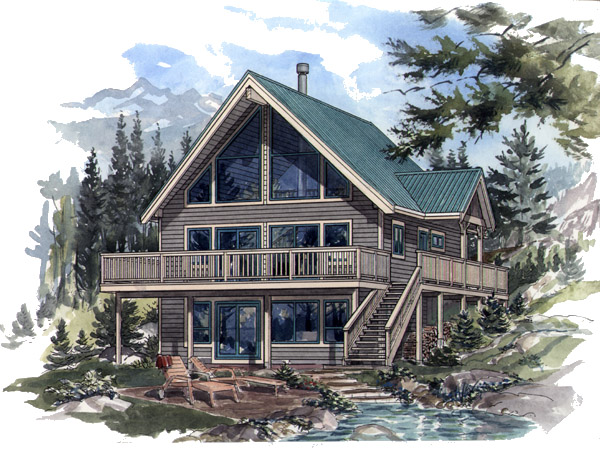
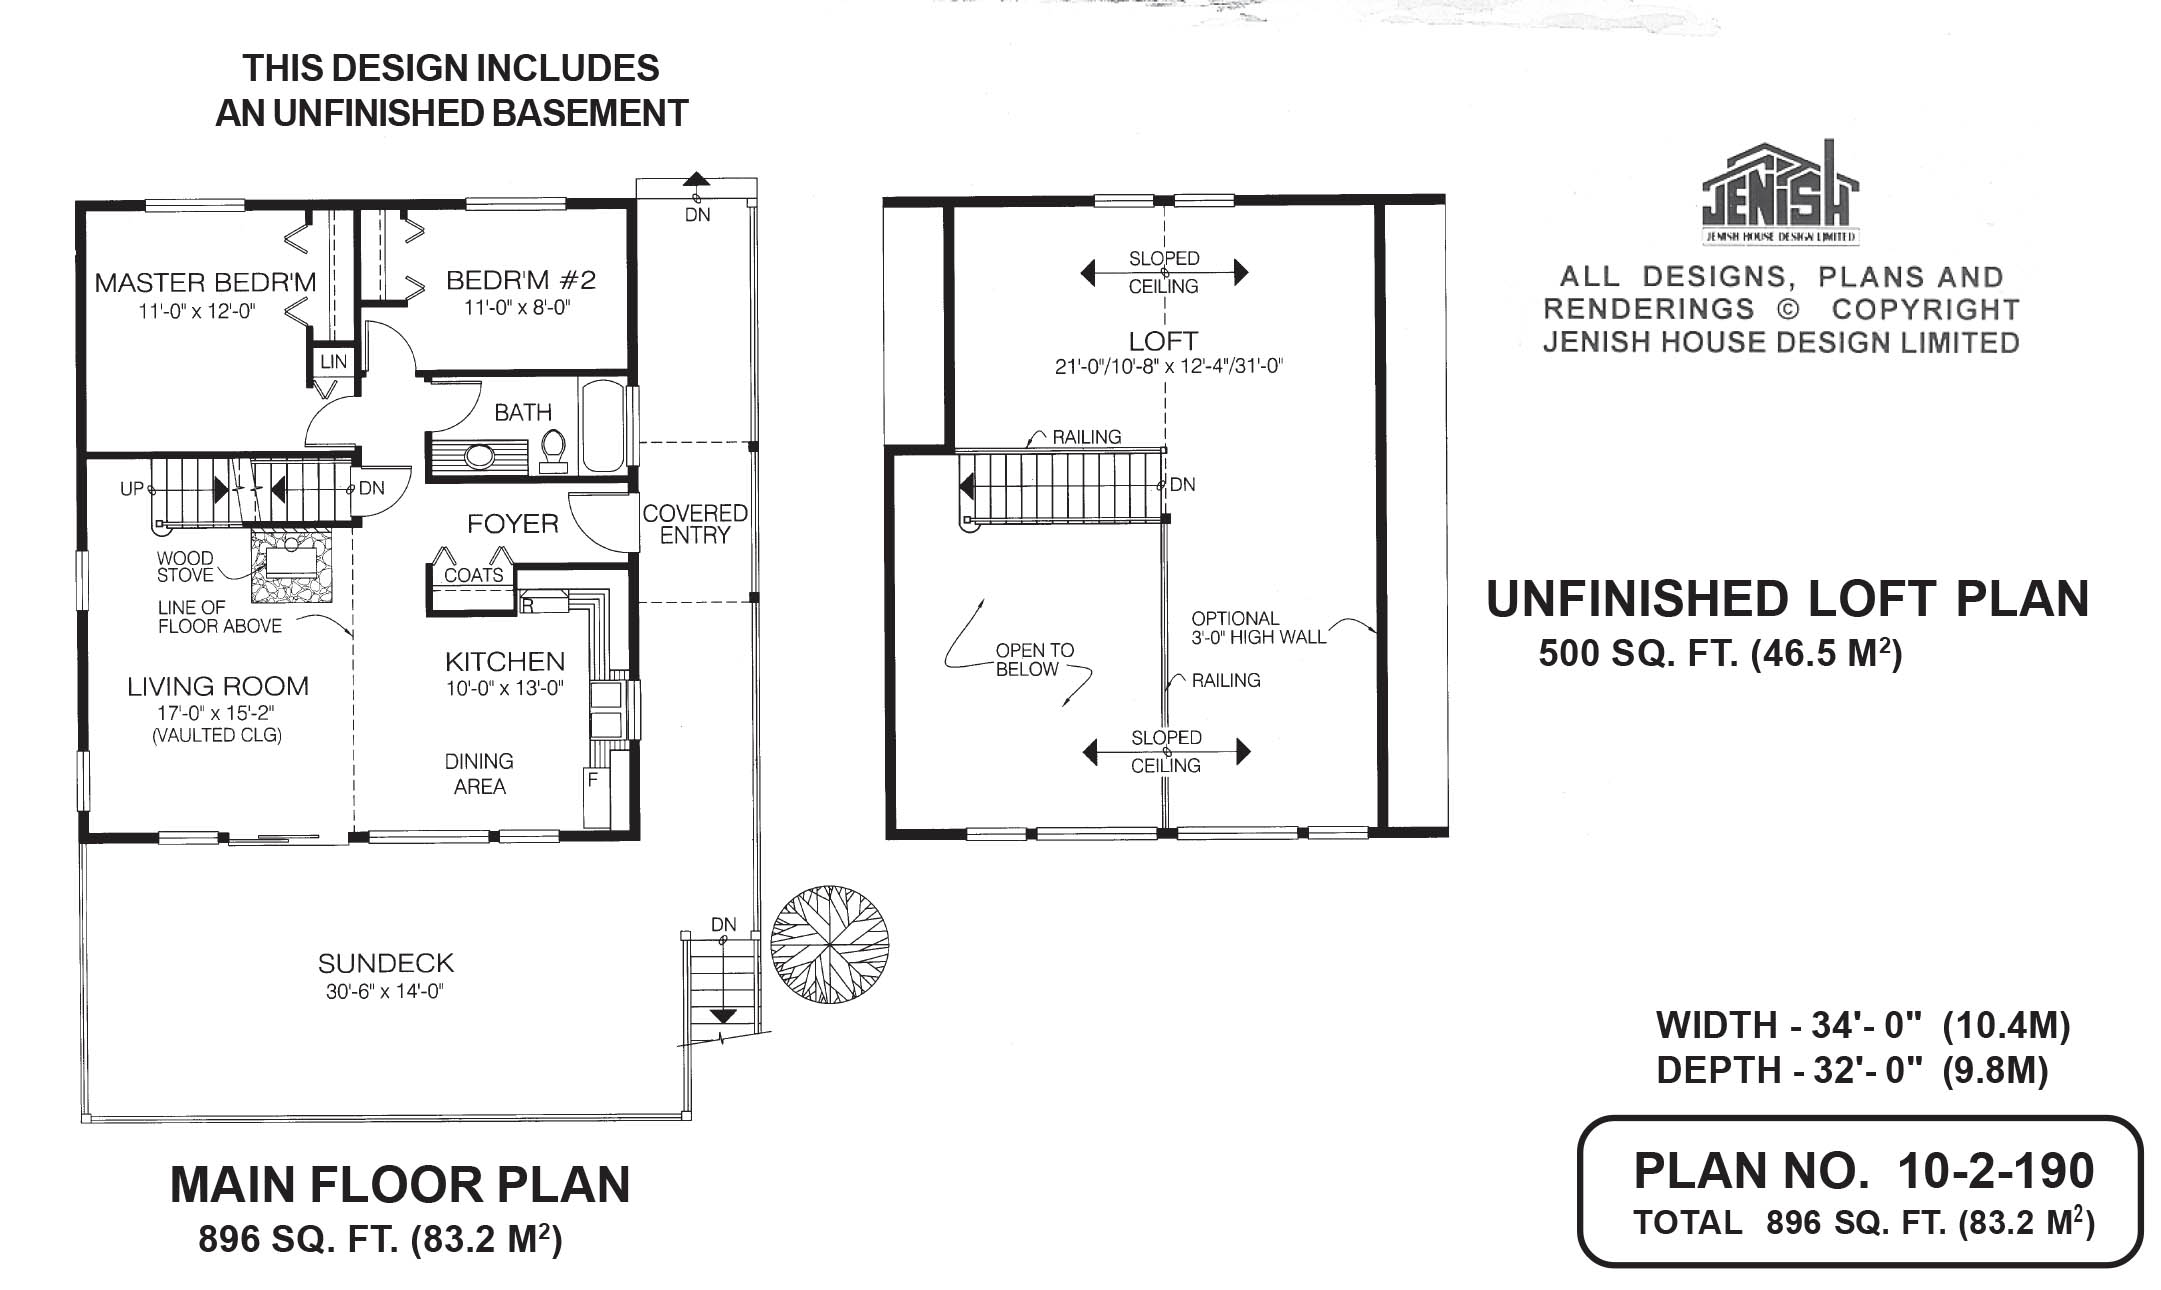
With its soaring, peaked windows and large sundecks, this lofty cabin has been designed with mountain living in mind. Entrance to the home is gained through sliding glass doors off the sun deck into the living room or through the foyer off the covered entrance on the side. The large U-shaped kitchen includes plenty of cabinet and counterspace to help when preparing meals for family or weekend guests. The dining area is an extension of the kitchen and has large windows to enjoy the views to the outside. The living room is the ideal design for a recreational home, highlighted by a wood-burning stove and enhanced by the outlook to the front overlooking the sun deck. A vaulted ceiling and a view to the loft above boost the spacious feeling of the interior. The sleeping quarters are at the rear of the house, with the master bedroom and second bedroom sharing a three-piece bathroom. The large loft upstairs is the quintessential recreational home space that could be used as a guest bedroom, or for reading, for games or TV, or perhaps as a multi-use room for all of these activities. The large windows bring in an abundance of natural light that maximizes the bright, airy feeling of the interior. The exterior is finished with wood or vinyl siding and the roof can be finished with galvanized metal roofing. The house is 34 feet wide and 32 feet deep with 896 square feet of living space on the main floor, the 500-square-foot unfinished loft and an unfinished basement.
Related products






Make your plan your own.
Tell us about your property, your ideas, and the changes you have in mind. Our design team is here to help.
Prefer to talk? Call 1-888-458-9235.