
- Dining Room
- Great Room
- Master Bedroom on Upper Floor
Save
5 likes
- Total sq ft
- 957
- Bedrooms
- 2
- Width × depth
- 22′0″ × 29′6″
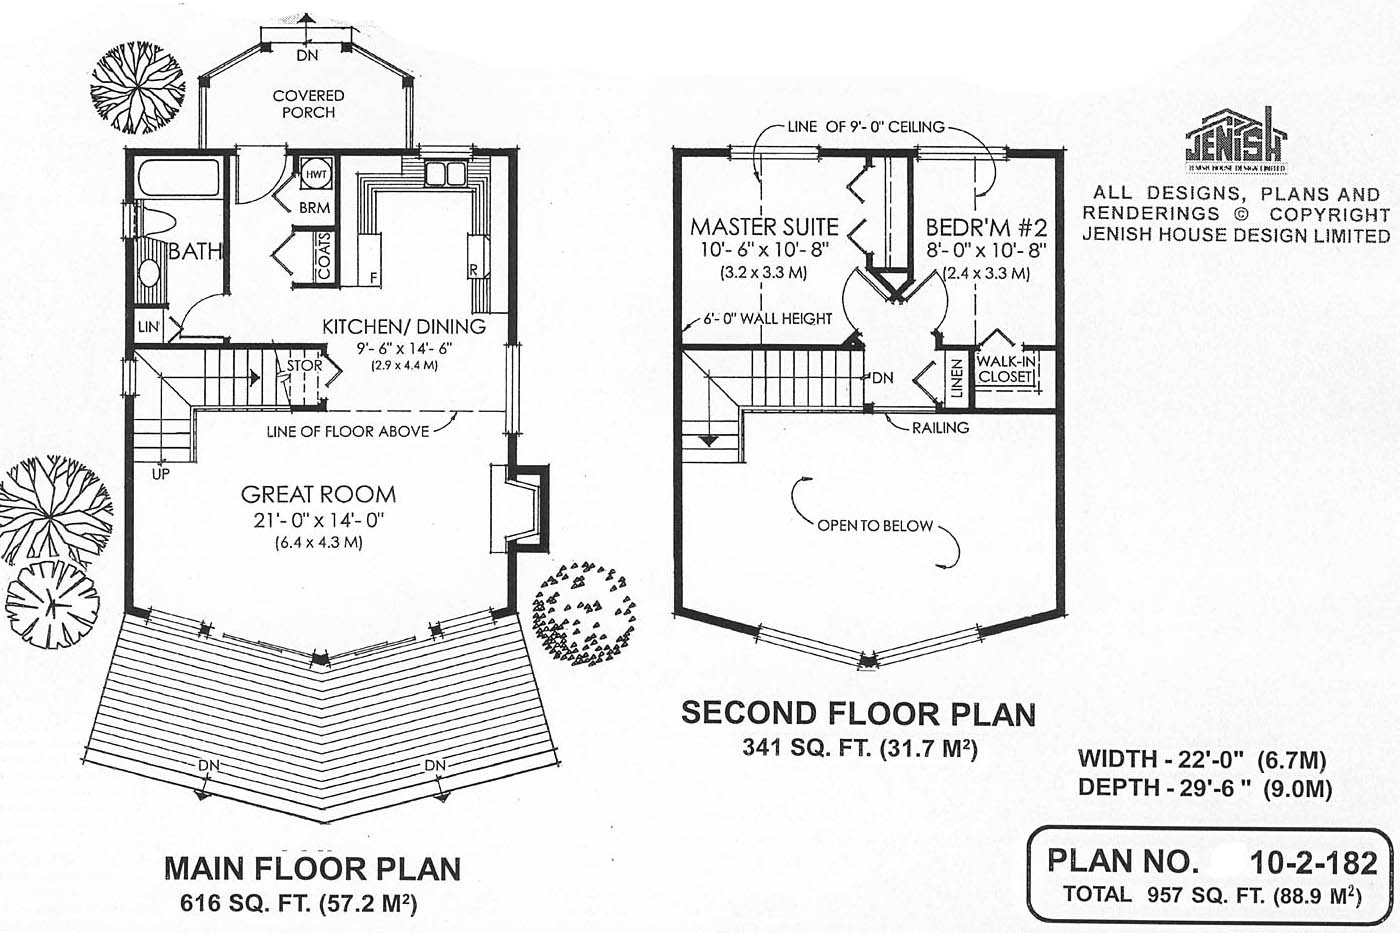
Floor plan — 10-2-182
Plan specifications
| Bedrooms | 2 |
|---|---|
| Floor Plan | Open Floor Plan |
| Garage Spaces | None |
| Lot | Flat Lot, Rear View Lot |
| Patio/Deck | Covered Porch/Deck, Sundeck/Balcony |
| Plan Category | Single Family |
| Storeys | 2 |
| Style | West Coast Contemporary |
| House Type/Structure | Recreational Homes |
House plan
10-2-182
From: $785.00
USD prices are estimates. Checkout is charged in CAD.
What’s included?
Plan Prices and Options
5 Copy Set
This includes 5 paper copies printed and shipped to you. Two copies marked for permit use and three copies marked for construction use.
Construction Package (5 + Single Build PDF)
This includes the 5 Copy Set and the Single Build PDF Only.
Construction PDF Only
A digital PDF of the house plan which includes a single build license.
Weatherproof Copy
One printed set of the construction drawings on water and tear resistant paper.
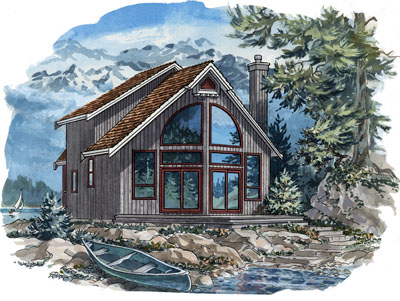
This A-frame-style cottage is sure to lure its owners throughout the year, whether it’s to the lake, the country or to the mountains. The floor plan is kept simple, so that no onerous housekeeping will be needed to maintain this home-away-from-home. The entrance under a covered porch leads into a compact foyer with coat and ..broom cupboards. To one side of the foyer is a good-sized bathroom with a linen cupboard and on the opposite side is the open kitchen and dining area. There is plenty of room in the kitchen for the cook -or more than one cook – to work with ease while overlooking the magnificent great room and the view outside. The great room really lives up to its name, occupying one half of the lower floor plan. It retains a comfortable cosiness with a gas fireplace -which could be changed to a wood-burning fireplace if preferred. A soaring, vaulted ceiling is complemented by dramatic, oversized windows with sliding glass doors, which open up the view and make sure the room is awash with natural light. An open staircase leads up to the master suite and the second bedroom, both of which have a sloping ceiling. A railing at the landing overlooks the great room below and opens up the view outside through stunning quarter-round windows. Clothes closets in both bedrooms, as well as linen, broom and coat cupboards make sure there is plenty of space for storage. This affordable recreation home is 22 feet wide and 29 feet, 6 inches deep with 957 square feet of living space.
Related products






Make your plan your own.
Tell us about your property, your ideas, and the changes you have in mind. Our design team is here to help.
Prefer to talk? Call 1-888-458-9235.