
- Dining Room
- Great Room
- Master Bedroom on Main Floor
- Walk-in Closet
Save
6 likes
- Total sq ft
- 2639
- Bedrooms
- 5
- Width × depth
- 55′6″ × 62′0″
Floor plan — 1-5-639
Plan specifications
| Bedrooms | 5 |
|---|---|
| Floor Plan | Open Floor Plan |
| Garage Spaces | 3 |
| Lot | Walk-Out Basement |
| Patio/Deck | Covered Rear Porch/Deck, Sundeck/Balcony |
| Plan Category | Single Family |
| Storeys | Walk-out |
| Style | Craftsman |
| House Type/Structure | Straight Entry, Duplex / Multi Family |
House plan
1-5-639
From: $1,145.00
USD prices are estimates. Checkout is charged in CAD.
What’s included?
Plan Prices and Options
5 Copy Set
This includes 5 paper copies printed and shipped to you. Two copies marked for permit use and three copies marked for construction use.
Construction Package (5 + Single Build PDF)
This includes the 5 Copy Set and the Single Build PDF Only.
Construction PDF Only
A digital PDF of the house plan which includes a single build license.
Weatherproof Copy
One printed set of the construction drawings on water and tear resistant paper.
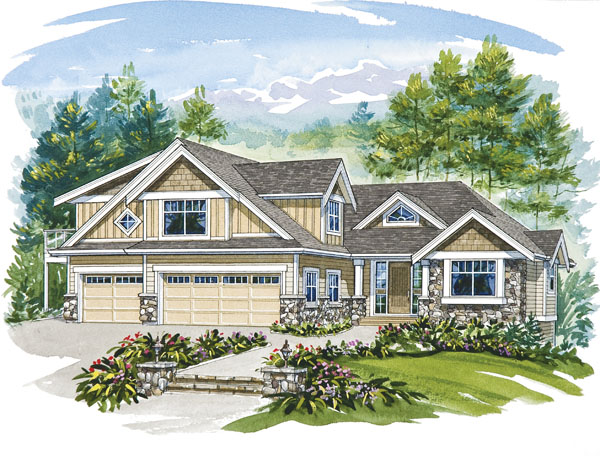
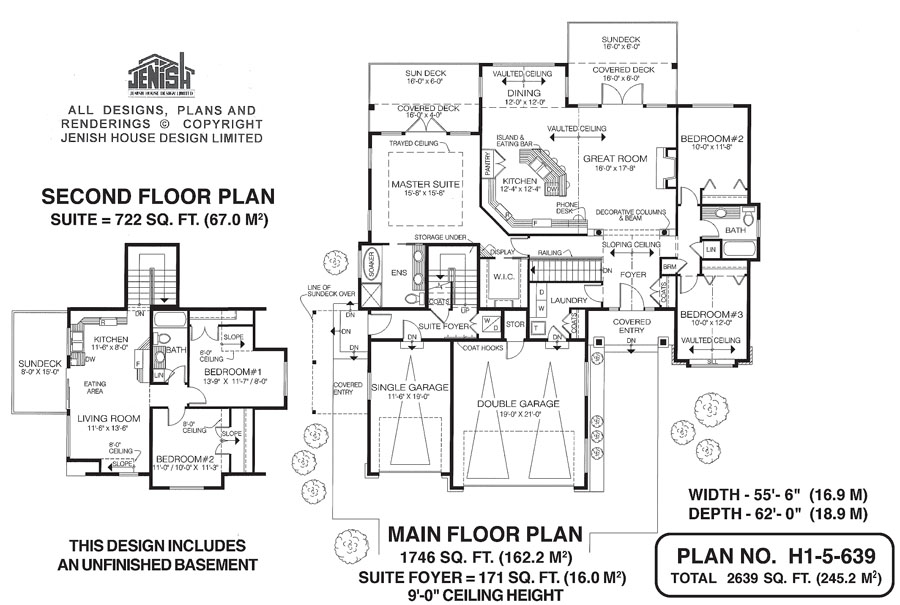
This attractive home, in addition to plenty of curb appeal, boasts a second-floor secondary suite with its own entrance, located over the garage. The main home, well-designed and roomy, occupies the ground floor. An unfinished basement is included with the plans, to allow for further expansion. Entry to the main home is through a covered porch, marked by painted pilasters with stone bases. Inside, natural light will filter into the foyer through a decorative window placed in the gable. The foyer’s sloping ceiling will add drama to this space. The great room is separated from the foyer by decorative columns that support a beam. The vaulted ceiling extends to the kitchen area, as well as the great room, which features a gas fireplace and french doors to the sundeck, half of which is covered. The dining area, also with a vaulted ceiling, features a door to the sundeck, making outdoor grilling a year-round possibility, as well as windows that overlook the back garden. The spacious kitchen is separated from the dining area and great room by an angled island. Fitted with double sinks, the island also includes a four-seat eating bar. The pantry has double doors for easy access, as well as plentiful counter space. A handy phone desk is located near the great room. The master suite boasts french doors that open onto a private sundeck partly covered, as well as a trayed ceiling and a walk-in closet. The en suite’s soaker tub is located next to a window, making the tub an ideal place to relax after a busy day. Double basins will ease the morning rush hour. Well-separated from the master suite, the two secondary bedrooms share a three-piece bath. Bedroom No. 3’s vaulted ceiling and extra-wide window sill will make it especially desirable. Storage space is tucked under the U-shaped stairway that leads to the secondary suite. The laundry room, to the left of the foyer, has access to the double garage. The 722-square-foot secondary suite has its own entrance. The kitchen, with a window over the double sinks and an efficient U-shaped counter configuration, flows into the dining area, which enjoys access through sliding doors to a sundeck. Part of the living room ceiling slopes, adding charm and character. The two bedrooms share a three-piece bathroom. Both have eight-foot ceilings, partly sloped, and large cupboards. A single garage includes a side door as well as entry into the suite’s foyer. All together, this home measures 55 feet, six inches wide and 62 feet deep, for a total of 1,746 square feet. Ceilings are nine feet high throughout, except where otherwise noted.
Related products






Make your plan your own.
Tell us about your property, your ideas, and the changes you have in mind. Our design team is here to help.
Prefer to talk? Call 1-888-458-9235.