
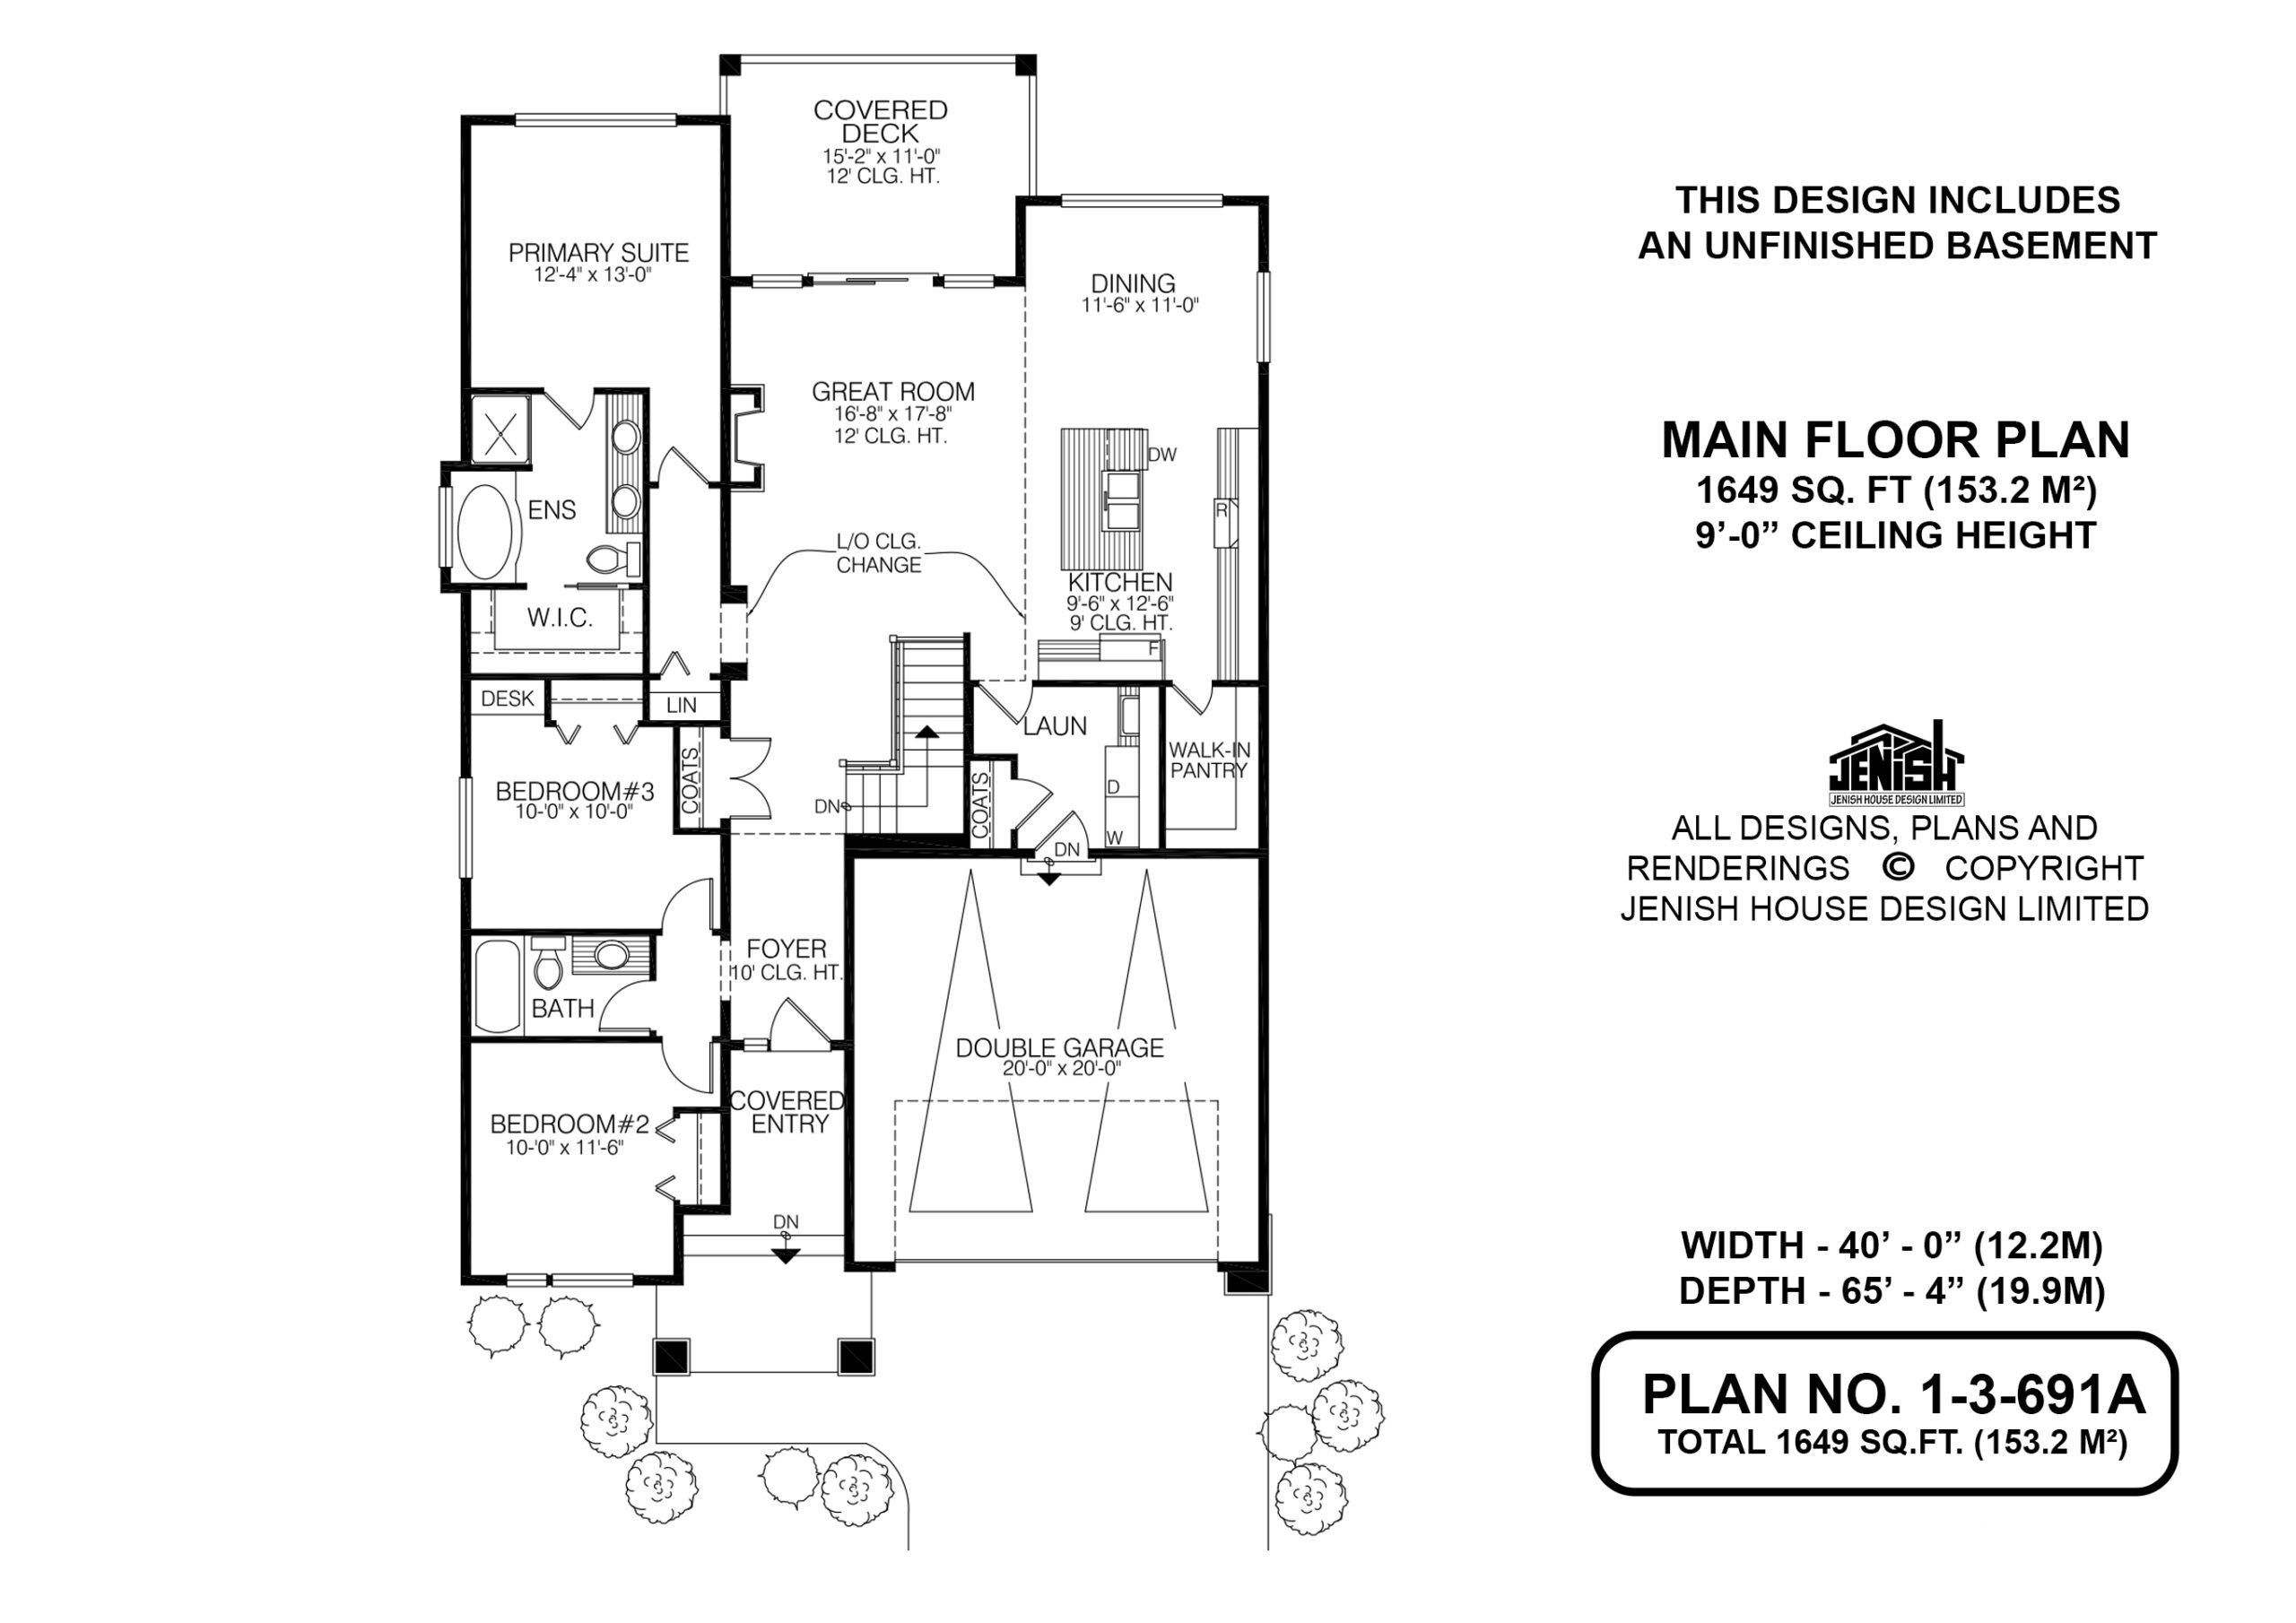
- Dining Room
- Great Room
- Master Bedroom on Main Floor
- Walk-in Closet
Save
47 likes
- Total sq ft
- 1649
- Bedrooms
- 3
- Width × depth
- 40′0″ × 65′4″
Floor plan — 1-3-691A
Plan specifications
| Bedrooms | 3 |
|---|---|
| Floor Plan | Unfinished Basement |
| Garage Spaces | 2 |
| Lot | Walk-Out Basement |
| Patio/Deck | Covered Porch/Deck, Sundeck/Balcony |
| Plan Category | Single Family |
| Storeys | Walk-out |
| Style | Craftsman |
| House Type/Structure | Straight Entry |
Foundation options: Walkout Basement, Inground Basement, Crawlspace, Slab
House plan
1-3-691A
From: $985.00
USD prices are estimates. Checkout is charged in CAD.
What’s included?
Plan Prices and Options
5 Copy Set
This includes 5 paper copies printed and shipped to you. Two copies marked for permit use and three copies marked for construction use.
Construction Package (5 + Single Build PDF)
This includes the 5 Copy Set and the Single Build PDF Only.
Construction PDF Only
A digital PDF of the house plan which includes a single build license.
Weatherproof Copy
One printed set of the construction drawings on water and tear resistant paper.
Modern 3-Bedroom Rancher with Walkout Potential – Plan 1-3-691A
This stunning 1,648 sq. ft. rancher combines sharp modern curb appeal with a thoughtfully planned layout—perfect for families, downsizers, or anyone seeking single-level living with basement flexibility.
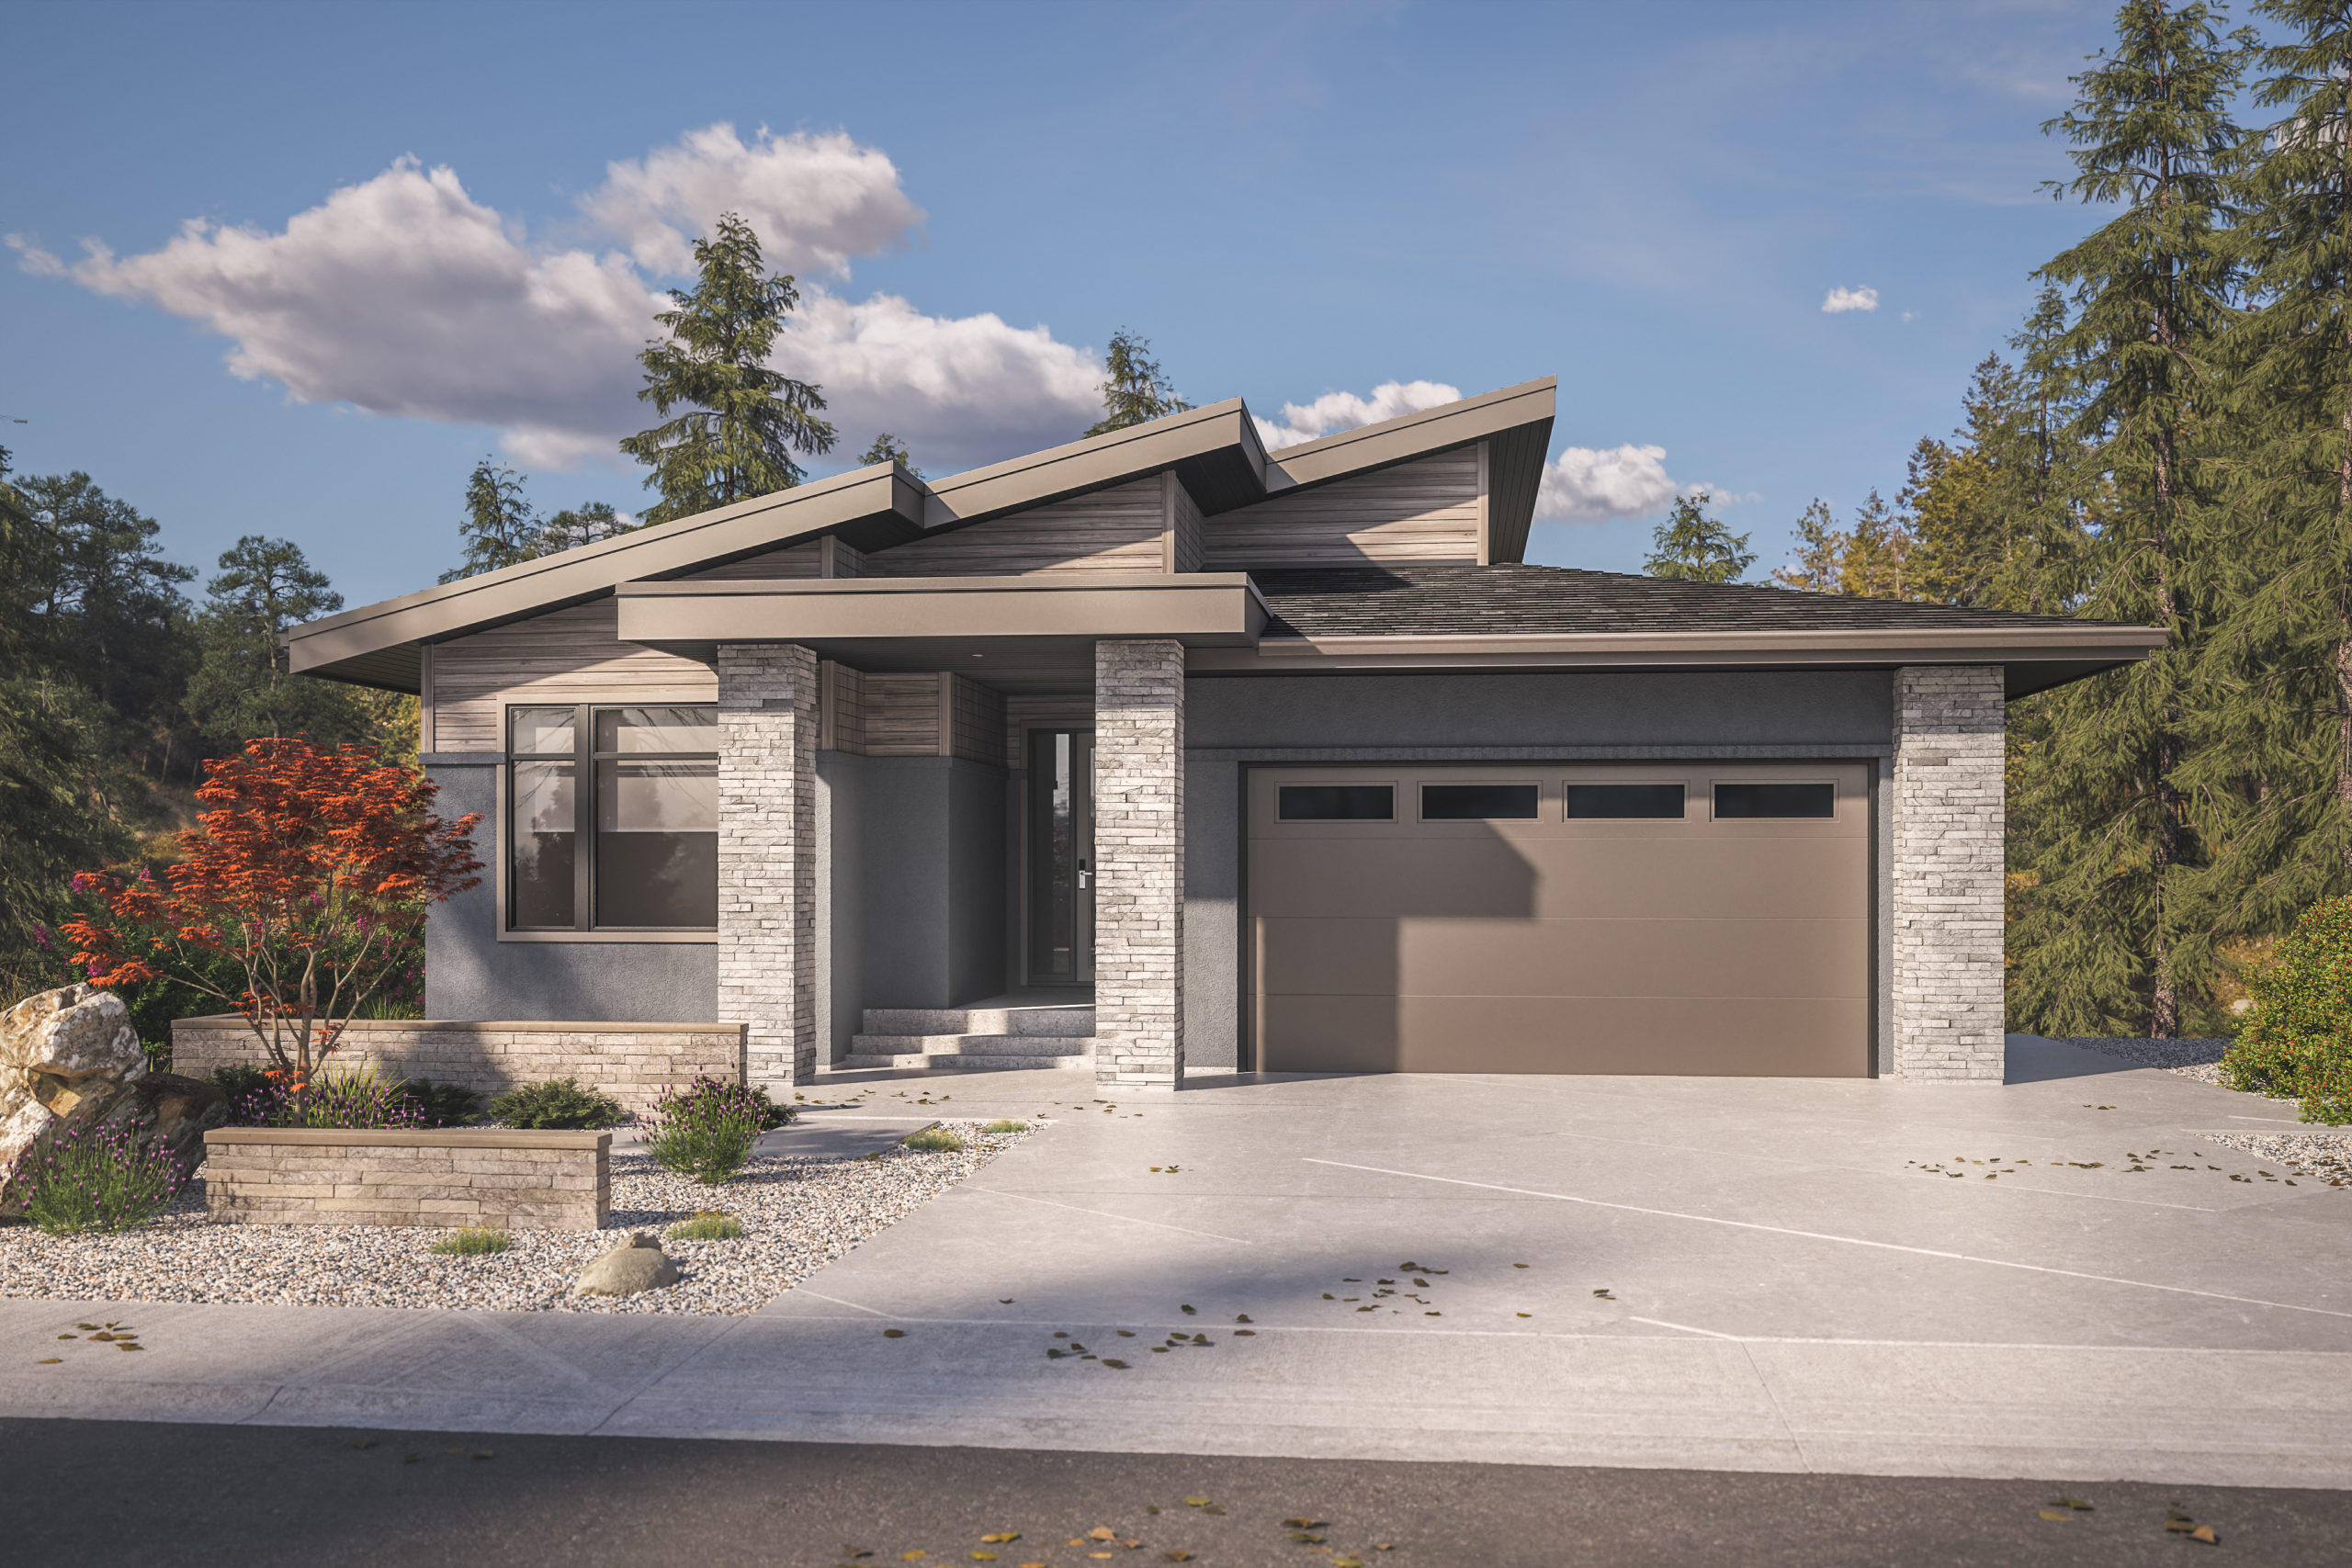
The bold exterior makes an immediate statement, with clean lines, sloped rooflines, stone columns, and horizontal siding creating sleek, contemporary charm. A covered entry adds shelter and style, leading into a welcoming foyer with clear sightlines through to the back of the home.
Just off the foyer, you’ll find two generously sized bedrooms—ideal for children, guests, or home office setups—paired with a full bath and linen closet for added convenience.
Continue down the hall and enter the heart of the home: a spacious, light-filled great room featuring large windows, 12′ ceilings, and a fireplace that adds both warmth and character. The open-concept design flows naturally into the dining area and modern kitchen, complete with a large island, pantry, and easy access to the covered back deck—perfect for entertaining or soaking in peaceful backyard views.
Tucked privately at the rear of the home is the primary suite, a tranquil retreat with its own access to the deck. It includes a walk-in closet and a spacious ensuite with double sinks, a large shower, and a built-in linen shelf. A built-in desk area just outside the suite offers a perfect nook for homework or a home command center.
Other practical features include a mudroom-style laundry area off the double garage, a dedicated coat closet, and direct access to the unfinished basement, offering endless potential for a rec room, gym, or secondary suite.
Whether you’re building on a sloped lot or simply want a flexible, modern layout, Plan 1-3-691A offers style, functionality, and future-ready living—all in one beautiful package.
Related products




Make your plan your own.
Tell us about your property, your ideas, and the changes you have in mind. Our design team is here to help.
Prefer to talk? Call 1-888-458-9235.