
- Den/Study/Office
- Dining Room
- Great Room
- Kitchen Island
- Master Bedroom on Main Floor
- Walk-in Closet
Save
11 likes
- Total sq ft
- 1588
- Bedrooms
- 2 / 3
- Width × depth
- 46′0″ × 61′10″
Floor plan — 1-3-574A
Plan specifications
| Bedrooms | 2, 3, + Den |
|---|---|
| Floor Plan | Open Floor Plan, Unfinished Basement |
| Garage Spaces | 2 |
| Lot | Corner Lot, Flat Lot, Rear Sloping Lot, Rear View Lot |
| Patio/Deck | Covered Rear Porch/Deck, Sundeck/Balcony |
| Plan Category | Best Sellers, Single Family |
| Storeys | Walk-out, 1 |
| Style | Contemporary, Craftsman, West Coast Contemporary |
| House Type/Structure | Straight Entry |
Foundation options: Walkout Basement, Inground Basement, Crawlspace, Slab
House plan
1-3-574A
From: $985.00
USD prices are estimates. Checkout is charged in CAD.
What’s included?
Plan Prices and Options
5 Copy Set
This includes 5 paper copies printed and shipped to you. Two copies marked for permit use and three copies marked for construction use.
Construction Package (5 + Single Build PDF)
This includes the 5 Copy Set and the Single Build PDF Only.
Construction PDF Only
A digital PDF of the house plan which includes a single build license.
Weatherproof Copy
One printed set of the construction drawings on water and tear resistant paper.
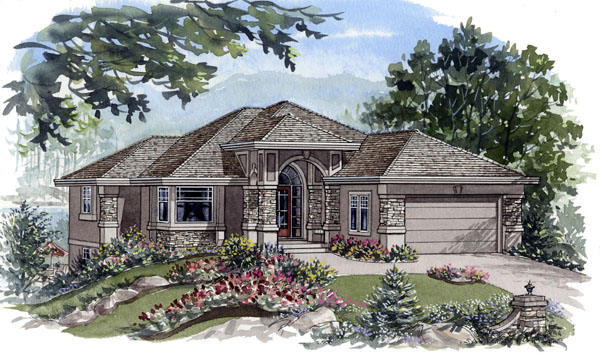
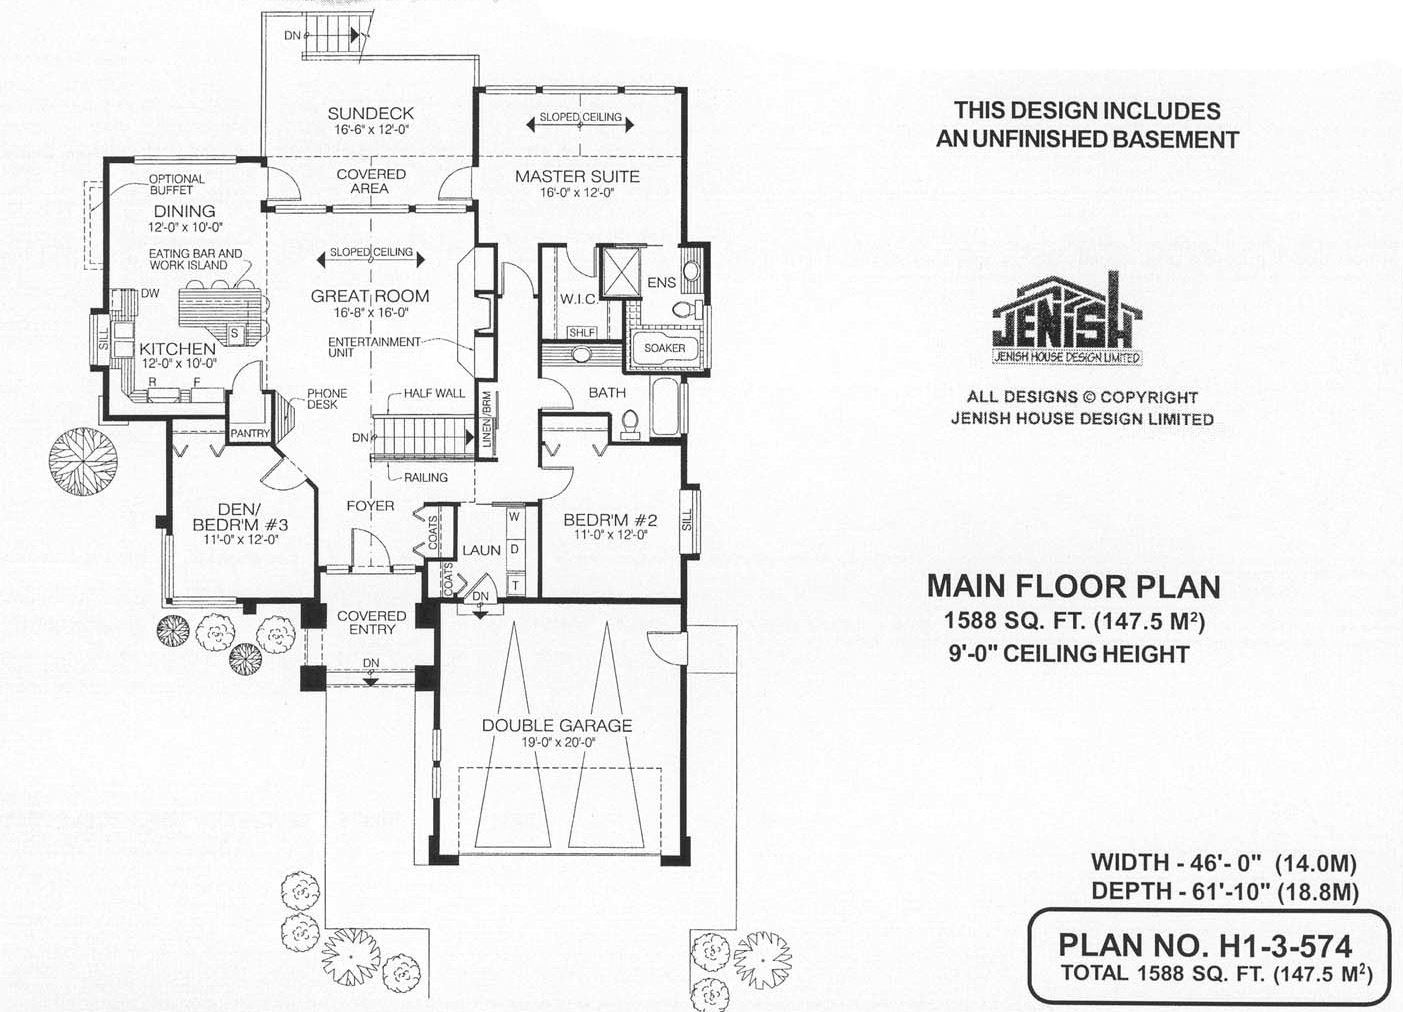
A dramatic arched entry greets visitors to this contemporary one-level design. The stone facing on the four columns is repeated along the front of the house, adding to the street appeal. Just inside the front door, the foyer offers a view to the great room in the centre of the house and to the sundeck beyond. Nine-foot ceilings are vaulted in the great room, adding to the feeling of spaciousness. The great room has a built-in entertainment unit and a gas fireplace on one wall. One entire wall of windows overlooks the rear sundeck — a sure guarantee that this multi-purpose space will be full of natural light. A contemporary kitchen with a combined eating bar/work island joins the great room, providing a large cheerful space for casual entertaining. A box window makes a good place to grow herbs for cooking while a large corner pantry offers valuable storage. The dining area off the kitchen could be constructed with a built-in buffet for dishes and table linens. A french door from the kitchen leads to a large rear sundeck, which is partially covered to provide protection from the elements. There are three bedrooms (one facing the front of the house could easily be a den) and each is well separated. The master bedroom has a luxurious ensuite bathroom with a shower as well as a soaker tub. There is also a french door leading to the rear sundeck. The additional bedrooms share a three-piece bathroom. This house measures 46 feet wide and 61 feet 10 inches deep. It has 1,588 square feet of living space and includes an unfinished basement.
Related products






Make your plan your own.
Tell us about your property, your ideas, and the changes you have in mind. Our design team is here to help.
Prefer to talk? Call 1-888-458-9235.