
- Dining Room
- Kitchen Island
- Living Room
- Master Bedroom on Main Floor
- Walk-in Closet
Save
3 likes
- Total sq ft
- 1394
- Bedrooms
- 3
- Width × depth
- 40′8″ × 58′4″
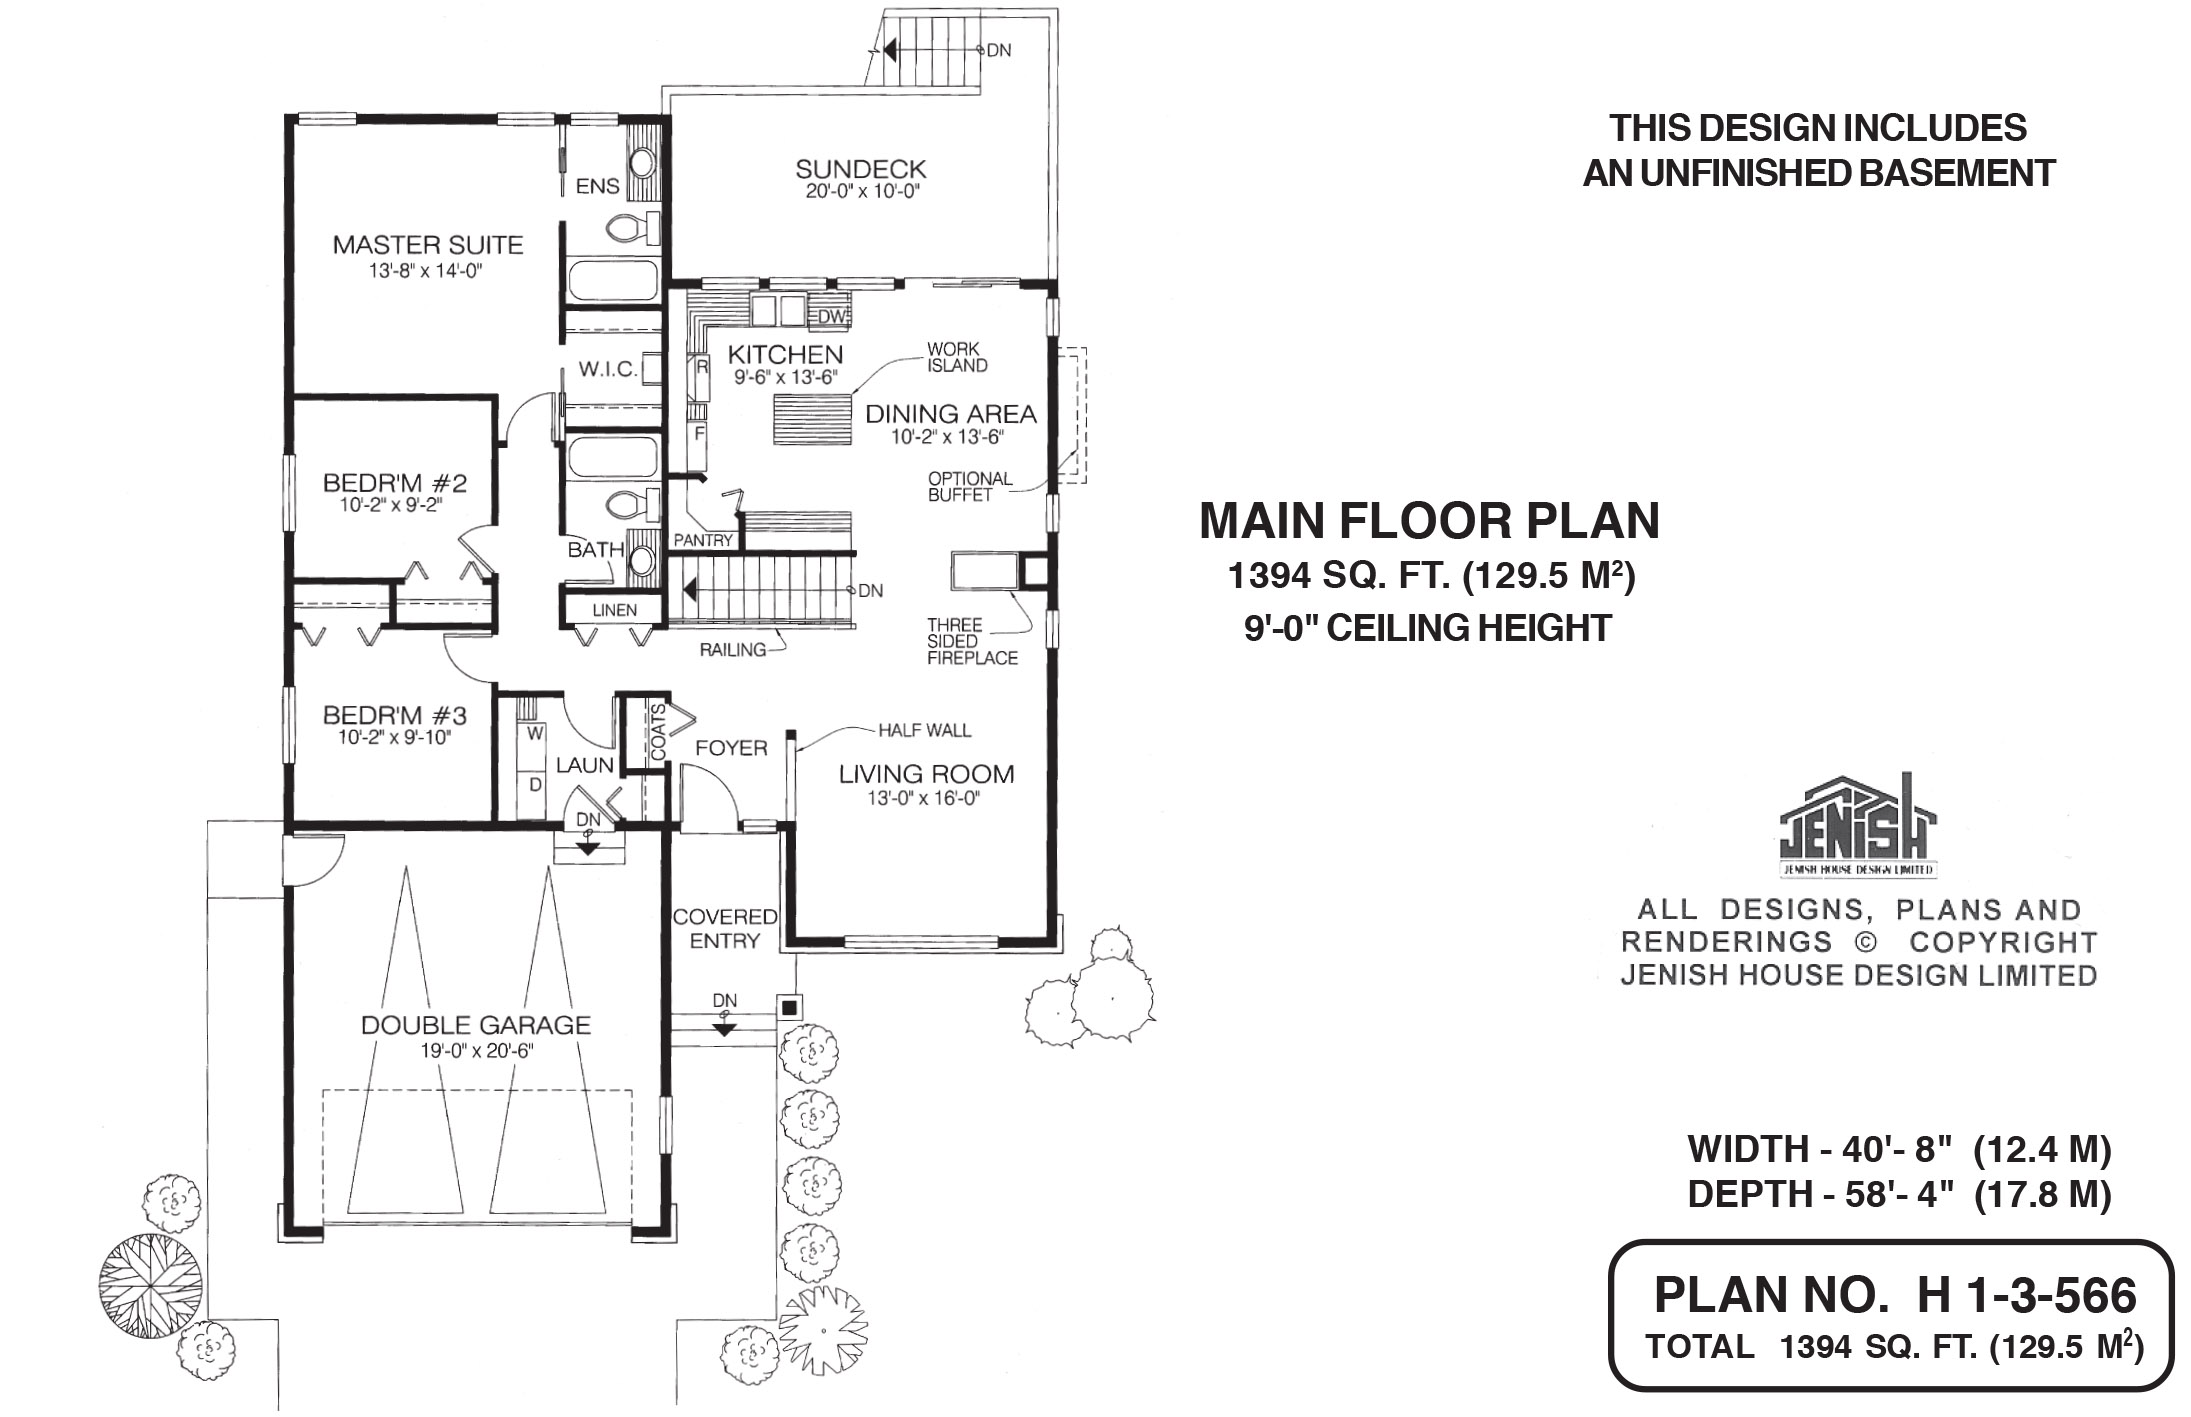
Floor plan — 1-3-566
Plan specifications
| Bedrooms | 3 |
|---|---|
| Floor Plan | Open Floor Plan, Unfinished Basement |
| Garage Spaces | 2 |
| Lot | Flat Lot, Rear Sloping Lot, Rear View Lot, Walk-Out Basement |
| Patio/Deck | Covered Porch/Deck, Sundeck/Balcony |
| Plan Category | Best Sellers, Single Family |
| Storeys | Walk-out, 1 |
| Style | Craftsman |
| House Type/Structure | Straight Entry |
Foundation options: Walkout Basement, Inground Basement, Crawlspace, Slab
House plan
1-3-566
From: $885.00
USD prices are estimates. Checkout is charged in CAD.
What’s included?
Plan Prices and Options
5 Copy Set
This includes 5 paper copies printed and shipped to you. Two copies marked for permit use and three copies marked for construction use.
Construction Package (5 + Single Build PDF)
This includes the 5 Copy Set and the Single Build PDF Only.
Construction PDF Only
A digital PDF of the house plan which includes a single build license.
Weatherproof Copy
One printed set of the construction drawings on water and tear resistant paper.
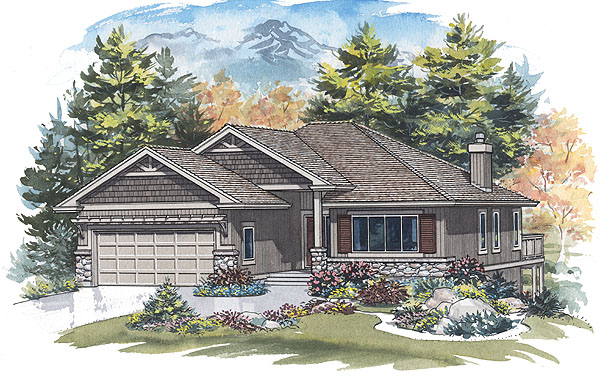
This three-bedroom home, especially designed for a lot that slopes to the back, offers all the amenities essential for contemporary family life. The bedroom wing, located along one side of the structure, is well-separated from the activities of the kitchen, dining and living rooms. Inside the covered entrance and to the right of the foyer, the spacious living room can be viewed over a half-wall. The only division in the open-plan living areas, apart from the staircase down to the basement, is created by a three- sided fireplace, which will cast its rosy glow into every corner of this space. The roomy kitchen includes a corner walk-in pantry and double sinks with a window that overlooks the large sundeck and back garden. Separated from the kitchen by a work island, the dining area is spacious enough for entertaining, as well as for family meals and includes an optional buffet, which would expand storage space and making serving easy. Sliding glass doors open to the sun deck, with stairs to the garden, offering the opportunity for outdoor meals as well as summertime barbecues. In the sleeping wing, the master bedroom occupies the rear of the house and is a truly private retreat. The square proportions of the bedroom will make it a breeze to arrange furniture. A three-piece ensuite bathroom and walk-in closet complete the lay-out. Bedrooms two and three are a similar size and share the main, three-piece bathroom. The exterior of the house features wood pilasters with stone bases at the entrance, stone accents, wooden shakes and ornamental trusses in the roof peaks and decorative shutters. The house measures 40 feet, 8 inches wide and 58 feet, 4 inches deep, for a total of 1,394 square feet of living space, in addition to the unfinished basement.
Related products






Make your plan your own.
Tell us about your property, your ideas, and the changes you have in mind. Our design team is here to help.
Prefer to talk? Call 1-888-458-9235.