
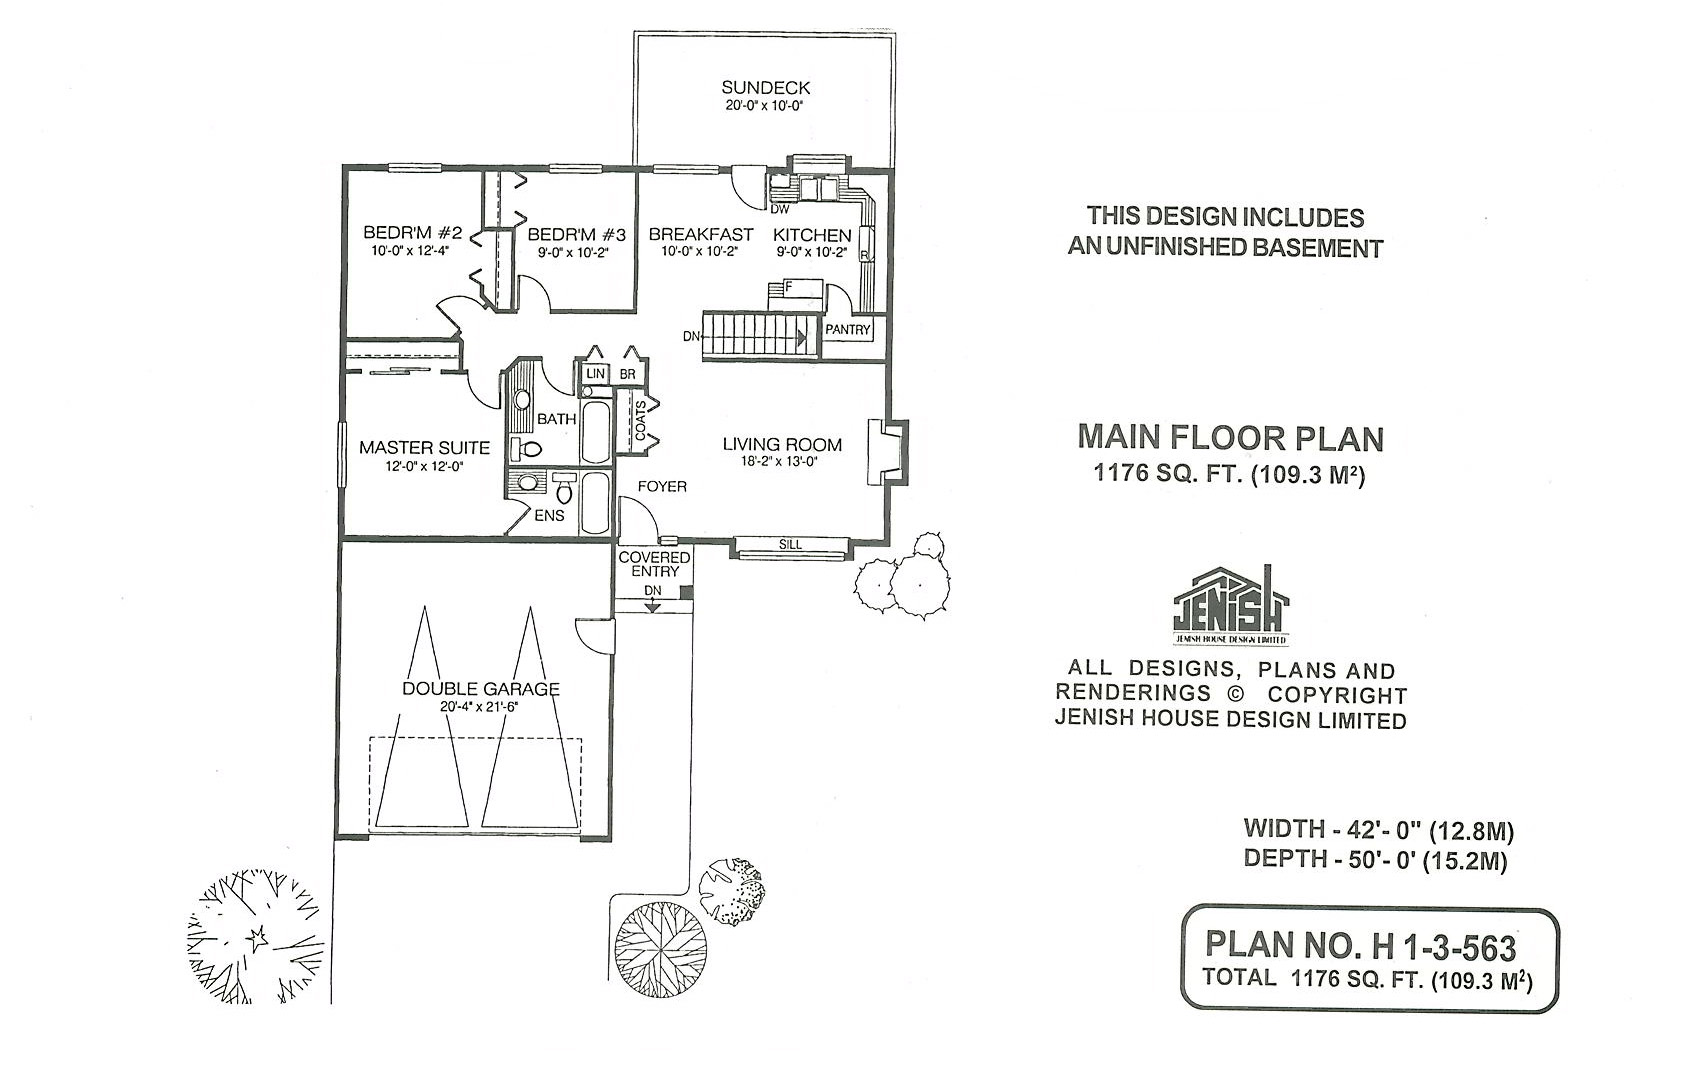
- Living Room
- Master Bedroom on Main Floor
- Nook/Breakfast Area
Save
5 likes
- Total sq ft
- 1176
- Bedrooms
- 3
- Width × depth
- 42′0″ × 50′0″
Floor plan — 1-3-563
Plan specifications
| Bedrooms | 3 |
|---|---|
| Floor Plan | Open Floor Plan, Unfinished Basement |
| Garage Spaces | 2 |
| Lot | Rear Sloping Lot, Small Lot |
| Patio/Deck | Sundeck/Balcony |
| Plan Category | Single Family |
| Storeys | Walk-out, 1 |
| Style | Craftsman, West Coast Contemporary |
| House Type/Structure | Straight Entry |
Foundation options: Walkout Basement, Inground Basement, Crawlspace, Slab
House plan
1-3-563
From: $885.00
USD prices are estimates. Checkout is charged in CAD.
What’s included?
Plan Prices and Options
5 Copy Set
This includes 5 paper copies printed and shipped to you. Two copies marked for permit use and three copies marked for construction use.
Construction Package (5 + Single Build PDF)
This includes the 5 Copy Set and the Single Build PDF Only.
Construction PDF Only
A digital PDF of the house plan which includes a single build license.
Weatherproof Copy
One printed set of the construction drawings on water and tear resistant paper.
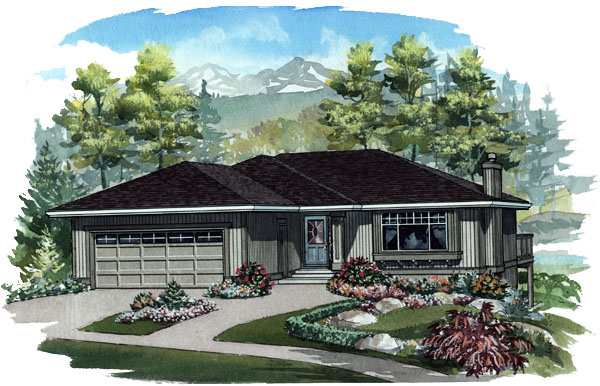
This ranch-style charmer is sure to interest young couples ready to buy their first home. Along with more than 1,100 square feet of floor space, the plan includes an unfinished basement for future expansion. Vertical siding and a raised, pillared entrance give an instant appeal to the exterior. An open foyer takes in the large living room, which is enhanced bya windowsill overlooking the front garden and a gas fireplace on the side wall. The kitchen and breakfast room are at the rear of the house, with a door that opens out to a good-sized sun deck -large enough to enjoy outdoor meals during the summer. A walk-in pantry and plenty of countertop space will help to streamline preparation of meals. The sleeping wing on the other side of the house includes the master suite with a three-piece en suite bathroom and two additional bedrooms which share the three-piece main bathroom. Linen, broom and coat cupboards offer generous storage space. The house is 42 feet wide and 50 feet deep with 1,176 square feet of storage space and an unfinished basement.
Related products






Make your plan your own.
Tell us about your property, your ideas, and the changes you have in mind. Our design team is here to help.
Prefer to talk? Call 1-888-458-9235.