
- Den/Study/Office
- Dining Room
- Great Room
- Walk-in Closet
Save
12 likes
- Total sq ft
- 1485
- Bedrooms
- 2 / 3
- Width × depth
- 52′6″ × 52′0″
Floor plan — 1-3-549B
Plan specifications
| Bedrooms | 2, 3, + Den |
|---|---|
| Floor Plan | Open Floor Plan |
| Garage Spaces | 2 |
| Lot | Walk-Out Basement |
| Patio/Deck | Sundeck/Balcony |
| Plan Category | Best Sellers, Single Family |
| Style | Craftsman |
| House Type/Structure | Straight Entry |
Foundation options: Walkout Basement, Inground Basement, Crawlspace, Slab
House plan
1-3-549B
From: $885.00
USD prices are estimates. Checkout is charged in CAD.
What’s included?
Plan Prices and Options
5 Copy Set
This includes 5 paper copies printed and shipped to you. Two copies marked for permit use and three copies marked for construction use.
Construction Package (5 + Single Build PDF)
This includes the 5 Copy Set and the Single Build PDF Only.
Construction PDF Only
A digital PDF of the house plan which includes a single build license.
Weatherproof Copy
One printed set of the construction drawings on water and tear resistant paper.
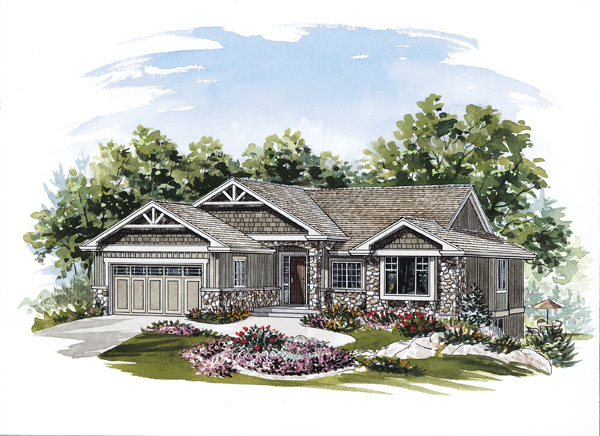
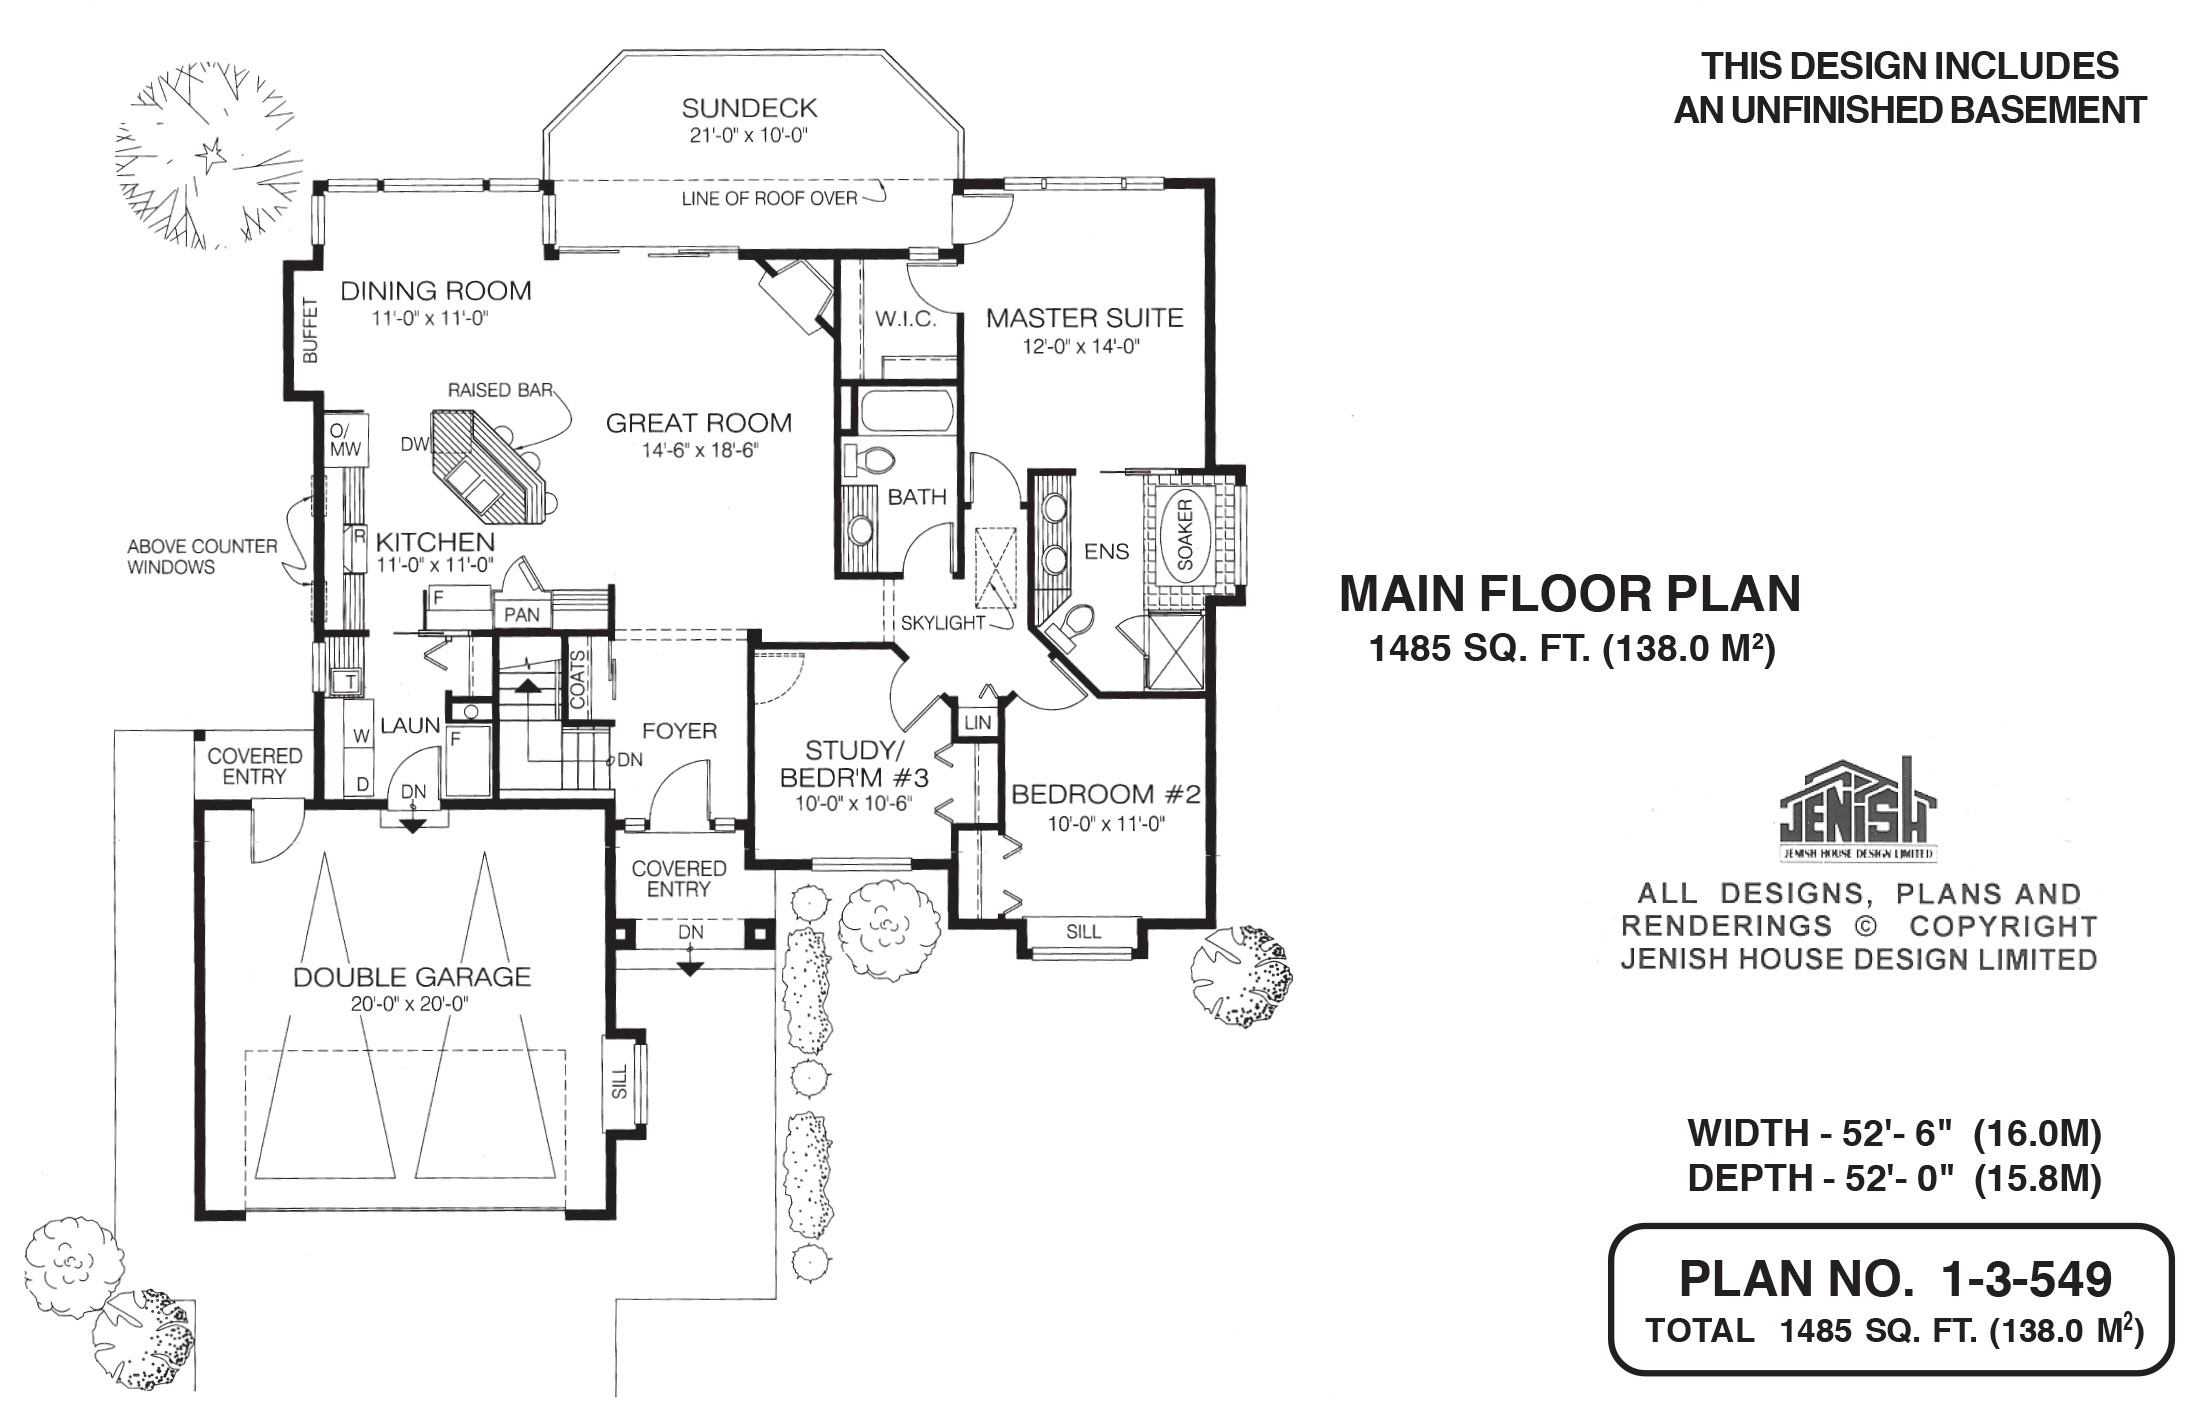
Sweeping roof lines, a dramatic arched transom entry and a smooth stucco exterior contribute to the sophisticated appeal of this compact, open-plan home. Inside the covered entrance, the large foyer presents a view of the great room with its appealing corner fireplace – just part of an exceptional family area that has all the elements necessary for today’s casual lifestyle. An oversized sun deck, accessed from the family room, adds outdoor living space. This deck is partly covered by the roofline above, a bonus on rainy days. The dining area is designed for formal or informal gatherings. It has a convenient buffet space and natural light will flood in through a wall of windows. In the kitchen area, a central island holds a double sink as well as the dishwasher. The raised eating bar along one side of the island makes an ideal place to sit for a quick breakfast or mid-morning coffee. A pass-through between the kitchen and the laundry room is large enough to accommodate a second fridge or a freezer. The laundry room leads to the double garage, providing a convenient route for unloading groceries from the car. The master bedroom suite is privately located at the rear of the house and has a door that opens to the sun deck. A large walk-in closet holds his and hers clothes while a five-piece bathroom creates a home-spa experience. The skylit hallway in the sleeping wing also leads to a three-piece bathroom shared by the two secondary bedrooms. High ceilings add to the airy, relaxed interior of this innovative design. The home measures 52 feet, 6 inches wide and 52 feet deep, for a total of 1,485 square feet of living space, plus an unfinished basement.
Related products






Make your plan your own.
Tell us about your property, your ideas, and the changes you have in mind. Our design team is here to help.
Prefer to talk? Call 1-888-458-9235.