
- Den/Study/Office
- Dining Room
- Family Room
- Kitchen Island
- Living Room
- Master Bedroom on Main Floor
- Nook/Breakfast Area
- Walk-in Closet
Save
0 likes
- Total sq ft
- 2833
- Bedrooms
- 3
- Width × depth
- 108′1″ × 69′6″
Floor plan — 1-3-539
Plan specifications
| Bedrooms | 3, + Den |
|---|---|
| Floor Plan | Open Floor Plan, Unfinished Basement |
| Garage Spaces | 3 |
| Lot | Corner Lot, Rear Sloping Lot, Rear View Lot |
| Patio/Deck | Covered Porch/Deck, Covered Rear Porch/Deck, Sundeck/Balcony |
| Plan Category | Single Family |
| Storeys | Walk-out, 1 |
| Style | Country/Farmhouse, Craftsman, West Coast Contemporary |
| House Type/Structure | Straight Entry |
Foundation options: Walkout Basement, Inground Basement, Crawlspace, Slab
House plan
1-3-539
From: $1,145.00
USD prices are estimates. Checkout is charged in CAD.
What’s included?
Plan Prices and Options
5 Copy Set
This includes 5 paper copies printed and shipped to you. Two copies marked for permit use and three copies marked for construction use.
Construction Package (5 + Single Build PDF)
This includes the 5 Copy Set and the Single Build PDF Only.
Construction PDF Only
A digital PDF of the house plan which includes a single build license.
Weatherproof Copy
One printed set of the construction drawings on water and tear resistant paper.
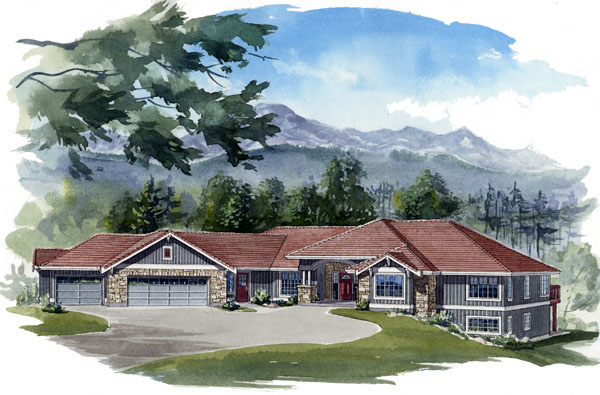
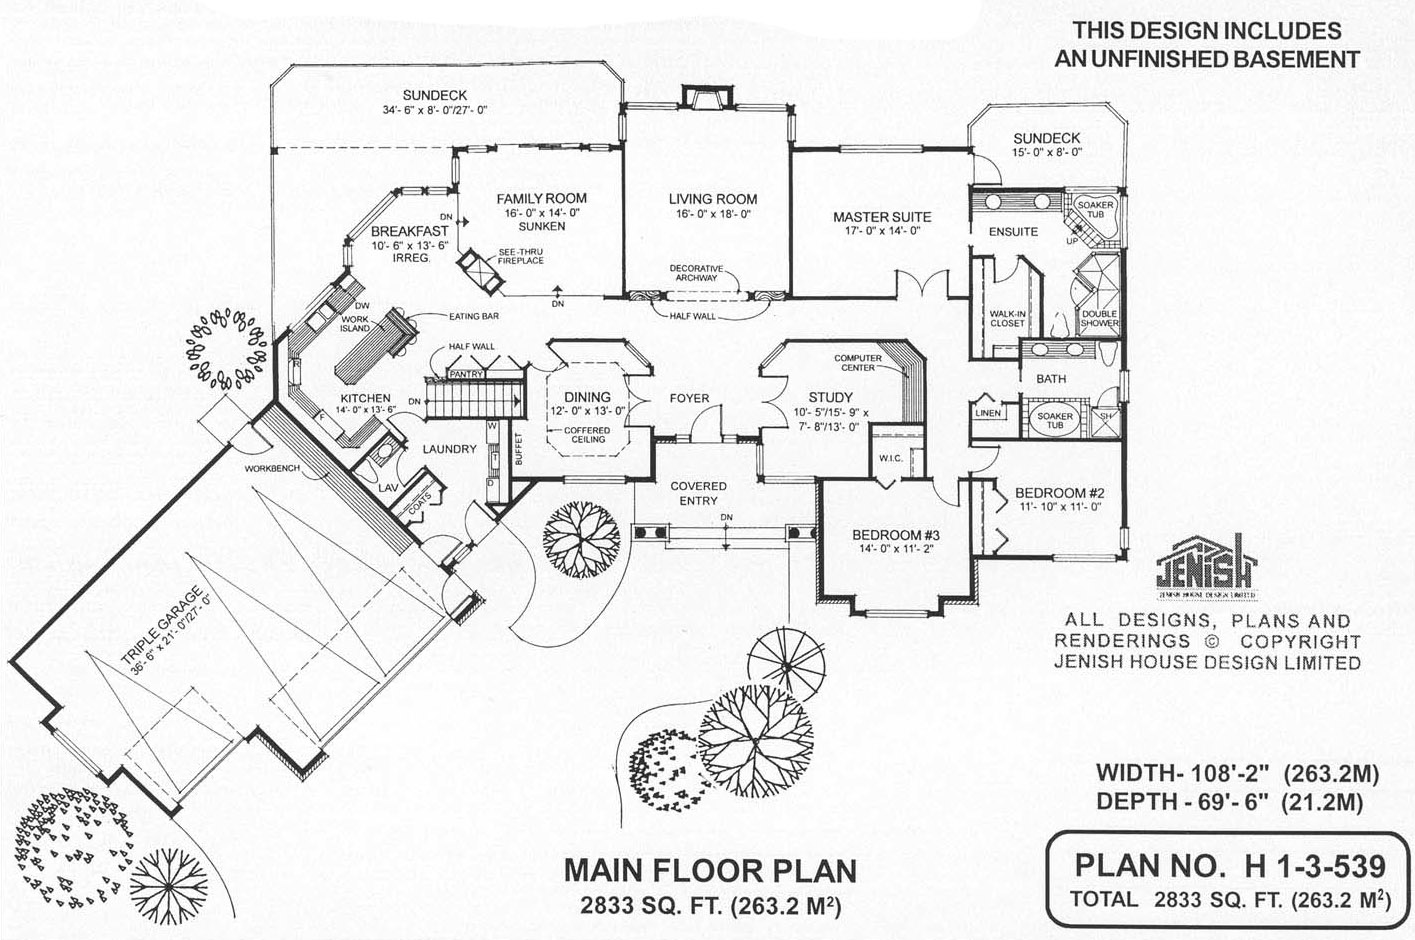
Exceptional detailing, large spaces and dramatic features characterize this classic country-style design. A column porch adds a welcoming touch to the wide, covered entry. Inside, the large foyer enjoys a view right through the living room to the outdoor spaces at the rear of the house. The dining room is placed immediately off the foyer and is easily reached from the kitchen. An attractive coffered ceiling gives the dining room a dramatic element and a useful buffet area optimizes the space in this elegant room. On the opposite side of the foyer, the study would make an exceptionally good- sized home office or computer room. A decorative archway and a half-wall present an inviting entrance to the central living room. Large windows at the rear are divided by a striking fireplace. The family area combines all the elements for enjoyable, day-to-day informal living. The sunken family room opens on to a large, rear sun deck and a see-through fireplace is angled to be shared from the kitchen on the other side. The kitchen offers a pantry and plenty of countertop space to aid meal preparation. A large work island encompasses an eating bar, where family members will be able to enjoy a coffee or snacks. An irregular shape adds an attractive element to the breakfast nook, which is set into a bay. A separate, side entrance opens to a huge laundry area and a two-piece powder room as well as a door to the garage. At the rear of the house, double doors lead into the secluded master suite, which has been designed with luxurious features that make this a true suite retreat. The bedroom itself has ample space to accommodate a sitting area. A door opens on to a private sun deck. The en suite bathroom includes a double vanity and a raised soaker tub set into a corner below right-angle windows. There is also an angled double shower and a walk-in closet with plenty of space for his and her clothes. Bedrooms two and three share a five-piece bathroom with its own soaker tub. A large, walk-in linen closet is located alongside the bathroom. The exterior is finished with stone details, which harmonize well with the board and batten siding and decorative columns. The triple garage offers storage space for a boat or recreational vehicle, if needed, as well as a large work area for home-based projects. The house is 108 feet, 1 1/2 inches wide and 69 feet, 6 inches deep. It has generous living space of 2,833 square feet, but if more space is needed, the design includes an unfinished basement.
Related products






Make your plan your own.
Tell us about your property, your ideas, and the changes you have in mind. Our design team is here to help.
Prefer to talk? Call 1-888-458-9235.