
- Dining Room
- Living Room
- Master Bedroom on Main Floor
- Walk-in Closet
Save
5 likes
- Total sq ft
- 1397
- Bedrooms
- 3
- Width × depth
- 64′8″ × 32′4″
Floor plan — 1-3-529
Plan specifications
| Bedrooms | 3 |
|---|---|
| Floor Plan | Open Floor Plan, Traditional Floor Plan, Unfinished Basement |
| Garage Spaces | 2 |
| Lot | Flat Lot, Rear Sloping Lot, Rear View Lot |
| Patio/Deck | Sundeck/Balcony |
| Plan Category | Single Family |
| Storeys | Walk-out, 1 |
| Style | Country/Farmhouse, Craftsman |
| House Type/Structure | Straight Entry |
Foundation options: Walkout Basement, Inground Basement, Crawlspace, Slab
House plan
1-3-529
From: $885.00
USD prices are estimates. Checkout is charged in CAD.
What’s included?
Plan Prices and Options
5 Copy Set
This includes 5 paper copies printed and shipped to you. Two copies marked for permit use and three copies marked for construction use.
Construction Package (5 + Single Build PDF)
This includes the 5 Copy Set and the Single Build PDF Only.
Construction PDF Only
A digital PDF of the house plan which includes a single build license.
Weatherproof Copy
One printed set of the construction drawings on water and tear resistant paper.
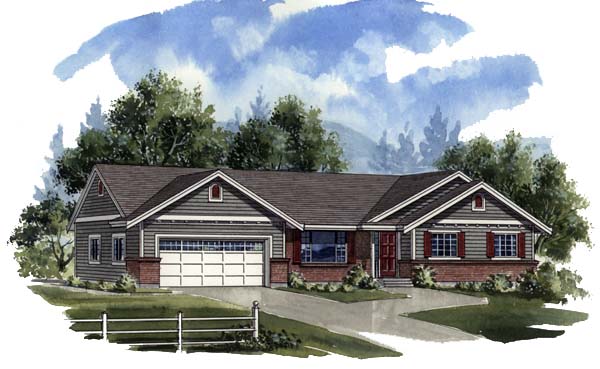
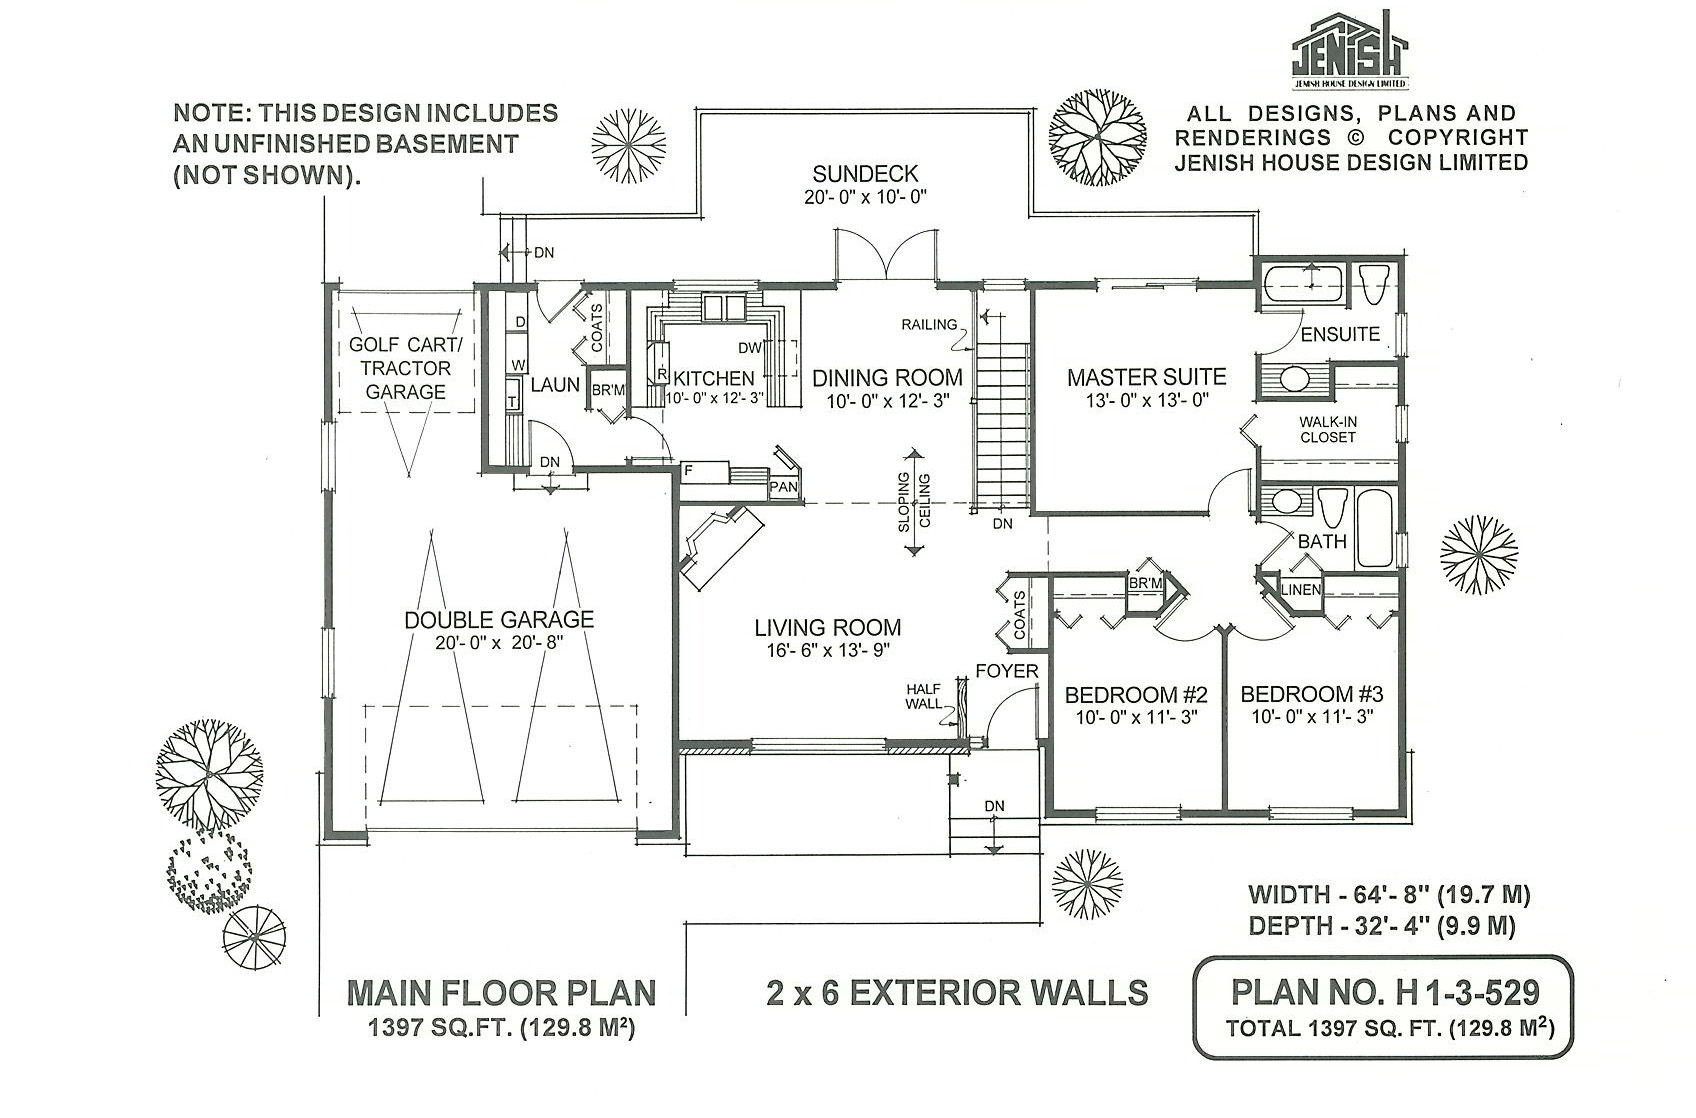
Spacious rooms and an efficient floor plan distinguish this inviting country-style rancher. Inside the entry, a half wall separates the foyer from the huge living room with its sloping ceiling and attractive corner fireplace. The open dining room is large enough for family meals and for entertaining and offers a full view of both the front and back yards. French doors open on to an oversized sun deck that runs almost the width of the house – an invitation for barbecues, outdoor meals or simply to sit and enjoy the rear view. The kitchen is conveniently located and accessible from the dining room, the garage and the laundry room, which makes it handy for bringing in the groceries and for wash-day activities. Windows over the sinks open up the view of the back garden and a pantry provides valuable storage space. The garage has a useful area at the rear to accommodate a golf cart, if the house is on a golf course, or perhaps a small tractor if the house is located in the country. The bedrooms are privately placed at one end of the home. The large master suite has a three-piece en suite and walk-in closet and the other two bedrooms share a three-piece bathroom. Broom cupboards, linen and coat closets provide plenty of storage space. The exterior has vinyl siding and brick with shutter-style windows that complement the rancher style. The house is 64 feet. 8 inches wide and 32 feet, 4 inches deep with 1,397 square feet of living space. An unfinished basement would make it suitable for a sloping lot or if additional storage or expansion is required.
Related products






Make your plan your own.
Tell us about your property, your ideas, and the changes you have in mind. Our design team is here to help.
Prefer to talk? Call 1-888-458-9235.