
- Dining Room
- Living Room
- Master Bedroom on Main Floor
- Nook/Breakfast Area
- Walk-in Closet
Save
0 likes
- Total sq ft
- 1290
- Bedrooms
- 3
- Width × depth
- 42′0″ × 48′6″
Floor plan — 1-3-506
Plan specifications
| Bedrooms | 3 |
|---|---|
| Floor Plan | Traditional Floor Plan, Unfinished Basement |
| Garage Spaces | 2 |
| Lot | Rear Sloping Lot, Small Lot |
| Patio/Deck | Sundeck/Balcony |
| Plan Category | Single Family |
| Storeys | Walk-out, 1 |
| Style | Contemporary, West Coast Contemporary |
| House Type/Structure | Straight Entry |
Foundation options: Walkout Basement, Inground Basement, Crawlspace, Slab
House plan
1-3-506
From: $885.00
USD prices are estimates. Checkout is charged in CAD.
What’s included?
Plan Prices and Options
5 Copy Set
This includes 5 paper copies printed and shipped to you. Two copies marked for permit use and three copies marked for construction use.
Construction Package (5 + Single Build PDF)
This includes the 5 Copy Set and the Single Build PDF Only.
Construction PDF Only
A digital PDF of the house plan which includes a single build license.
Weatherproof Copy
One printed set of the construction drawings on water and tear resistant paper.
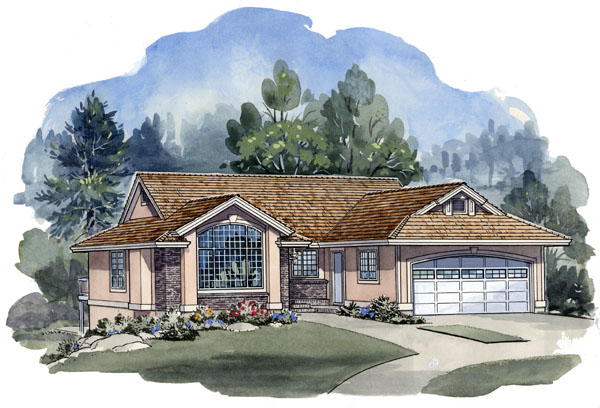
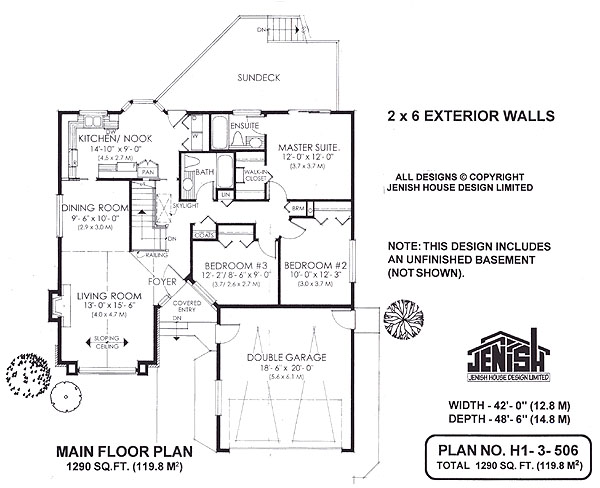
The stucco and brick exterior along with the cedar shake roof, gives this rancher design a comfortable look. The Dutch Hip roof with a two foot overhang all around gives excellent wall protection to reduce maintenance. The angled entry provides an unusual and protected cover against extreme weather conditions. A side door in the garage allows easy access from the garage to the front door. Light from the front door, sidelight, and the additional skylight over the stairs brightens the foyer and the interior of the house. The living room, with a sloped ceiling, has a large, raised arc feature window at the front making the room bright and comfortably open. An easy to use, zero-clearance, direct vent gas fireplace adds an extra touch to this space. The large window of the adjoining dining room further brightens this whole area. The kitchen can be entered through pocket doors from the dining room or hall. Fully equipped, the compact kitchen has an L-shaped counter, along with a fridge, dishwasher, range, and pantry. The bayed breakfast area, with its large windows, has a door which gives access to a uniquely shaped sundeck. At the rear of the home is the master suite. There is a six foot, sliding glass door to the sundeck and will provide quick ventilation on hot summer nights. A bi-fold door gives access to the walk in closet. The three-piece ensuite has a large window to provide fresh air. The main bath which contains a tub-shower unit is across from a coat closet in the hallway. The two other spacious bedrooms with large closets complete the main floor. A finished mud room in the unfinished basement is located below the kitchen. A sliding glass door gives easy access from the back yard to the basement. This house is 42 feet wide and 48 feet, 6 inches depp and has 1,290 square feet of living space. This design includes an unfinished basement.
Related products






Make your plan your own.
Tell us about your property, your ideas, and the changes you have in mind. Our design team is here to help.
Prefer to talk? Call 1-888-458-9235.