
- Dining Room
- Living Room
- Master Bedroom on Main Floor
- Walk-in Closet
Save
5 likes
- Total sq ft
- 1171
- Bedrooms
- 3
- Width × depth
- 64′10″ × 28′4″
Floor plan — 1-3-497
Plan specifications
| Bedrooms | 3 |
|---|---|
| Floor Plan | Traditional Floor Plan, Unfinished Basement |
| Garage Spaces | 2 |
| Lot | Flat Lot, Front View Lot, Rear View Lot |
| Patio/Deck | Patio |
| Plan Category | Single Family |
| Storeys | Walk-out, 1 |
| Style | Country/Farmhouse |
| House Type/Structure | Straight Entry |
Foundation options: Walkout Basement, Inground Basement, Crawlspace, Slab
House plan
1-3-497
From: $885.00
USD prices are estimates. Checkout is charged in CAD.
What’s included?
Plan Prices and Options
5 Copy Set
This includes 5 paper copies printed and shipped to you. Two copies marked for permit use and three copies marked for construction use.
Construction Package (5 + Single Build PDF)
This includes the 5 Copy Set and the Single Build PDF Only.
Construction PDF Only
A digital PDF of the house plan which includes a single build license.
Weatherproof Copy
One printed set of the construction drawings on water and tear resistant paper.
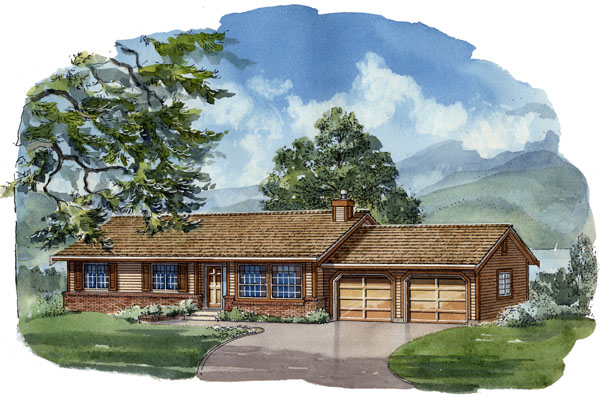
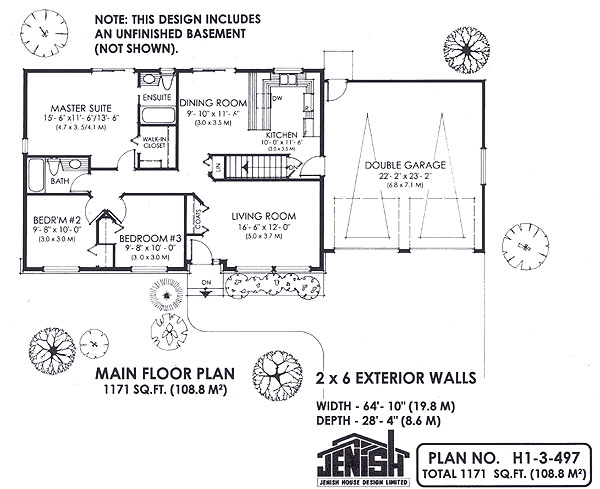
For the first time homebuilder, or a family on a limited budget, this 1171 square foot home will prove to be both economical and liveable. The main entrance leads directly to a coat closet, central to the living room. Here, you might want to tile a path into the dining room and kitchen, saving your expensive new carpeting as well as creating an open hallway separate from the living room. A good-sized linen closet partially closes off the dining room from the living room allowing for a more intimate dining atmosphere. Its casual elegance will allow for informal or formal dining experiences with a sliding door leading onto the rear yard. The U-shaped kitchen is compact yet efficient with a glorious window over the double sinks to brighten your work area! Direct access to the double garage is a handy feature for when carrying in your heavy groceries. An ideal placement of the basement stairway is achieved off the kitchen as well – if eliminating the basement, the stairway area will be the location for your washer and dryer. Bedrooms two and three are located at the front of the home with a three-piece bathroom convenient to both rooms. The master suite has features not always found in a home of this size. This room has been designed to accommodate your furniture arrangement with ease and includes a walk-in closet and three-piece ensuite with tub. A sliding glass door leads to the rear yard where a private patio garden could include your own hot tub! The exterior of this home is shown in siding with brick accents. An ultra simple, straight gable roofline will cut building costs significantly. If you do not require an attached garage, this home can be easily modified to eliminate the garage without any structural changes to the rest of the home. This house is 64 feet, 10 inches wide and 28 feet, 4 inches deep and has 1,171 square feet of living space. This design includes an unfinished basement.
Related products






Make your plan your own.
Tell us about your property, your ideas, and the changes you have in mind. Our design team is here to help.
Prefer to talk? Call 1-888-458-9235.