
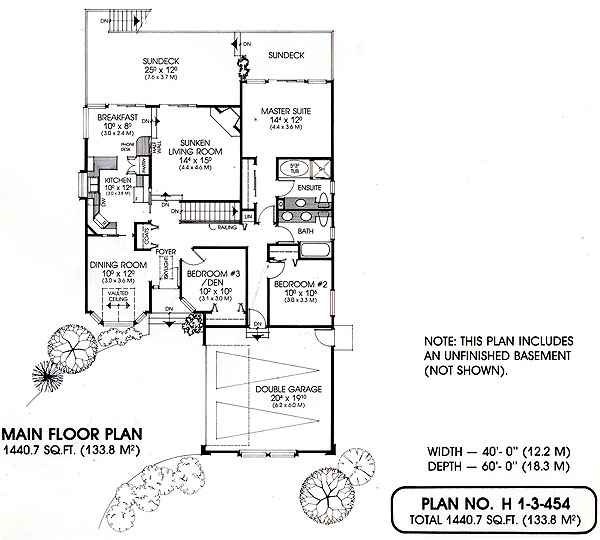
- Dining Room
- Living Room
- Master Bedroom on Main Floor
- Nook/Breakfast Area
Save
2 likes
- Total sq ft
- 1440
- Bedrooms
- 3
- Width × depth
- 40′0″ × 60′0″
Floor plan — 1-3-454
Plan specifications
| Bedrooms | 3 |
|---|---|
| Floor Plan | Traditional Floor Plan, Unfinished Basement |
| Garage Spaces | 2 |
| Lot | Rear Sloping Lot, Rear View Lot, Walk-Out Basement |
| Patio/Deck | Sundeck/Balcony |
| Plan Category | Single Family |
| Storeys | Walk-out, 1 |
| Style | Contemporary |
| House Type/Structure | Straight Entry |
Foundation options: Walkout Basement, Inground Basement, Crawlspace, Slab
House plan
1-3-454
From: $885.00
USD prices are estimates. Checkout is charged in CAD.
What’s included?
Plan Prices and Options
5 Copy Set
This includes 5 paper copies printed and shipped to you. Two copies marked for permit use and three copies marked for construction use.
Construction Package (5 + Single Build PDF)
This includes the 5 Copy Set and the Single Build PDF Only.
Construction PDF Only
A digital PDF of the house plan which includes a single build license.
Weatherproof Copy
One printed set of the construction drawings on water and tear resistant paper.
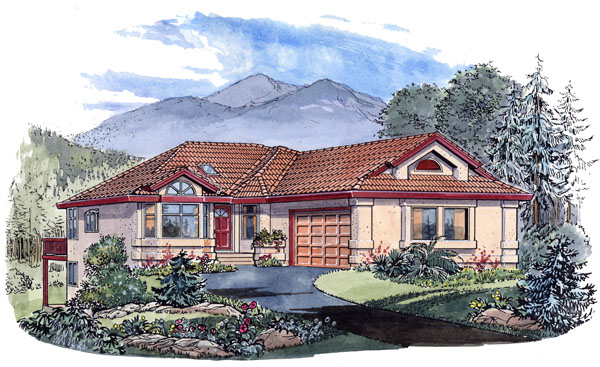
This attractive, California-style view home would be well suited to a lot that’s slopes to the rear, allowing you to expand comfortably in a full daylight basement. The master suite, sunken living room, breakfast nook and sundeck all take advantage of the rear view, while the private dining area is located at the from of the home – a plus if you enjoy formal entertaining.There is plenty of room for the family dining and casual meals in the well windowed breakfast nook. The kitchen is very efficient and fully equipped with a small eating bar, phone desk, space-saving double pantry and plenty of counter and cupboard space. Vaulted ceilings create a feeling of spaciousness in the dining room. This area is also highlighted by bay windows and a circlehead feature window.Bedroom number three could be used as a bed because of its location in the home; it shares a bath with the second bedroom. The master suite is a perfect retreat from the harried city life. A full ensuite with oversized tub is a luxury, but it’s the private sundeck that makes it special. Maintenance free stucco complemented by a distinctive tile roof, finishes this home in high style.
Related products






Make your plan your own.
Tell us about your property, your ideas, and the changes you have in mind. Our design team is here to help.
Prefer to talk? Call 1-888-458-9235.