
- Dining Room
- Great Room
- Master Bedroom on Main Floor
- Walk-in Closet
Save
26 likes
- Total sq ft
- 1696
- Bedrooms
- 2
- Width × depth
- 42′0″ × 66′0″
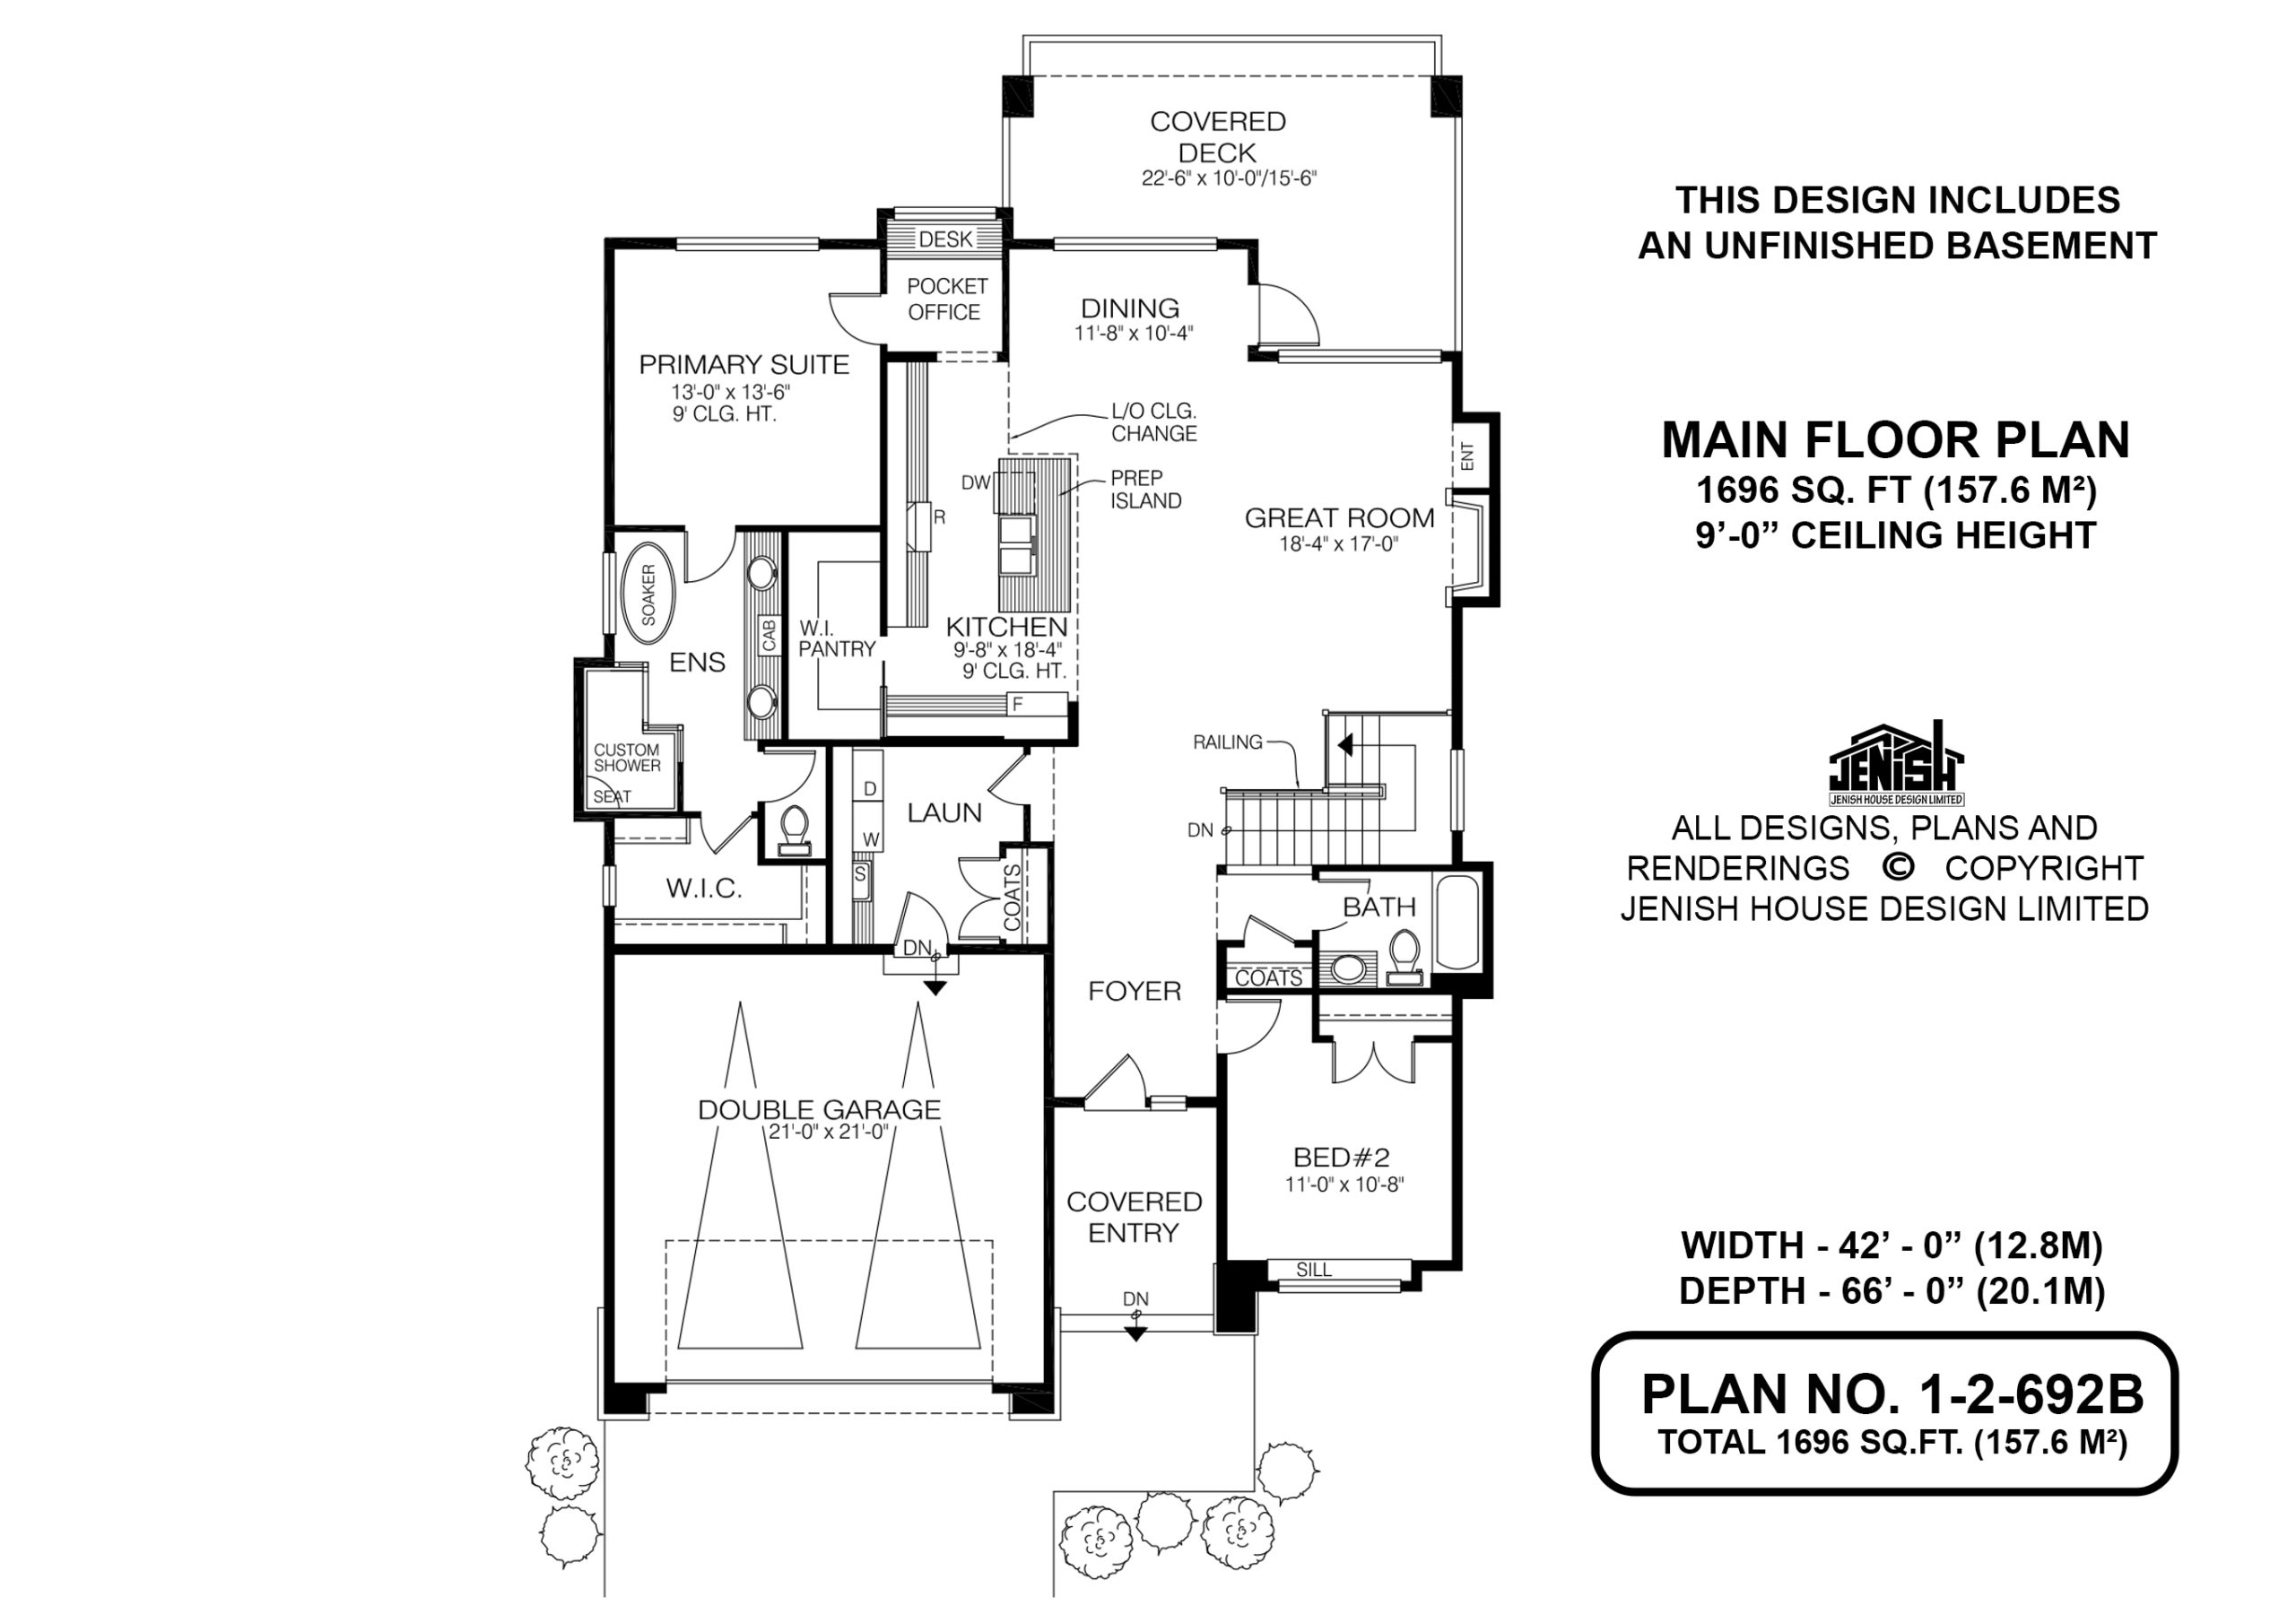
Floor plan — 1-2-692B
Plan specifications
| Bedrooms | 2 |
|---|---|
| Floor Plan | Unfinished Basement |
| Garage Spaces | 2 |
| Lot | Walk-Out Basement |
| Patio/Deck | Covered Porch/Deck, Sundeck/Balcony |
| Plan Category | Single Family |
| Storeys | Walk-out |
| Style | Craftsman |
| House Type/Structure | Straight Entry |
Foundation options: Walkout Basement, Inground Basement, Crawlspace, Slab
House plan
1-2-692B
From: $985.00
USD prices are estimates. Checkout is charged in CAD.
What’s included?
Plan Prices and Options
5 Copy Set
This includes 5 paper copies printed and shipped to you. Two copies marked for permit use and three copies marked for construction use.
Construction Package (5 + Single Build PDF)
This includes the 5 Copy Set and the Single Build PDF Only.
Construction PDF Only
A digital PDF of the house plan which includes a single build license.
Weatherproof Copy
One printed set of the construction drawings on water and tear resistant paper.
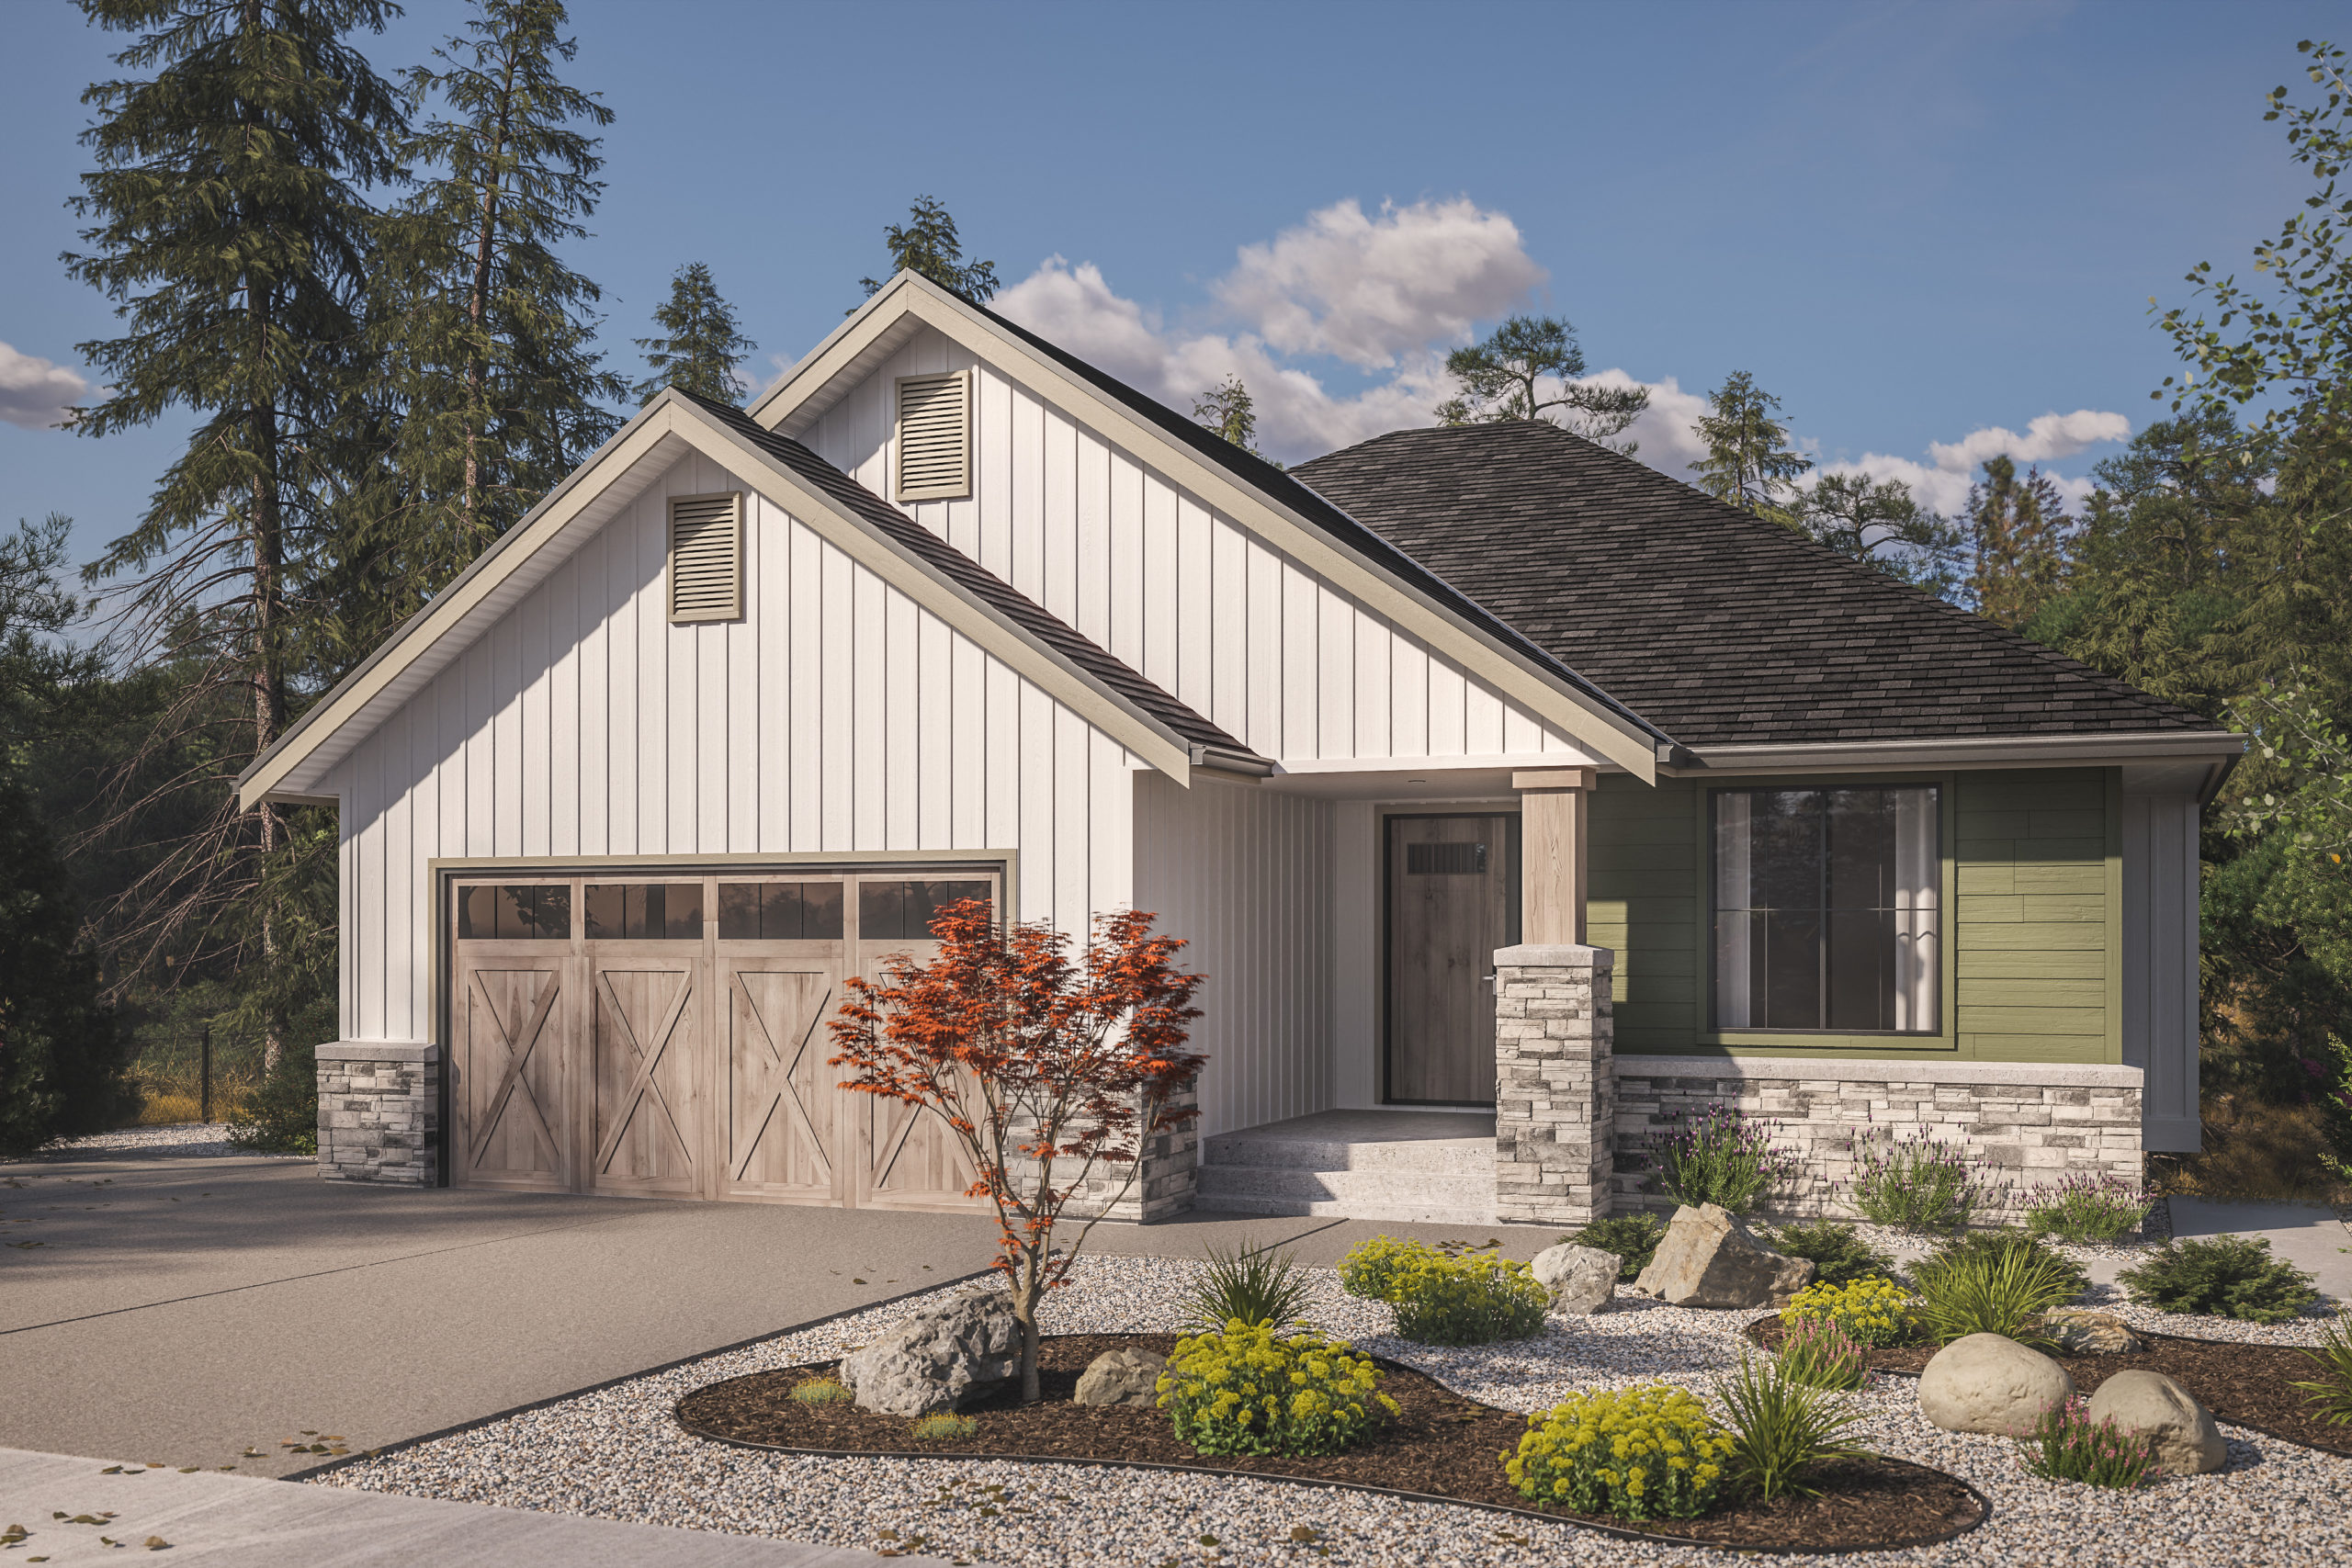
Plan 1-2-692B – Modern Farmhouse Rancher for Sloped Lot
1,696 sq. ft. | 2 Bedrooms | Vaulted Great Room | Covered Deck
Looking for a modern home with timeless curb appeal? Plan 1-2-692B offers stylish single-level living designed for a sloped lot with walkout basement potential. This 2-bedroom rancher is open, bright, and built for comfort.
What You’ll Love About This Plan
-
1,696 sq. ft. main floor
-
2 spacious bedrooms, 2 full bathrooms
-
Vaulted great room with cozy gas fireplace
-
Open-concept kitchen with island and pantry
-
Covered back deck for outdoor living
-
Private primary suite with walk-in closet and 5-piece ensuite
-
Built-in desk and pocket office for flexible work or hobbies
-
Mudroom-style laundry with access to double garage
-
Designed for future basement development
???? Bright, Open Living Space
Step through the covered front porch into a welcoming entryway. The great room features soaring vaulted ceilings, large windows, and a fireplace—perfect for relaxing or entertaining. It flows right into the dining area and kitchen, creating a spacious open layout that feels airy and connected.
Smart Kitchen Design
The kitchen includes:
-
A large island with bar seating
-
Ample countertop and cabinet space
-
A walk-in pantry for extra storage
It’s great for cooking, hosting, or casual meals with family.
Comfortable Bedrooms
The primary suite is tucked at the back for privacy. It includes:
-
A walk-in closet
-
Ensuite with double sinks, a soaker tub, and separate shower
The second bedroom is at the front of the home, close to a full bathroom—ideal for guests or family.
Bonus Features
-
Pocket office and built-in desk for working from home
-
Laundry room with garage access and room to organize
-
Covered back deck to enjoy your view year-round
-
Unfinished basement ready for future expansion
Simple, Stylish, and Flexible
Plan 1-2-692B offers clean modern farmhouse styling with a practical, livable layout. It’s perfect for empty nesters, small families, or anyone wanting a functional rancher with room to grow.
Related products






Make your plan your own.
Tell us about your property, your ideas, and the changes you have in mind. Our design team is here to help.
Prefer to talk? Call 1-888-458-9235.