
- Dining Room
- Great Room
- Kitchen Island
- Master Bedroom on Main Floor
- Walk-in Closet
Save
3 likes
- Total sq ft
- 1827
- Bedrooms
- 2
- Width × depth
- 48′0″ × 66′0″
Floor plan — 1-2-595
Plan specifications
| Bedrooms | 2 |
|---|---|
| Floor Plan | Open Floor Plan |
| Garage Spaces | 2 |
| Lot | Rear Sloping Lot |
| Patio/Deck | Covered Porch/Deck, Covered Rear Porch/Deck |
| Plan Category | Single Family |
| Storeys | Walk-out, 1 |
| Style | Craftsman |
| House Type/Structure | Straight Entry |
Foundation options: Walkout Basement, Inground Basement, Crawlspace, Slab
House plan
1-2-595
From: $985.00
USD prices are estimates. Checkout is charged in CAD.
What’s included?
Plan Prices and Options
5 Copy Set
This includes 5 paper copies printed and shipped to you. Two copies marked for permit use and three copies marked for construction use.
Construction Package (5 + Single Build PDF)
This includes the 5 Copy Set and the Single Build PDF Only.
Construction PDF Only
A digital PDF of the house plan which includes a single build license.
Weatherproof Copy
One printed set of the construction drawings on water and tear resistant paper.
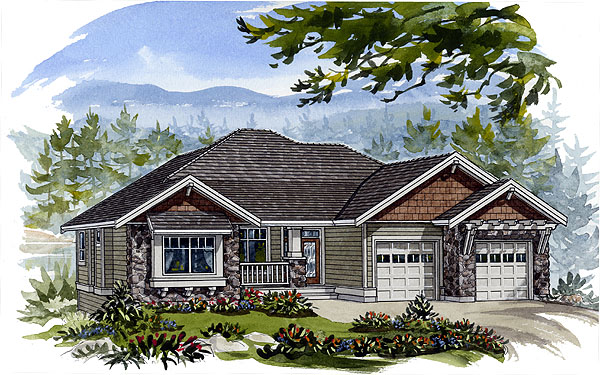
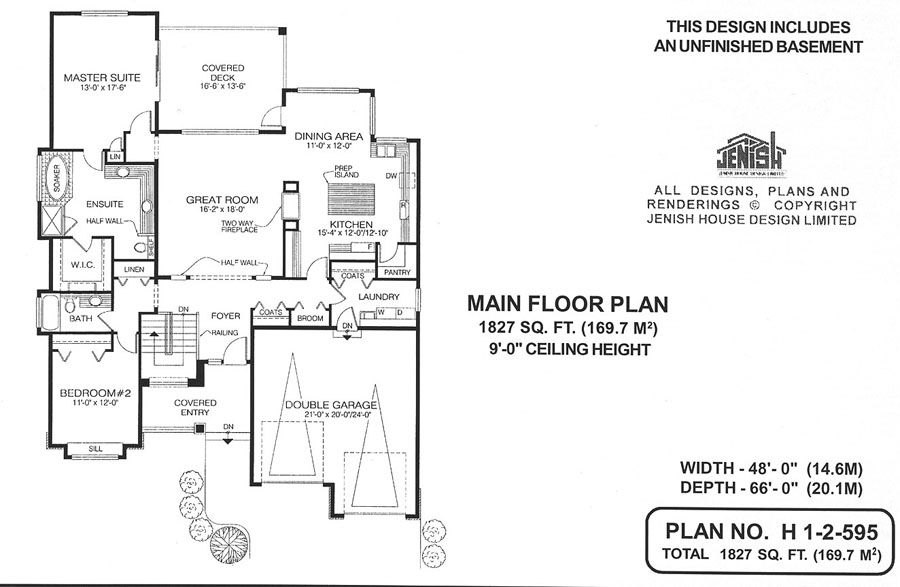
A two-way wood fireplace that will cast a cozy glow not only into the spacious great room, but the kitchen too — that’s just one of the innovative touches that make this charming two-bedroom cottage a delight. At just under 2,000 square feet, not counting an unfinished basement, this compact design offers a roomy master bedroom with an ensuite that includes a soaker tub, a walk-in shower and double basins. Sliding doors in the bedroom lead to a covered deck, which also enjoys access from the great room and dining area — a perfect spot for the barbecue. The covered entry is tucked beneath an overhang that offers protection from the elements. With a small porch to the left, it leads into a foyer. A stairway to the unfinished basement is on the left, and directly ahead is the great room. The great room features a half-wall that opens up the foyer, giving those entering the home a view through to the back garden. A compact dining area is adjacent to the kitchen, where a central island and generous counter space will make for a contented cook. A second bedroom has its own bathroom, as well as an extra-wide window sill. Generous amounts of storage include a pantry, linen closet and two coat closets. One coat closet, off the laundry room, would be ideal for off-season garments and gear. In the double garage, space for a workshop will please the do-it-yourselfer. Thanks to a door leading from the garage to the laundry room, the latter can double as a mudroom. The exterior features shingled gables, painted trim and narrow wood siding, as well as stone accents, lending the home a charming country look. This house is 48 feet wide and 66 feet deep, with 1827 square feet of finished living space. Plans include an unfinished basement.
Related products






Make your plan your own.
Tell us about your property, your ideas, and the changes you have in mind. Our design team is here to help.
Prefer to talk? Call 1-888-458-9235.