
- Dining Room
- Living Room
- Master Bedroom on Main Floor
Save
2 likes
- Total sq ft
- 1110
- Bedrooms
- 2
- Width × depth
- 38′10″ × 46′10″
Floor plan — 1-2-534
Plan specifications
| Bedrooms | 2 |
|---|---|
| Floor Plan | Open Floor Plan, Unfinished Basement |
| Garage Spaces | 2 |
| Lot | Rear Sloping Lot, Rear View Lot, Small Lot |
| Patio/Deck | Covered Porch/Deck, Sundeck/Balcony |
| Plan Category | Single Family |
| Storeys | Walk-out, 1 |
| Style | Country/Farmhouse, Craftsman |
| House Type/Structure | Straight Entry |
Foundation options: Walkout Basement, Inground Basement, Crawlspace, Slab
House plan
1-2-534
From: $885.00
USD prices are estimates. Checkout is charged in CAD.
What’s included?
Plan Prices and Options
5 Copy Set
This includes 5 paper copies printed and shipped to you. Two copies marked for permit use and three copies marked for construction use.
Construction Package (5 + Single Build PDF)
This includes the 5 Copy Set and the Single Build PDF Only.
Construction PDF Only
A digital PDF of the house plan which includes a single build license.
Weatherproof Copy
One printed set of the construction drawings on water and tear resistant paper.
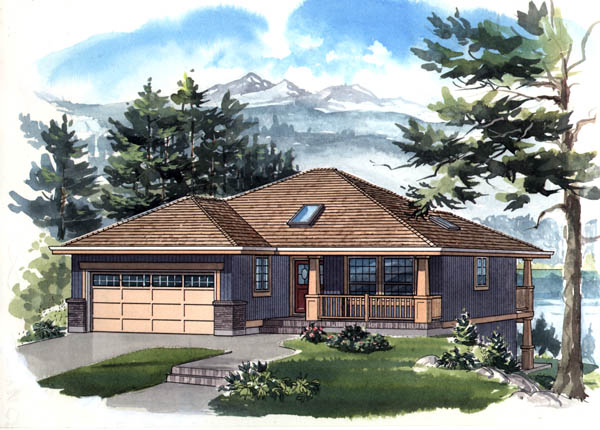
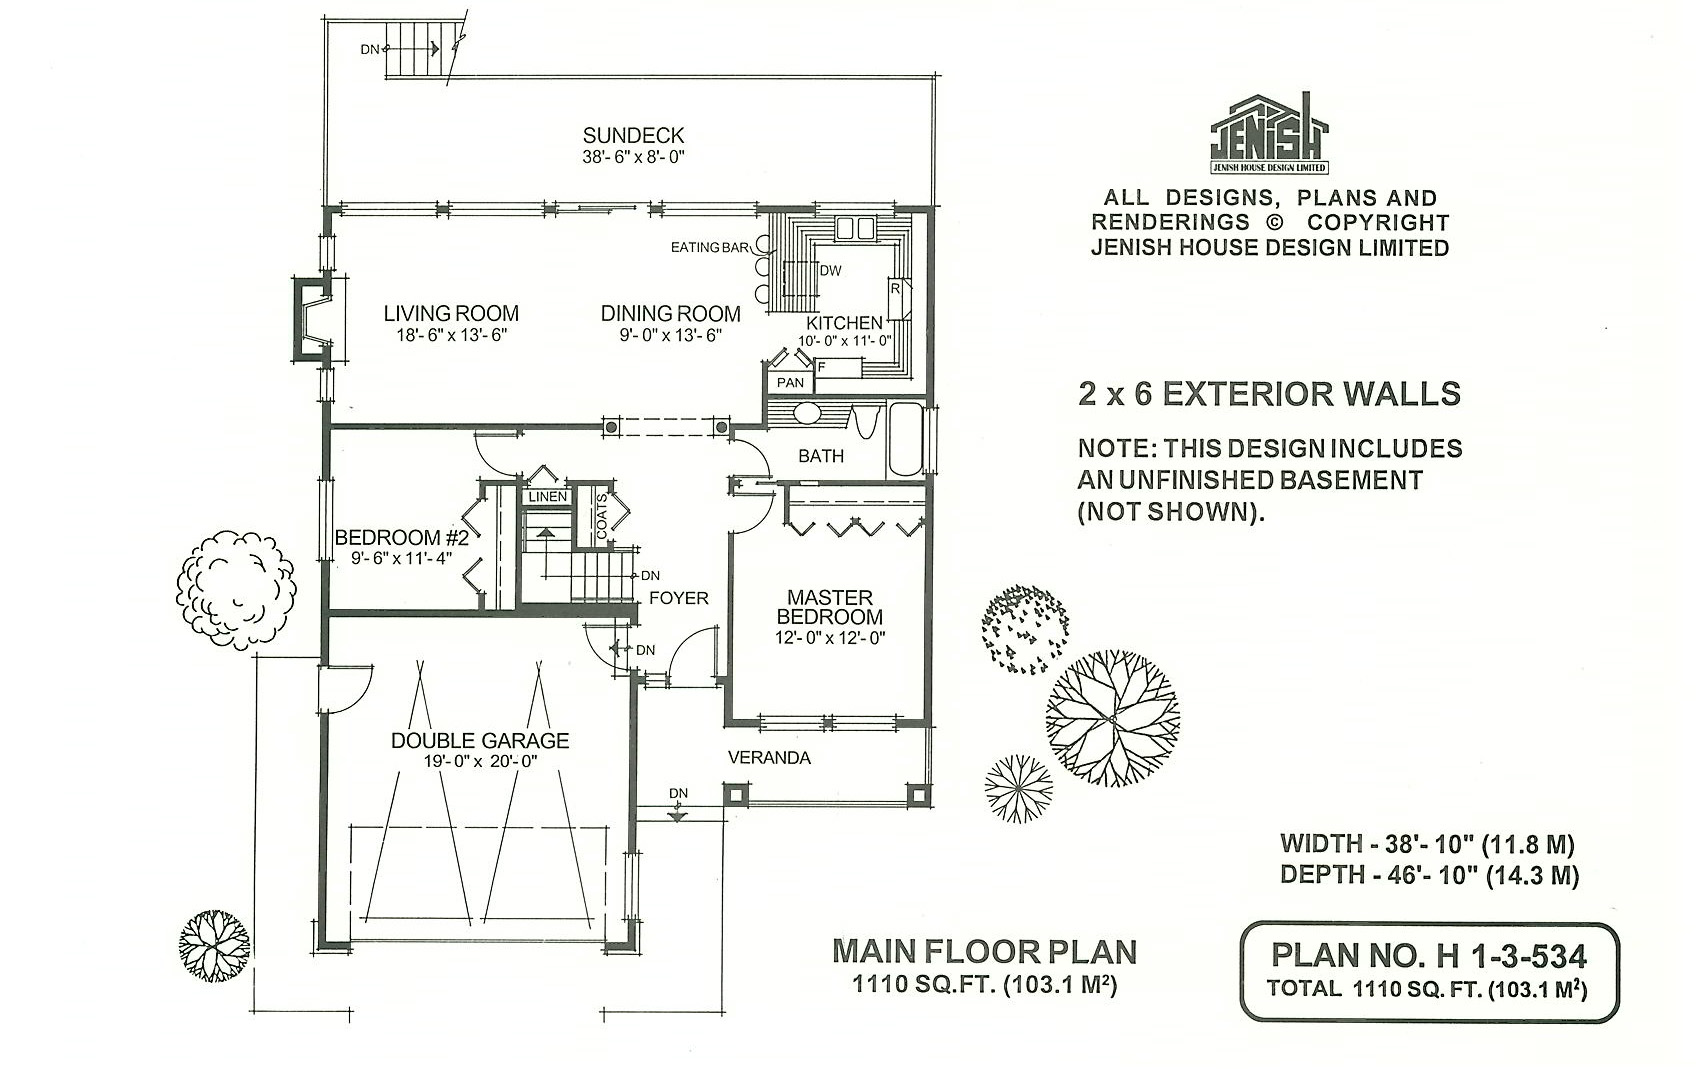
This attractive two-bedroom design would be the ideal plan for those just starting out with their first home. The house is perfectly suited to a sloping lot, with the living areas placed at the rear of the house to take advantage of the view. The airy, relaxed interior is emphasized by a stunning great room that stretches the full width of the house and is brightened by a wail of oversized windows. At one end of the room, a fully-equipped, contemporary kitchen includes a useful pantry and the convenience of an eating bar for those casual meals or quick snacks. Adjoining the kitchen, the dining area and living room both feel the cosy warmth from a central gas fireplace. Sliding glass doors open on to a full-width sun deck, with its implicit invitation to enjoy summertime barbecues and informal outdoor meals. At the front of the house, the master suite and the second bedroom are placed on either side of the foyer. Both bedrooms share a separate three-piece bathroom and have the convenience of a linen cupboard situated between the two rooms. From the entry, the foyer offers a direct view to the rear of the house through an attractive arched ceiling that frames the entrance to the living areas. The double garage offers a secondary entry to the house into the foyer, where stairs provide access to the basement. Skylights and oversized windows give the house an abundance of natural light. A large verandah adds to the charm of the exterior, which is emphasized by wood siding and brick accents. The house is 38 feet, 10 inches wide and 46 feet, 10 inches deep with 1,110 square feet of living space and an unfinished basement.
Related products






Make your plan your own.
Tell us about your property, your ideas, and the changes you have in mind. Our design team is here to help.
Prefer to talk? Call 1-888-458-9235.