
- Bonus Room/Loft
- Dining Room
- Living Room
- Master Bedroom on Main Floor
- Nook/Breakfast Area
- Walk-in Closet
Save
0 likes
- Total sq ft
- 1630
- Bedrooms
- 2
- Width × depth
- 46′0″ × 48′6″
Floor plan — 1-2-508
Plan specifications
| Bedrooms | 2 |
|---|---|
| Floor Plan | Traditional Floor Plan, Unfinished Basement |
| Garage Spaces | 2 |
| Lot | Rear Sloping Lot, Rear View Lot |
| Patio/Deck | Covered Rear Porch/Deck, Sundeck/Balcony |
| Plan Category | Single Family |
| Storeys | Walk-out, 1 |
| Style | Contemporary, West Coast Contemporary |
| House Type/Structure | Straight Entry |
Foundation options: Walkout Basement, Inground Basement, Crawlspace, Slab
House plan
1-2-508
From: $985.00
USD prices are estimates. Checkout is charged in CAD.
What’s included?
Plan Prices and Options
5 Copy Set
This includes 5 paper copies printed and shipped to you. Two copies marked for permit use and three copies marked for construction use.
Construction Package (5 + Single Build PDF)
This includes the 5 Copy Set and the Single Build PDF Only.
Construction PDF Only
A digital PDF of the house plan which includes a single build license.
Weatherproof Copy
One printed set of the construction drawings on water and tear resistant paper.
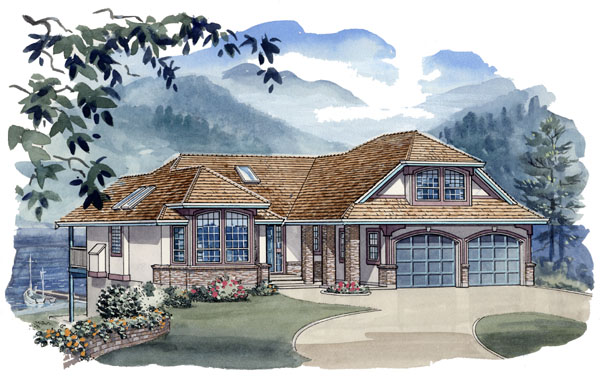
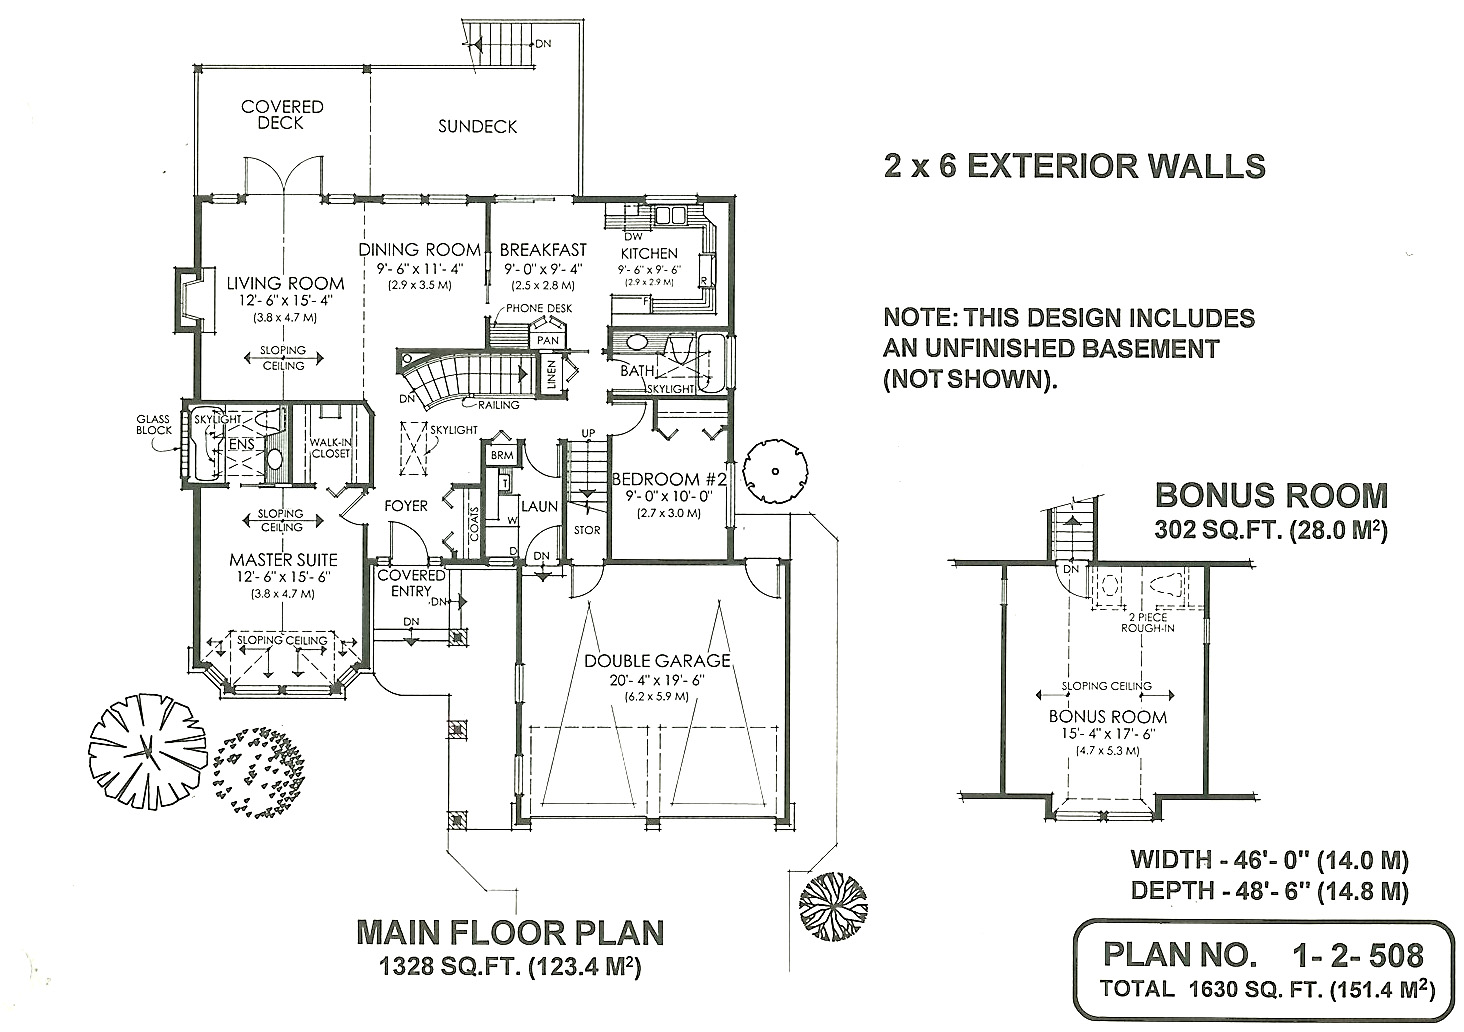
A view property would be ideal to sit this two bedroom home with its walk out basement and bonus room over the garage. The front (street facing side) of the home is traditional in styling with stucco siding and brick facings. The entry is covered and leads into a skylit foyer where direct access is available to the master suite, living room and basement stairway. Although located next to the foyer, the master suite is a private area away from the the secondary bedroom and rear living spaces. A distinctive sloping ceiling angles towards the front, bayed window which adds an elegant touch to the overheight sloping ceiling. Dual skylights brighten the ensuite where glass block highlights the side wall and soaker tub. A walk-in closet sits next to the ensuite allowing maximum furniture room in the main bedroom area. Bedroom two sits on the other side of the home and could double as a computer room or sewing area if the home is for an empty nest couple. The rear view will be taken in by all the main living areas of the home. The living room features french doors with side windows looking onto the rear deck. The sloping ceiling here does not carry through to the dining room which allows for a more intimate dining experience. A handy pocket door separates the dining room from the breakfast area and kitchen. Here, a slider off the breakfast nook also opens onto the rear sundeck allowing in plenty of natural light to brighten the whole area – there’s no better way to enjoy your morning cup of coffee than with a view and a breeze! Over the double garage, a good sized bonus room can be used as a media room, office space or hobby area – take advantage of the private location. A full walkout basement will be a perfect recreation area with plenty of room for storage and optional bedrooms.
Related products






Make your plan your own.
Tell us about your property, your ideas, and the changes you have in mind. Our design team is here to help.
Prefer to talk? Call 1-888-458-9235.