
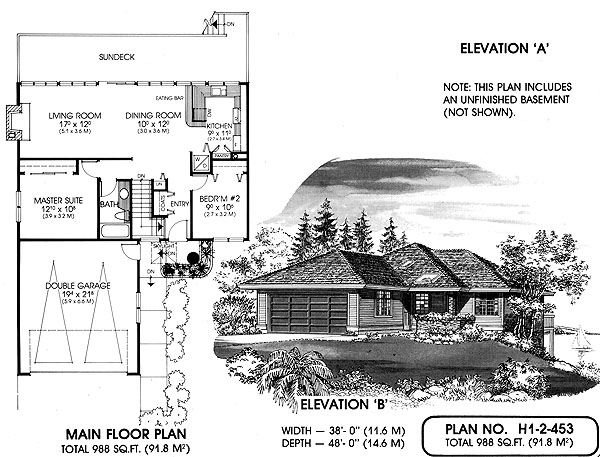
- Dining Room
- Living Room
- Master Bedroom on Main Floor
Save
3 likes
- Total sq ft
- 988
- Bedrooms
- 2
- Width × depth
- 38′0″ × 48′0″
Floor plan — 1-2-453 A & B
Plan specifications
| Bedrooms | 2 |
|---|---|
| Floor Plan | Traditional Floor Plan, Unfinished Basement |
| Garage Spaces | 2 |
| Lot | Rear Sloping Lot, Rear View Lot, Small Lot, Walk-Out Basement |
| Patio/Deck | Sundeck/Balcony |
| Plan Category | Single Family |
| Storeys | 1 |
| Style | Contemporary |
| House Type/Structure | Straight Entry |
Foundation options: Walkout Basement, Inground Basement, Crawlspace, Slab
House plan
1-2-453 A & B
From: $1,295.00
USD prices are estimates. Checkout is charged in CAD.
What’s included?
Plan Prices and Options
5 Copy Set
This includes 5 paper copies printed and shipped to you. Two copies marked for permit use and three copies marked for construction use.
Construction Package (5 + Single Build PDF)
This includes the 5 Copy Set and the Single Build PDF Only.
Construction PDF Only
A digital PDF of the house plan which includes a single build license.
Weatherproof Copy
One printed set of the construction drawings on water and tear resistant paper.
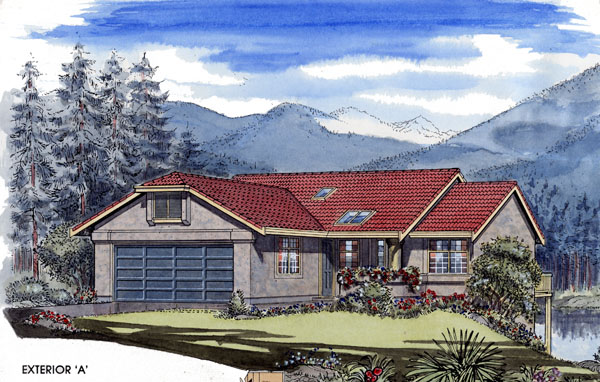
This attractive two-bedroom bungalow was specifically designed as a retirement or “empty nester” home. It’s perfect for a rear view lot, is easy to maintain, inexpensive to build and offers the choice of two exteriors.
An unfinished basement gives this home a lot of potential for expansion. If the lot slopes to the rear, a walk-out, full daylight basement can accommodate a recreation room, workshop and extra bedrooms depending on your needs and future plans.
Windows across the rear of the home take advantage of the view and sliding glass doors open to a large sundeck, designed for easy outdoor relaxation. A fireplace pulls the living/dining room combination together and the eating bar makes snacks or casual meals very easy.
The kitchen is compact, but very efficient. There is plenty of cupboard space and a large double pantry for storage.
Both exteriors feature a double garage, an attractive planter at the entrance and an outside skylight. The floor plan is simple and very convenient. If you appreciate California style, elevation “A” features stucco and a complementary sleek tile roof. Elevation “B” is more contemporary with a cottage roof and warm brick accents.
Related products






Make your plan your own.
Tell us about your property, your ideas, and the changes you have in mind. Our design team is here to help.
Prefer to talk? Call 1-888-458-9235.