
- Dining Room
- Great Room
- Kitchen Island
- Master Bedroom on Main Floor
- Walk-in Closet
Save
0 likes
- Total sq ft
- 1790
- Bedrooms
- 3
- Width × depth
- 32′0″ × 54′0″
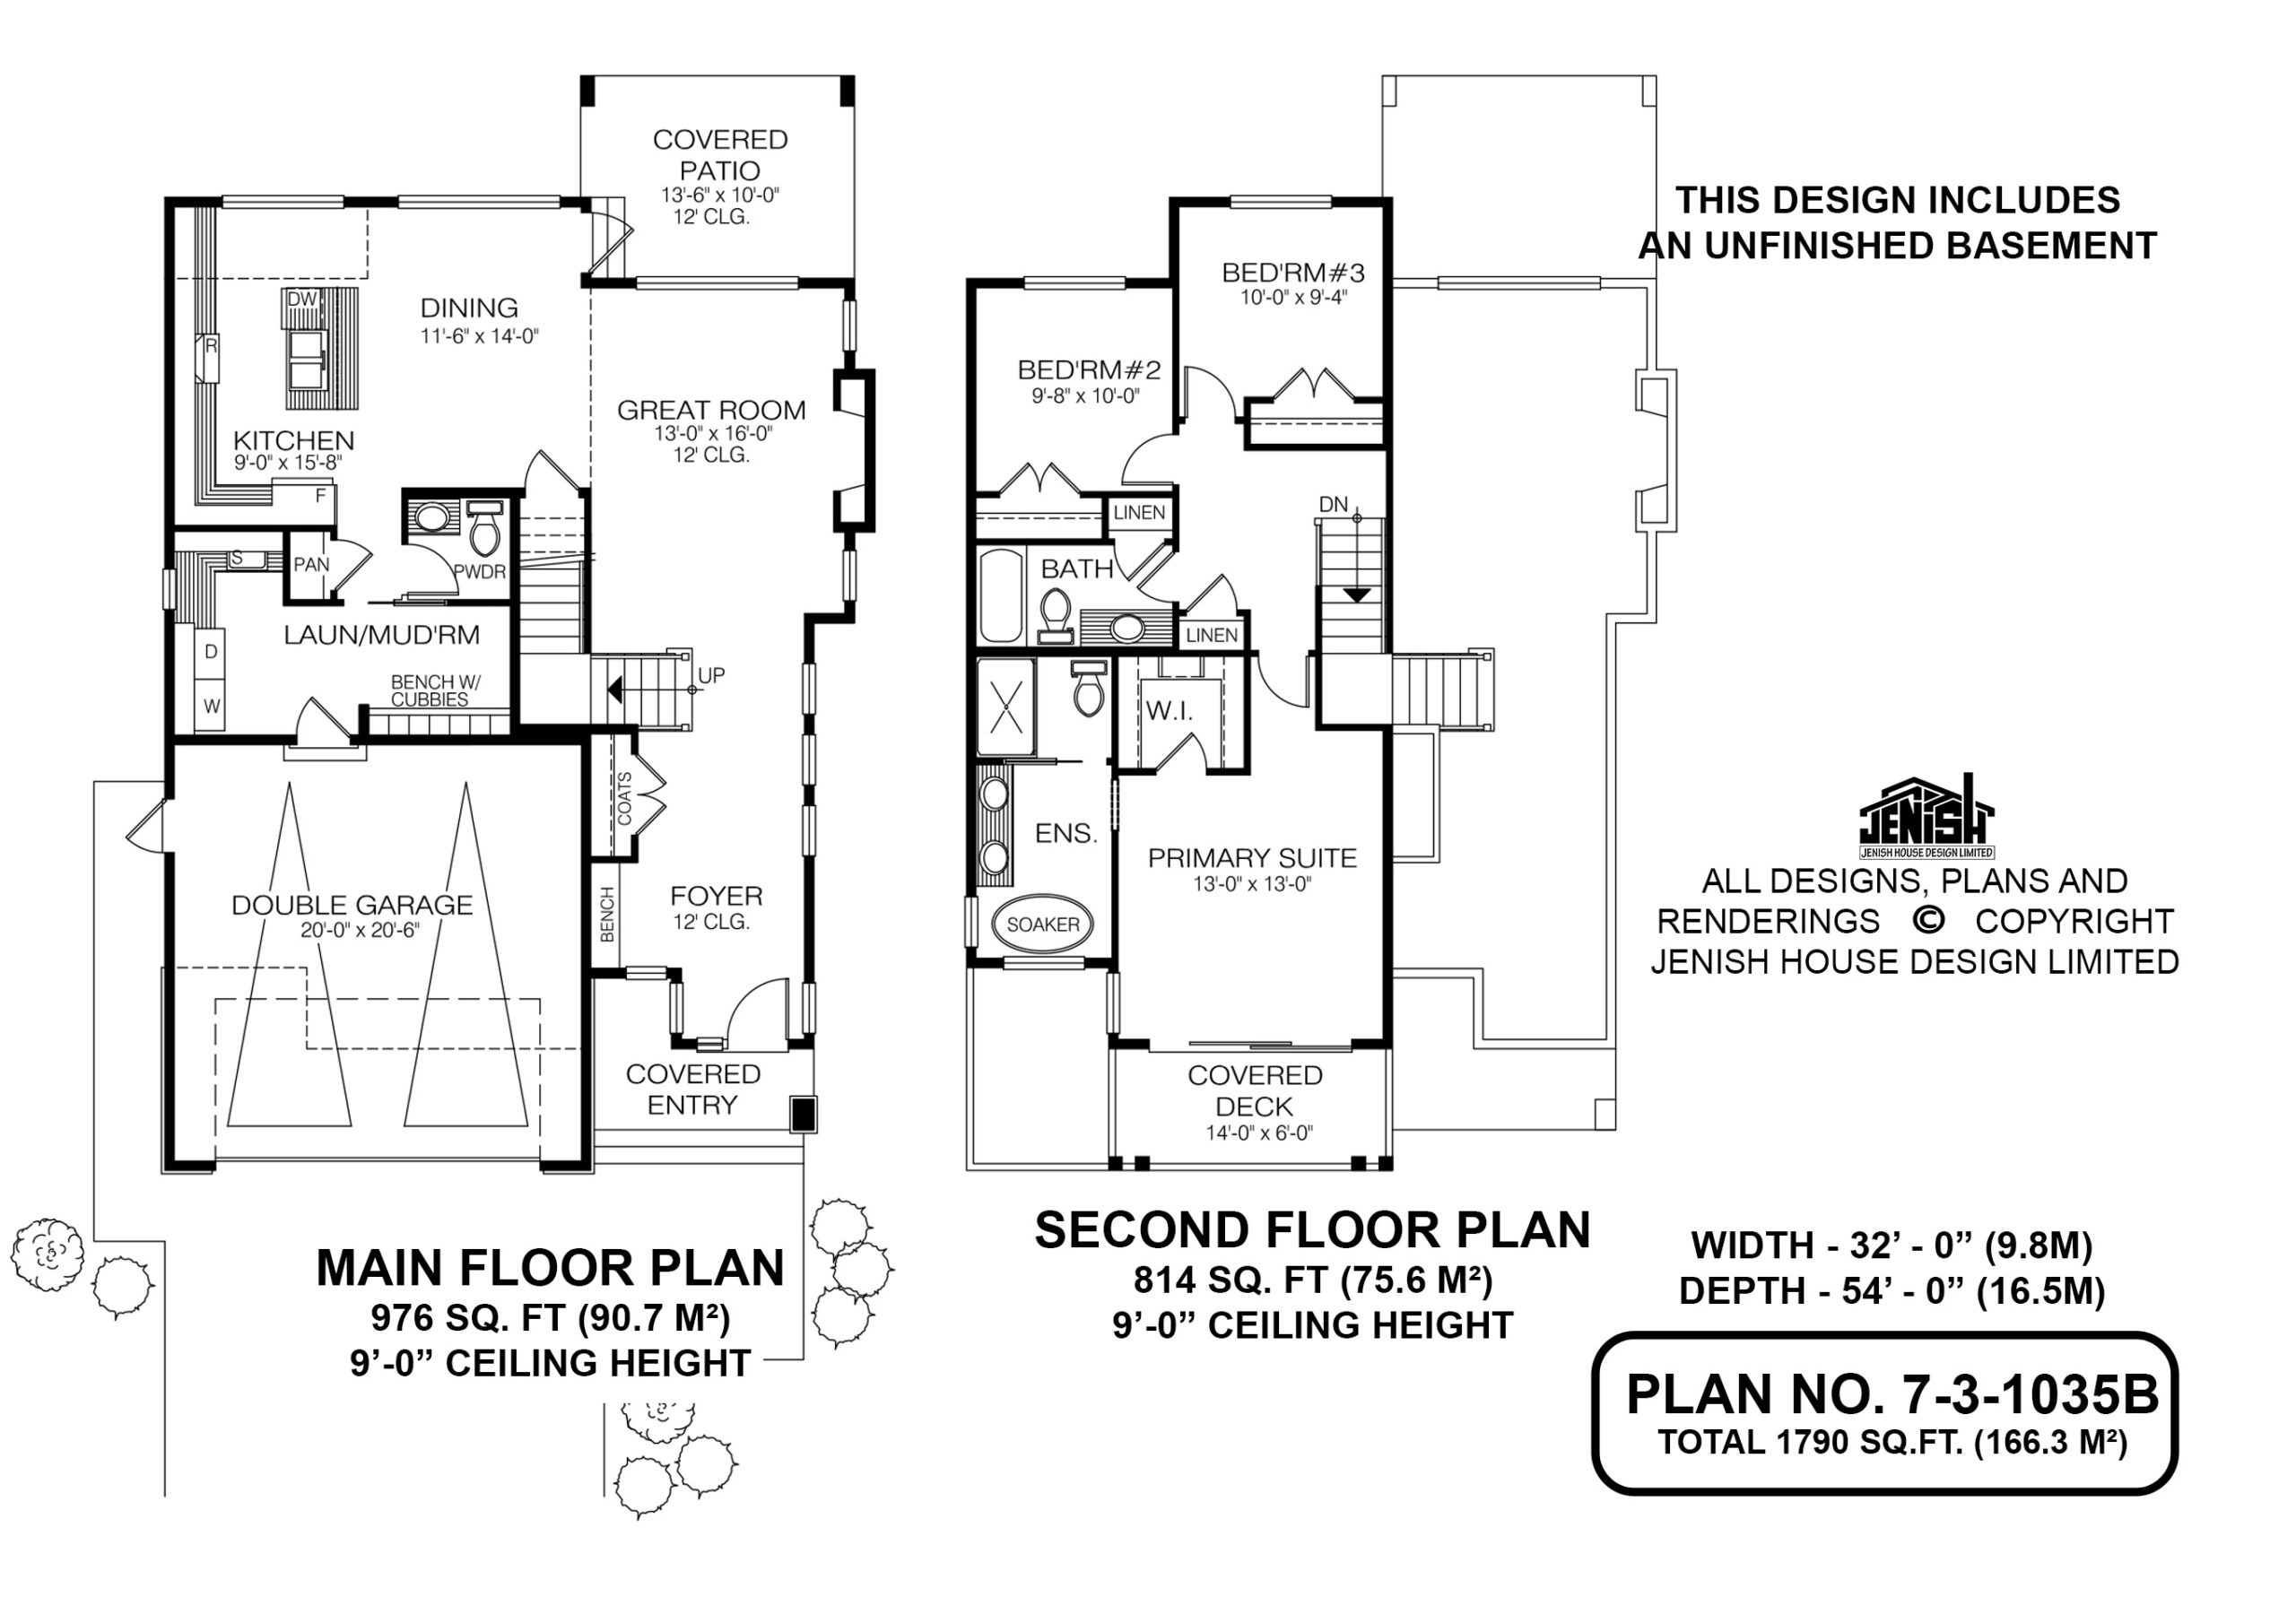
Floor plan — 7-3-1035B
Plan specifications
| Bedrooms | 3 |
|---|---|
| Floor Plan | Open Floor Plan, Unfinished Basement |
| Garage Spaces | 3 |
| Lot | Front View Lot |
| Patio/Deck | Covered Rear Porch/Deck, Sundeck/Balcony |
| Plan Category | Single Family |
| Storeys | 3+ |
| Style | Craftsman |
| House Type/Structure | Two Storey |
Foundation options: Walkout Basement, Inground Basement, Crawlspace, Slab
House plan
7-3-1035B
From: $985.00
USD prices are estimates. Checkout is charged in CAD.
What’s included?
Plan Prices and Options
5 Copy Set
This includes 5 paper copies printed and shipped to you. Two copies marked for permit use and three copies marked for construction use.
Construction Package (5 + Single Build PDF)
This includes the 5 Copy Set and the Single Build PDF Only.
Construction PDF Only
A digital PDF of the house plan which includes a single build license.
Weatherproof Copy
One printed set of the construction drawings on water and tear resistant paper.
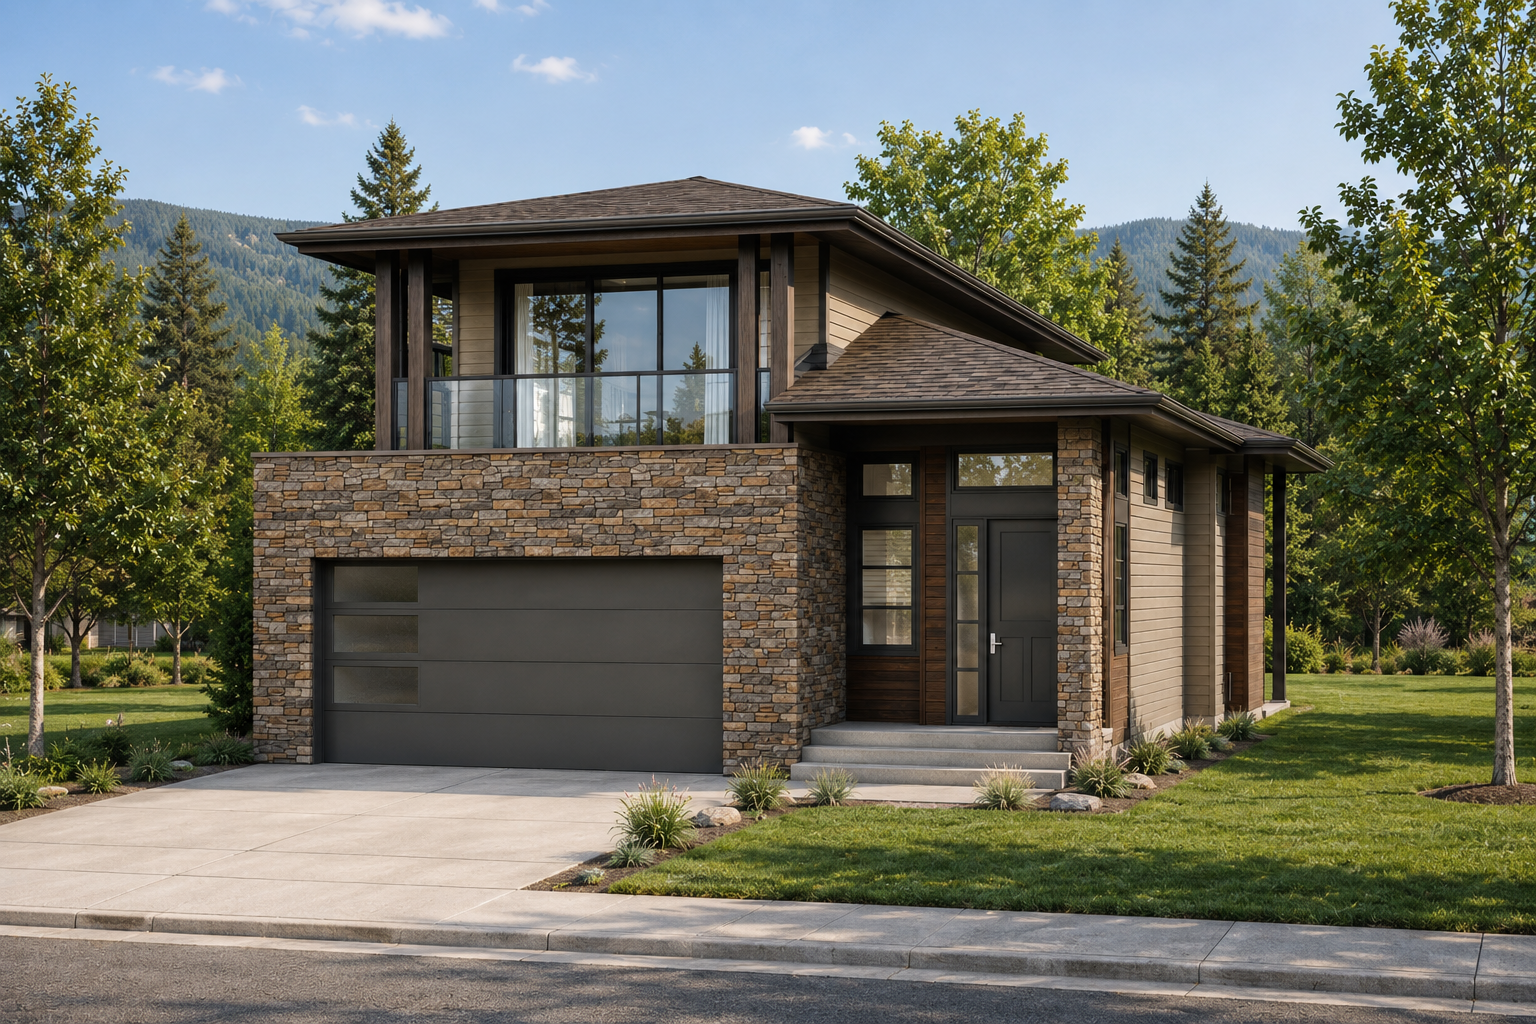
This thoughtfully designed 1,790 sq. ft. two-story home offers a balance of open gathering areas and private retreats, creating a layout that feels both spacious and comfortable for everyday living.
A covered front entry welcomes you into a bright foyer that leads into the main living space. The heart of the home is the great room, where tall 12′ ceilings and open sightlines connect seamlessly to the dining area and kitchen. The kitchen features efficient workspace, a pantry, and convenient proximity to the laundry/mudroom and garage entry for easy daily routines.
The dining area opens directly onto a covered rear patio, extending the living space outdoors for relaxing or entertaining throughout the seasons.
Upstairs, the home’s private spaces are thoughtfully separated. The primary suite includes a walk-in closet and ensuite with a soaker tub, along with access to a private covered deck. Two additional bedrooms share a full bathroom and are positioned near linen storage for convenience.
An unfinished basement provides future development potential, allowing the home to grow and adapt over time.
With its vaulted living space, covered outdoor areas, and practical layout, this design offers flexibility and lasting comfort.
Related products






Make your plan your own.
Tell us about your property, your ideas, and the changes you have in mind. Our design team is here to help.
Prefer to talk? Call 1-888-458-9235.