
- Dining Room
- Great Room
- Master Bedroom on Main Floor
- Walk-in Closet
Save
8 likes
- Total sq ft
- 1665
- Bedrooms
- 1
- Width × depth
- 50′6″ × 72′0″
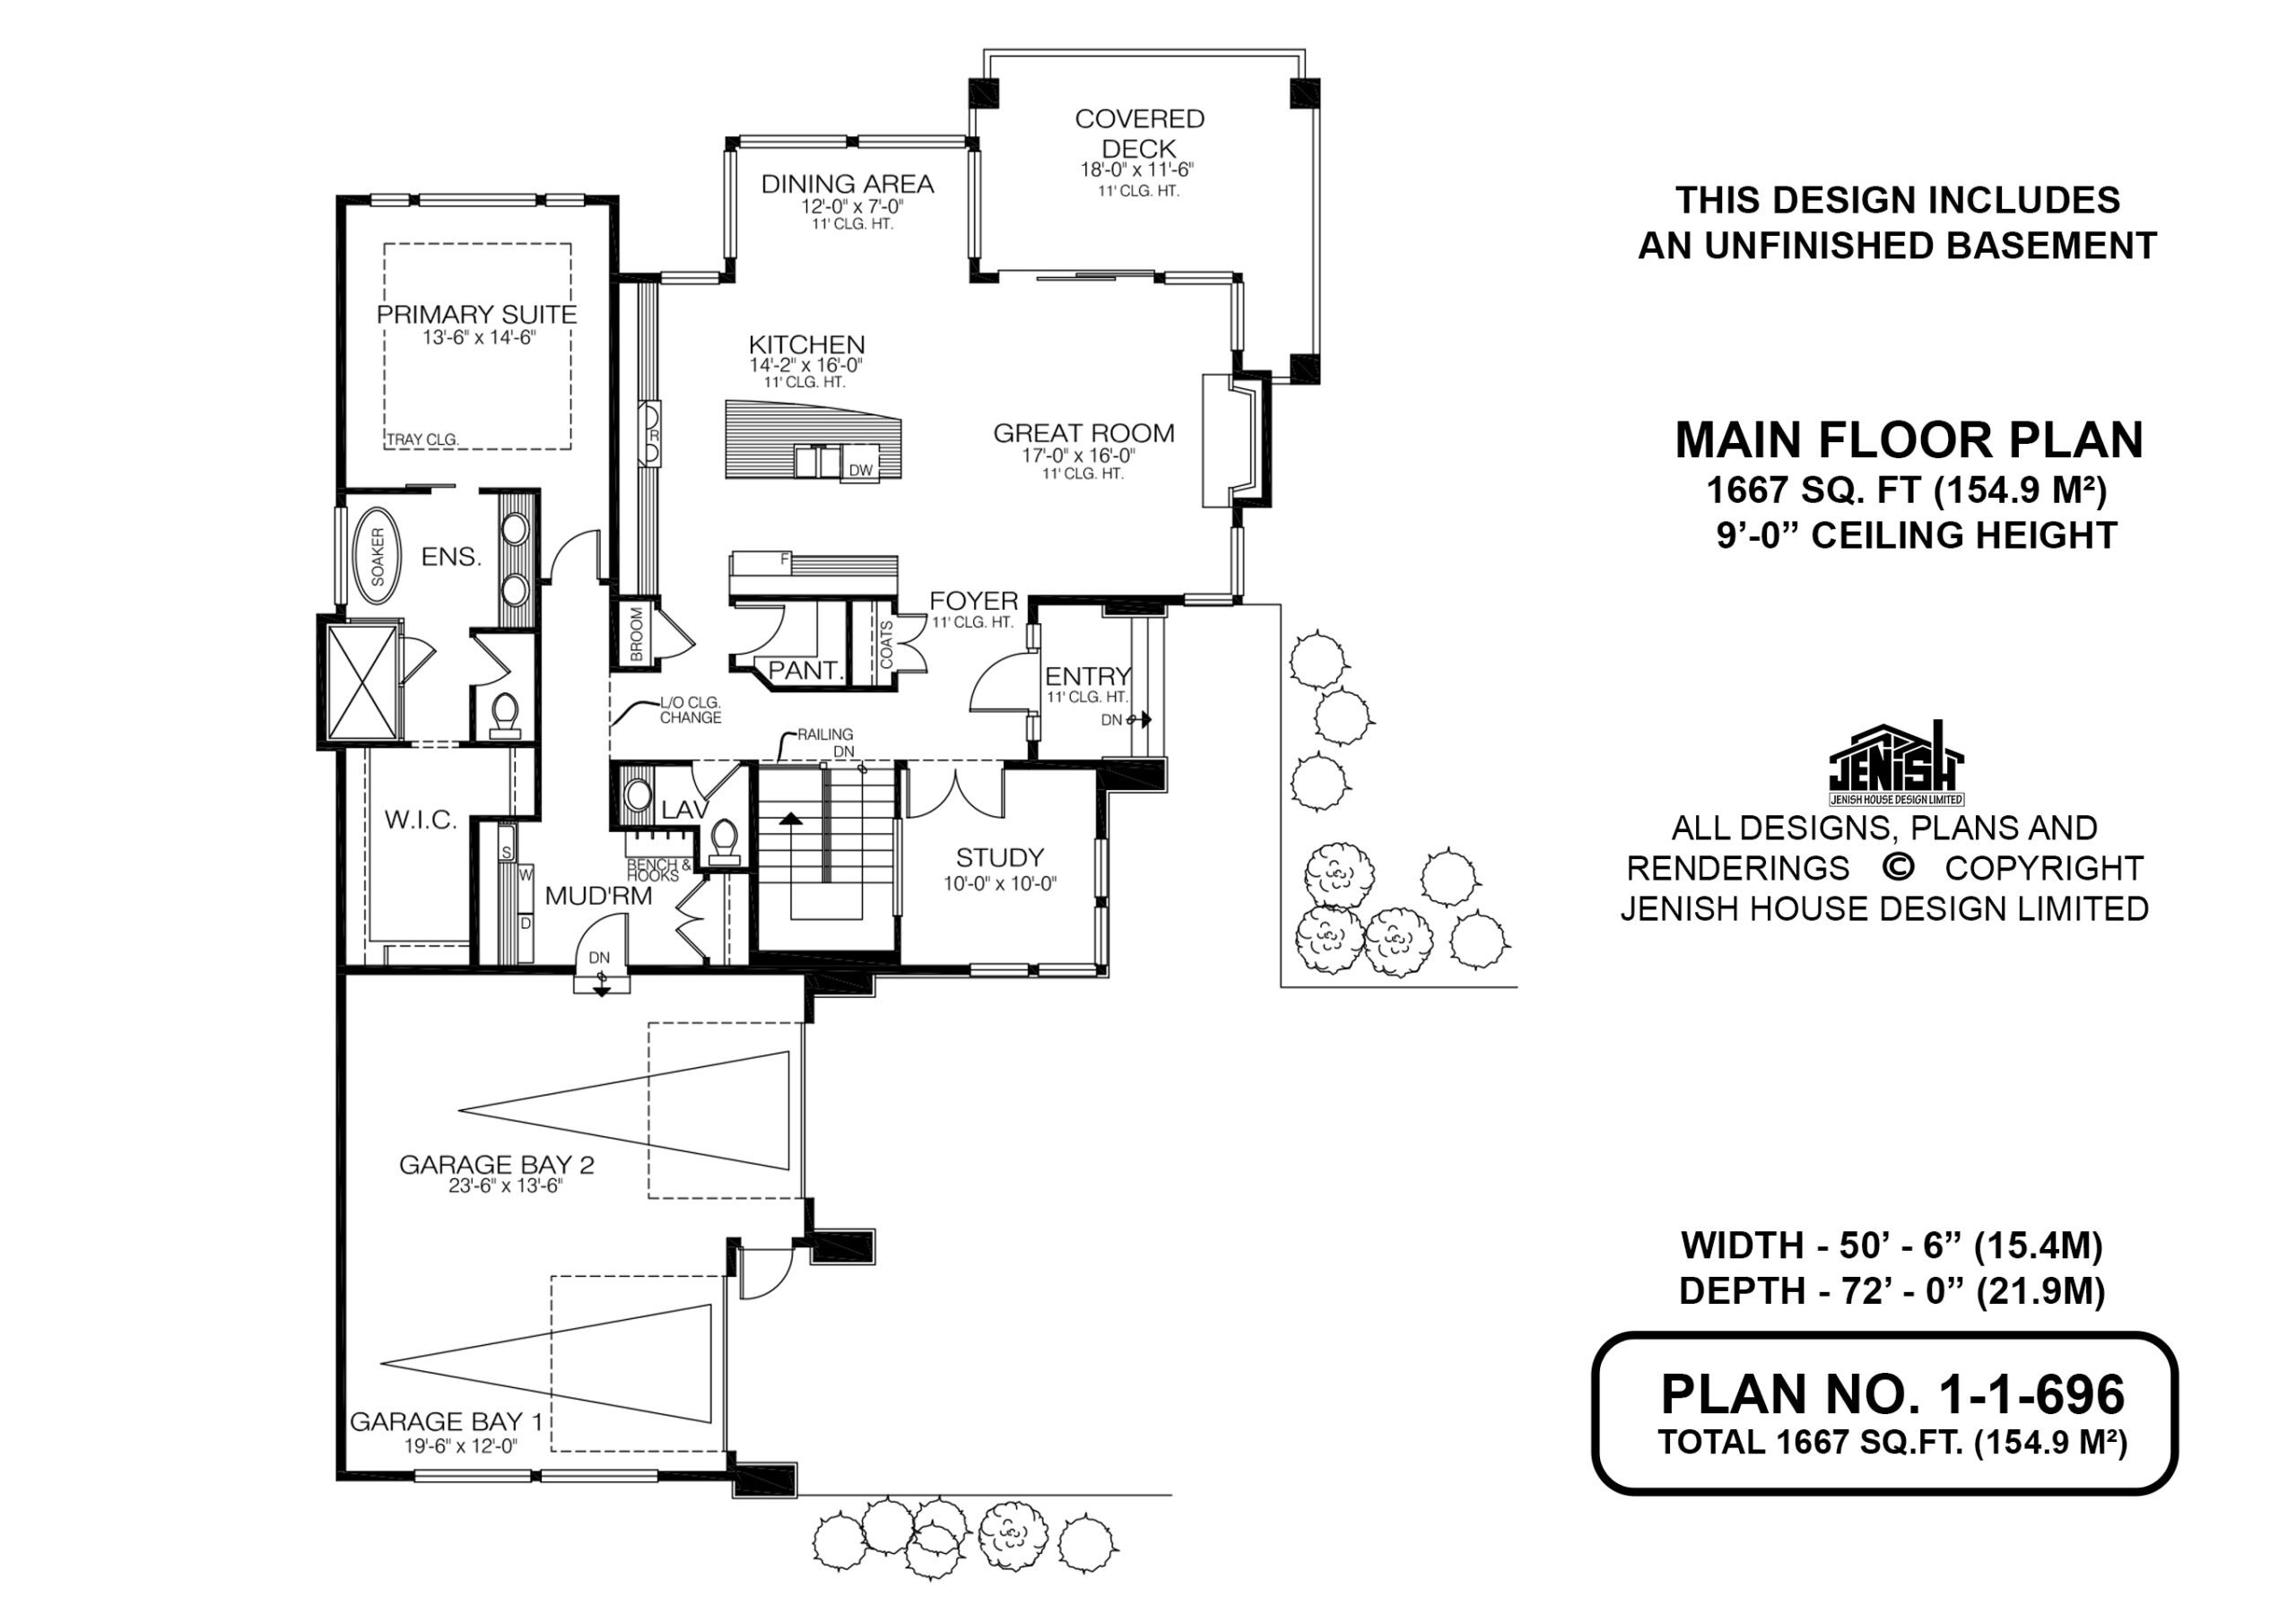
Floor plan — 1-1-696
Plan specifications
| Bedrooms | 1 |
|---|---|
| Floor Plan | Unfinished Basement |
| Garage Spaces | 2 |
| Lot | Walk-Out Basement |
| Patio/Deck | Covered Porch/Deck, Sundeck/Balcony |
| Plan Category | Single Family |
| Storeys | Walk-out |
| Style | Craftsman |
| House Type/Structure | Straight Entry |
Foundation options: Walkout Basement, Inground Basement, Crawlspace, Slab
House plan
1-1-696
From: $985.00
USD prices are estimates. Checkout is charged in CAD.
What’s included?
Plan Prices and Options
5 Copy Set
This includes 5 paper copies printed and shipped to you. Two copies marked for permit use and three copies marked for construction use.
Construction Package (5 + Single Build PDF)
This includes the 5 Copy Set and the Single Build PDF Only.
Construction PDF Only
A digital PDF of the house plan which includes a single build license.
Weatherproof Copy
One printed set of the construction drawings on water and tear resistant paper.
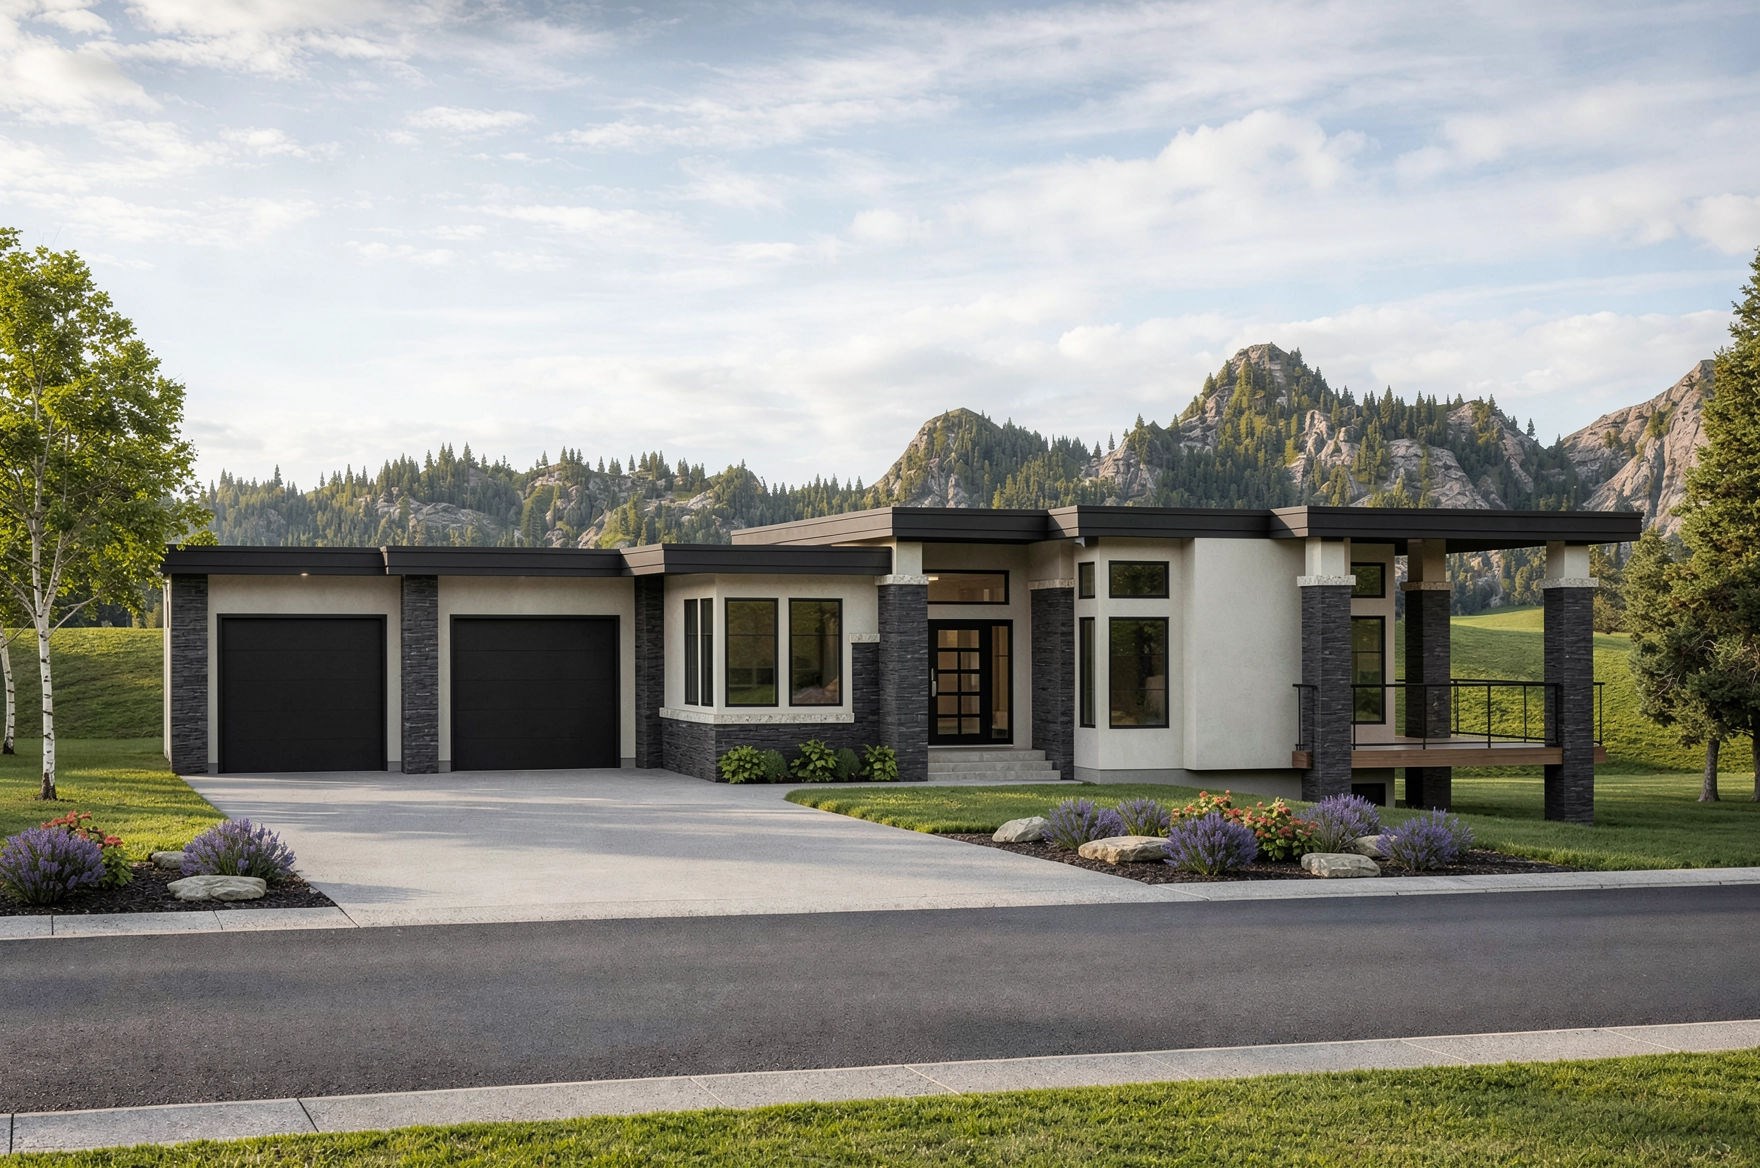
Modern Rancher with Double Garage and Study
1,679 sq. ft. | 1 Bedrooms + Study | Covered Deck | Unfinished Basement
Plan 1-1-696 is a spacious and modern 1-bedroom plus study rancher with a unique layout and double garage—perfect for car enthusiasts, hobbyists, or families needing extra storage.
Inside, the great room features 11′ ceilings, a gas fireplace, and large windows that overlook the backyard. The kitchen includes a central island, walk-in pantry, and easy access to the covered rear deck, ideal for outdoor entertaining.
A private primary suite includes a walk-in closet, dual-sink ensuite, and access to the mudroom and garage. A front study adds flexibility for a home office or third bedroom. The layout also includes a laundry room, guest bath, and full unfinished basement for future expansion.
With bold curb appeal and smart design, Plan 1-1-696 blends luxury with everyday functionality.
Related products






Make your plan your own.
Tell us about your property, your ideas, and the changes you have in mind. Our design team is here to help.
Prefer to talk? Call 1-888-458-9235.