USD prices are estimates. Checkout is charged in CAD.
What’s included?
Plan Prices and Options
5 Copy Set This includes 5 paper copies printed and shipped to you. Two copies marked for permit use and three copies marked for construction use.
Construction Package (5 + Single Build PDF)
This includes the 5 Copy Set and the Single Build PDF Only.
Construction PDF Only
A digital PDF of the house plan which includes a single build license.
Weatherproof Copy
One printed set of the construction drawings on water and tear resistant paper.
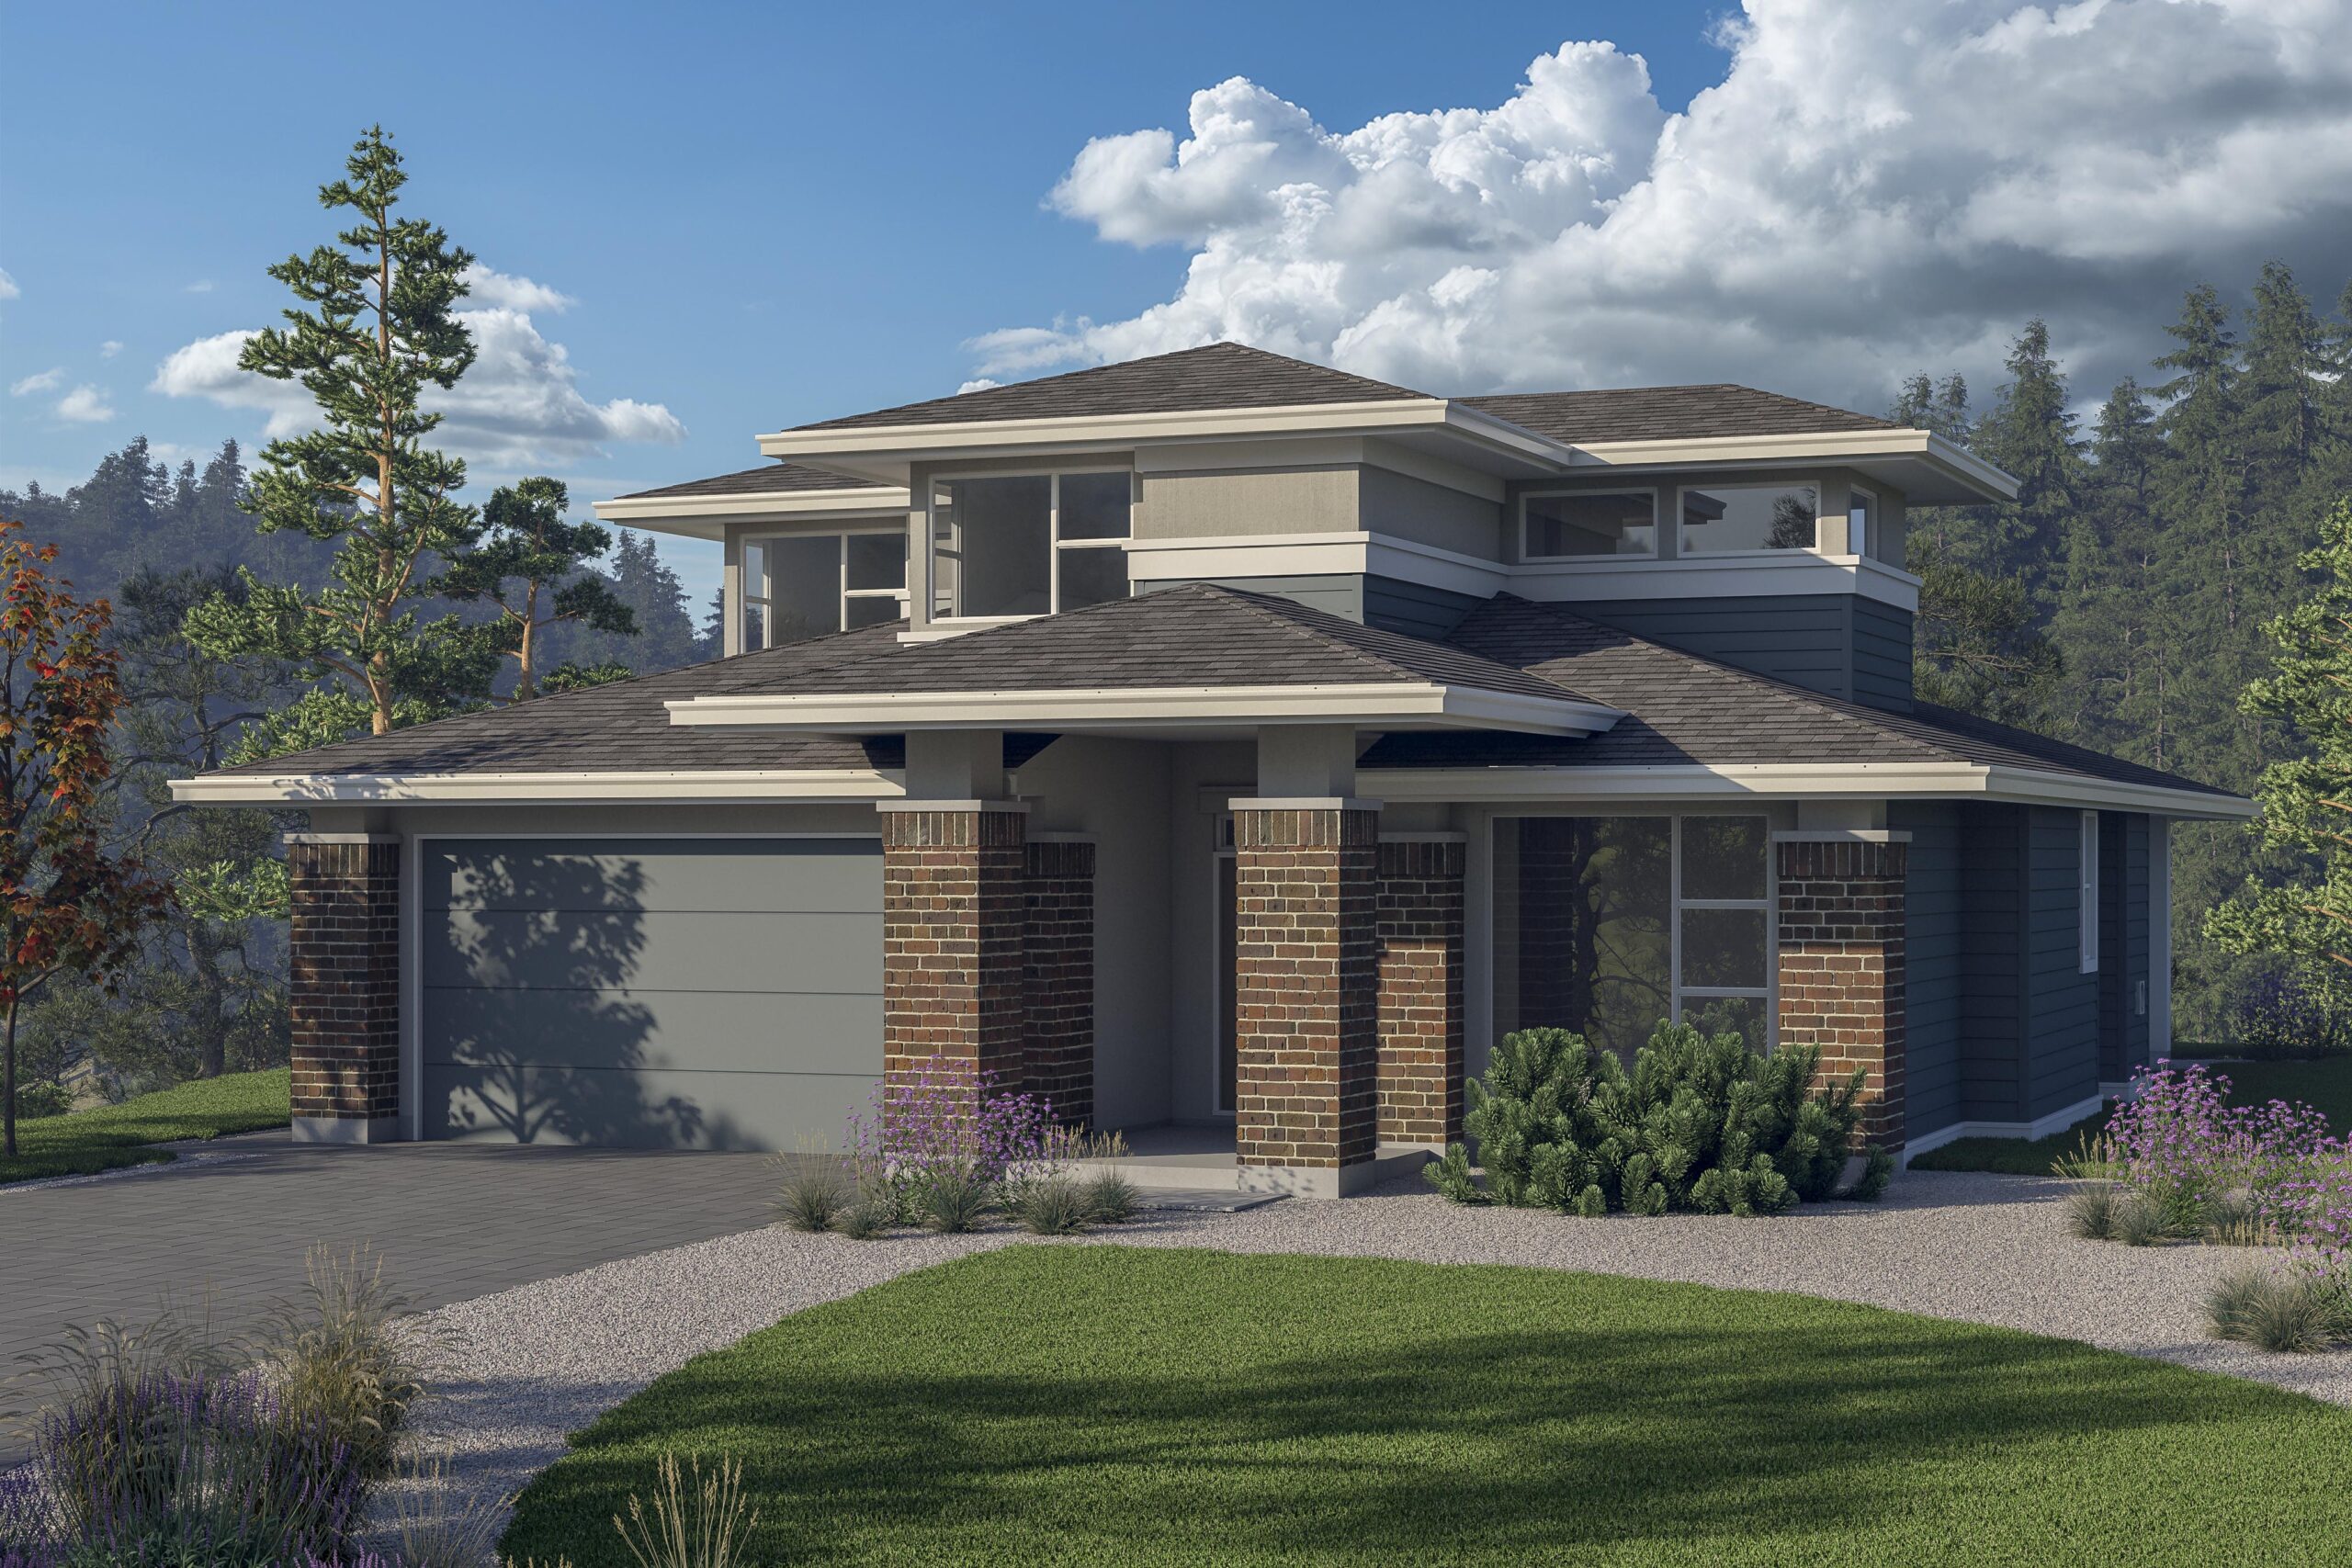
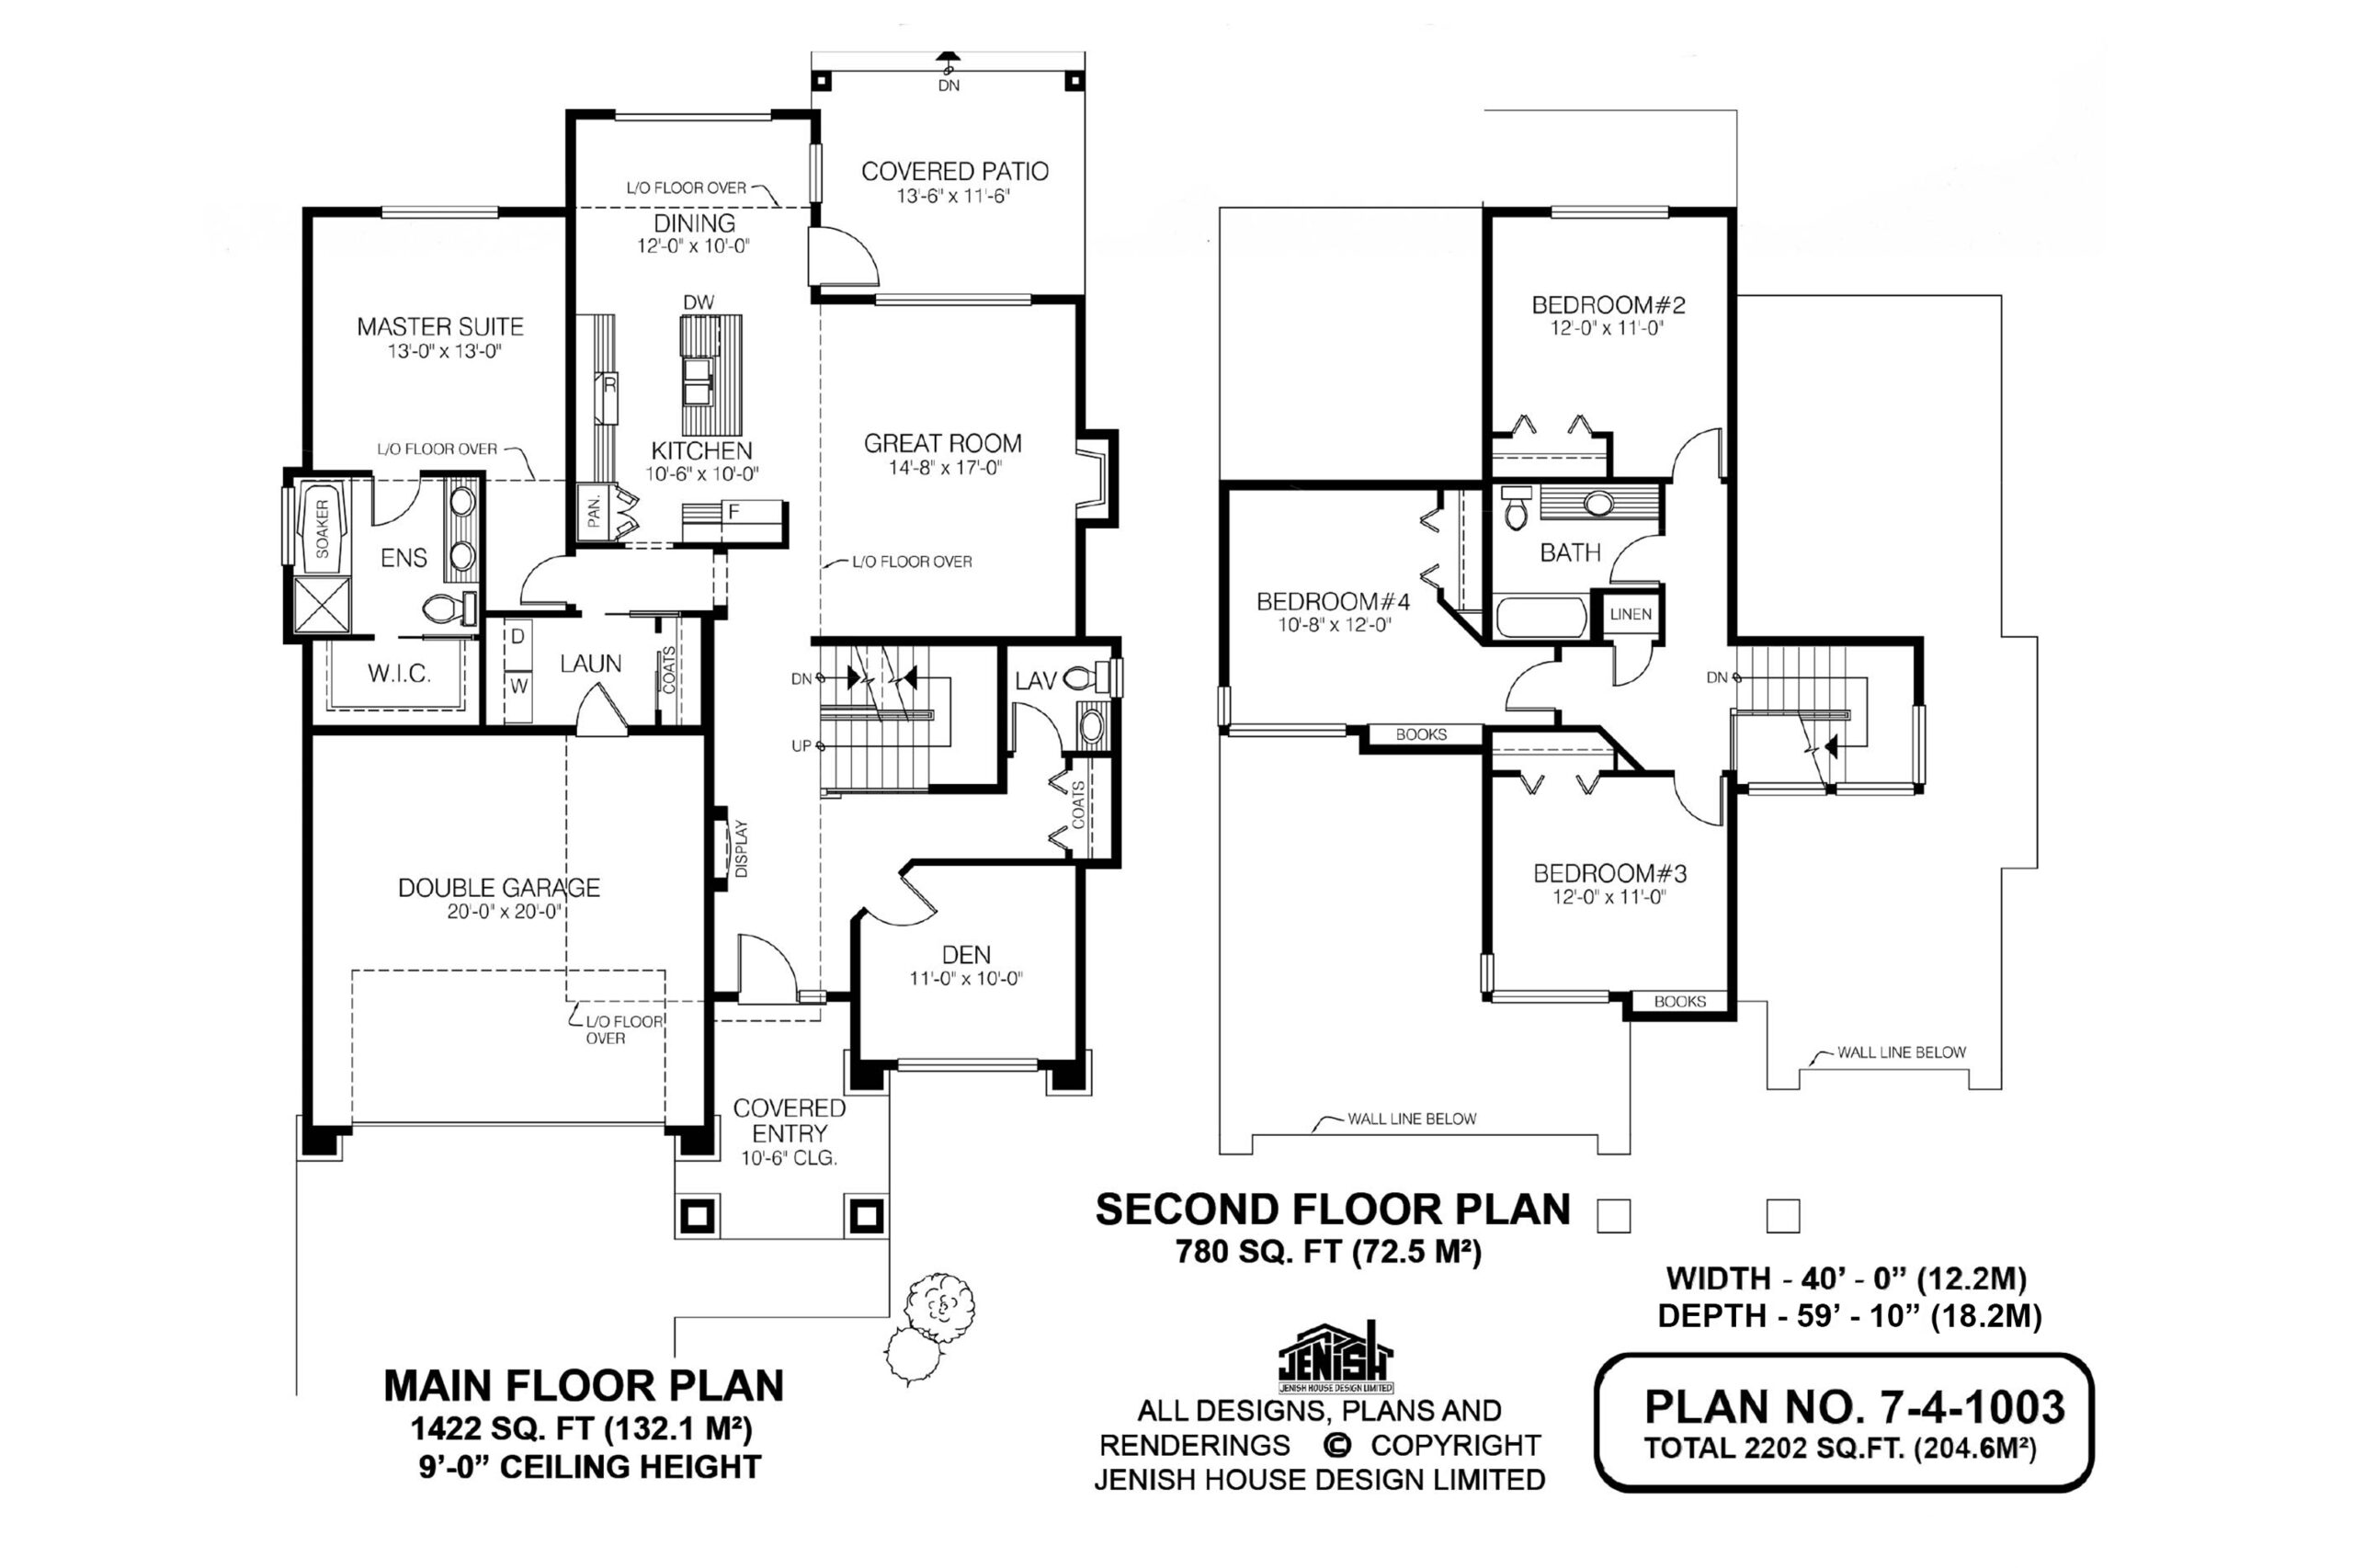
The brick and wood accents on the exterior of this handsome one-and-one-half storey family home lend it a contemporary air that will make the structure a welcome addition to any neighbourhood. The covered entry leads into a foyer with a display case on the left. Directly ahead is the great-room complex, with a den and the U-shaped stairway to the second-floor bedrooms to the right. Tucked behind the stairway are a coat closet and powder room. The great room, with an extra-high ceiling, includes a gas fireplace, as well as large windows that look out to a covered patio at the back of the home. Part of the ceiling in the dining area, which enjoys access to the patio, is extra-high. The kitchen, separated from the dining area and great room by a prep island, includes a double-doored pantry. The laundry room, which contains a coat closet, has access to the double garage, and will serve as a mud room. The master bedroom, featuring an extra-high ceiling, is located at the back of the home for privacy. The en-suite, in a bayed-out area, includes double sinks and a soaker tub, as well as a separate shower stall. The walk-in closet is reached through the en-suite. Upstairs are the three secondary bedrooms, well-separated for noise-proofing. All share a three-piece bathroom and a linen closet. Bedrooms No. 3 and 4 feature a built-in book case. Exterior finishes include brick-faced pilasters, stucco with wood accents, painted trim and a decorative garage door. This home measures 40 feet wide and 57 feet, six inches deep, for a total of 2,202 square feet.