
- Total sq ft
- 3134
- Bedrooms
- 3
- Width × depth
- 36′4″ × 69′1″
Floor plan — 8-3-245
Plan specifications
| Bedrooms | 3 |
|---|---|
| Garage Spaces | 1 |
| Lot | Flat Lot |
| Plan Category | Duplex |
| Storeys | 2 |
| House Type/Structure | Duplex / Multi Family |
House plan
8-3-245
From: $1,265.00
What’s included?
Plan Prices and Options
5 Copy Set
This includes 5 paper copies printed and shipped to you. Two copies marked for permit use and three copies marked for construction use.
Construction Package (5 + Single Build PDF)
This includes the 5 Copy Set and the Single Build PDF Only.
Construction PDF Only
A digital PDF of the house plan which includes a single build license.
Weatherproof Copy
One printed set of the construction drawings on water and tear resistant paper.
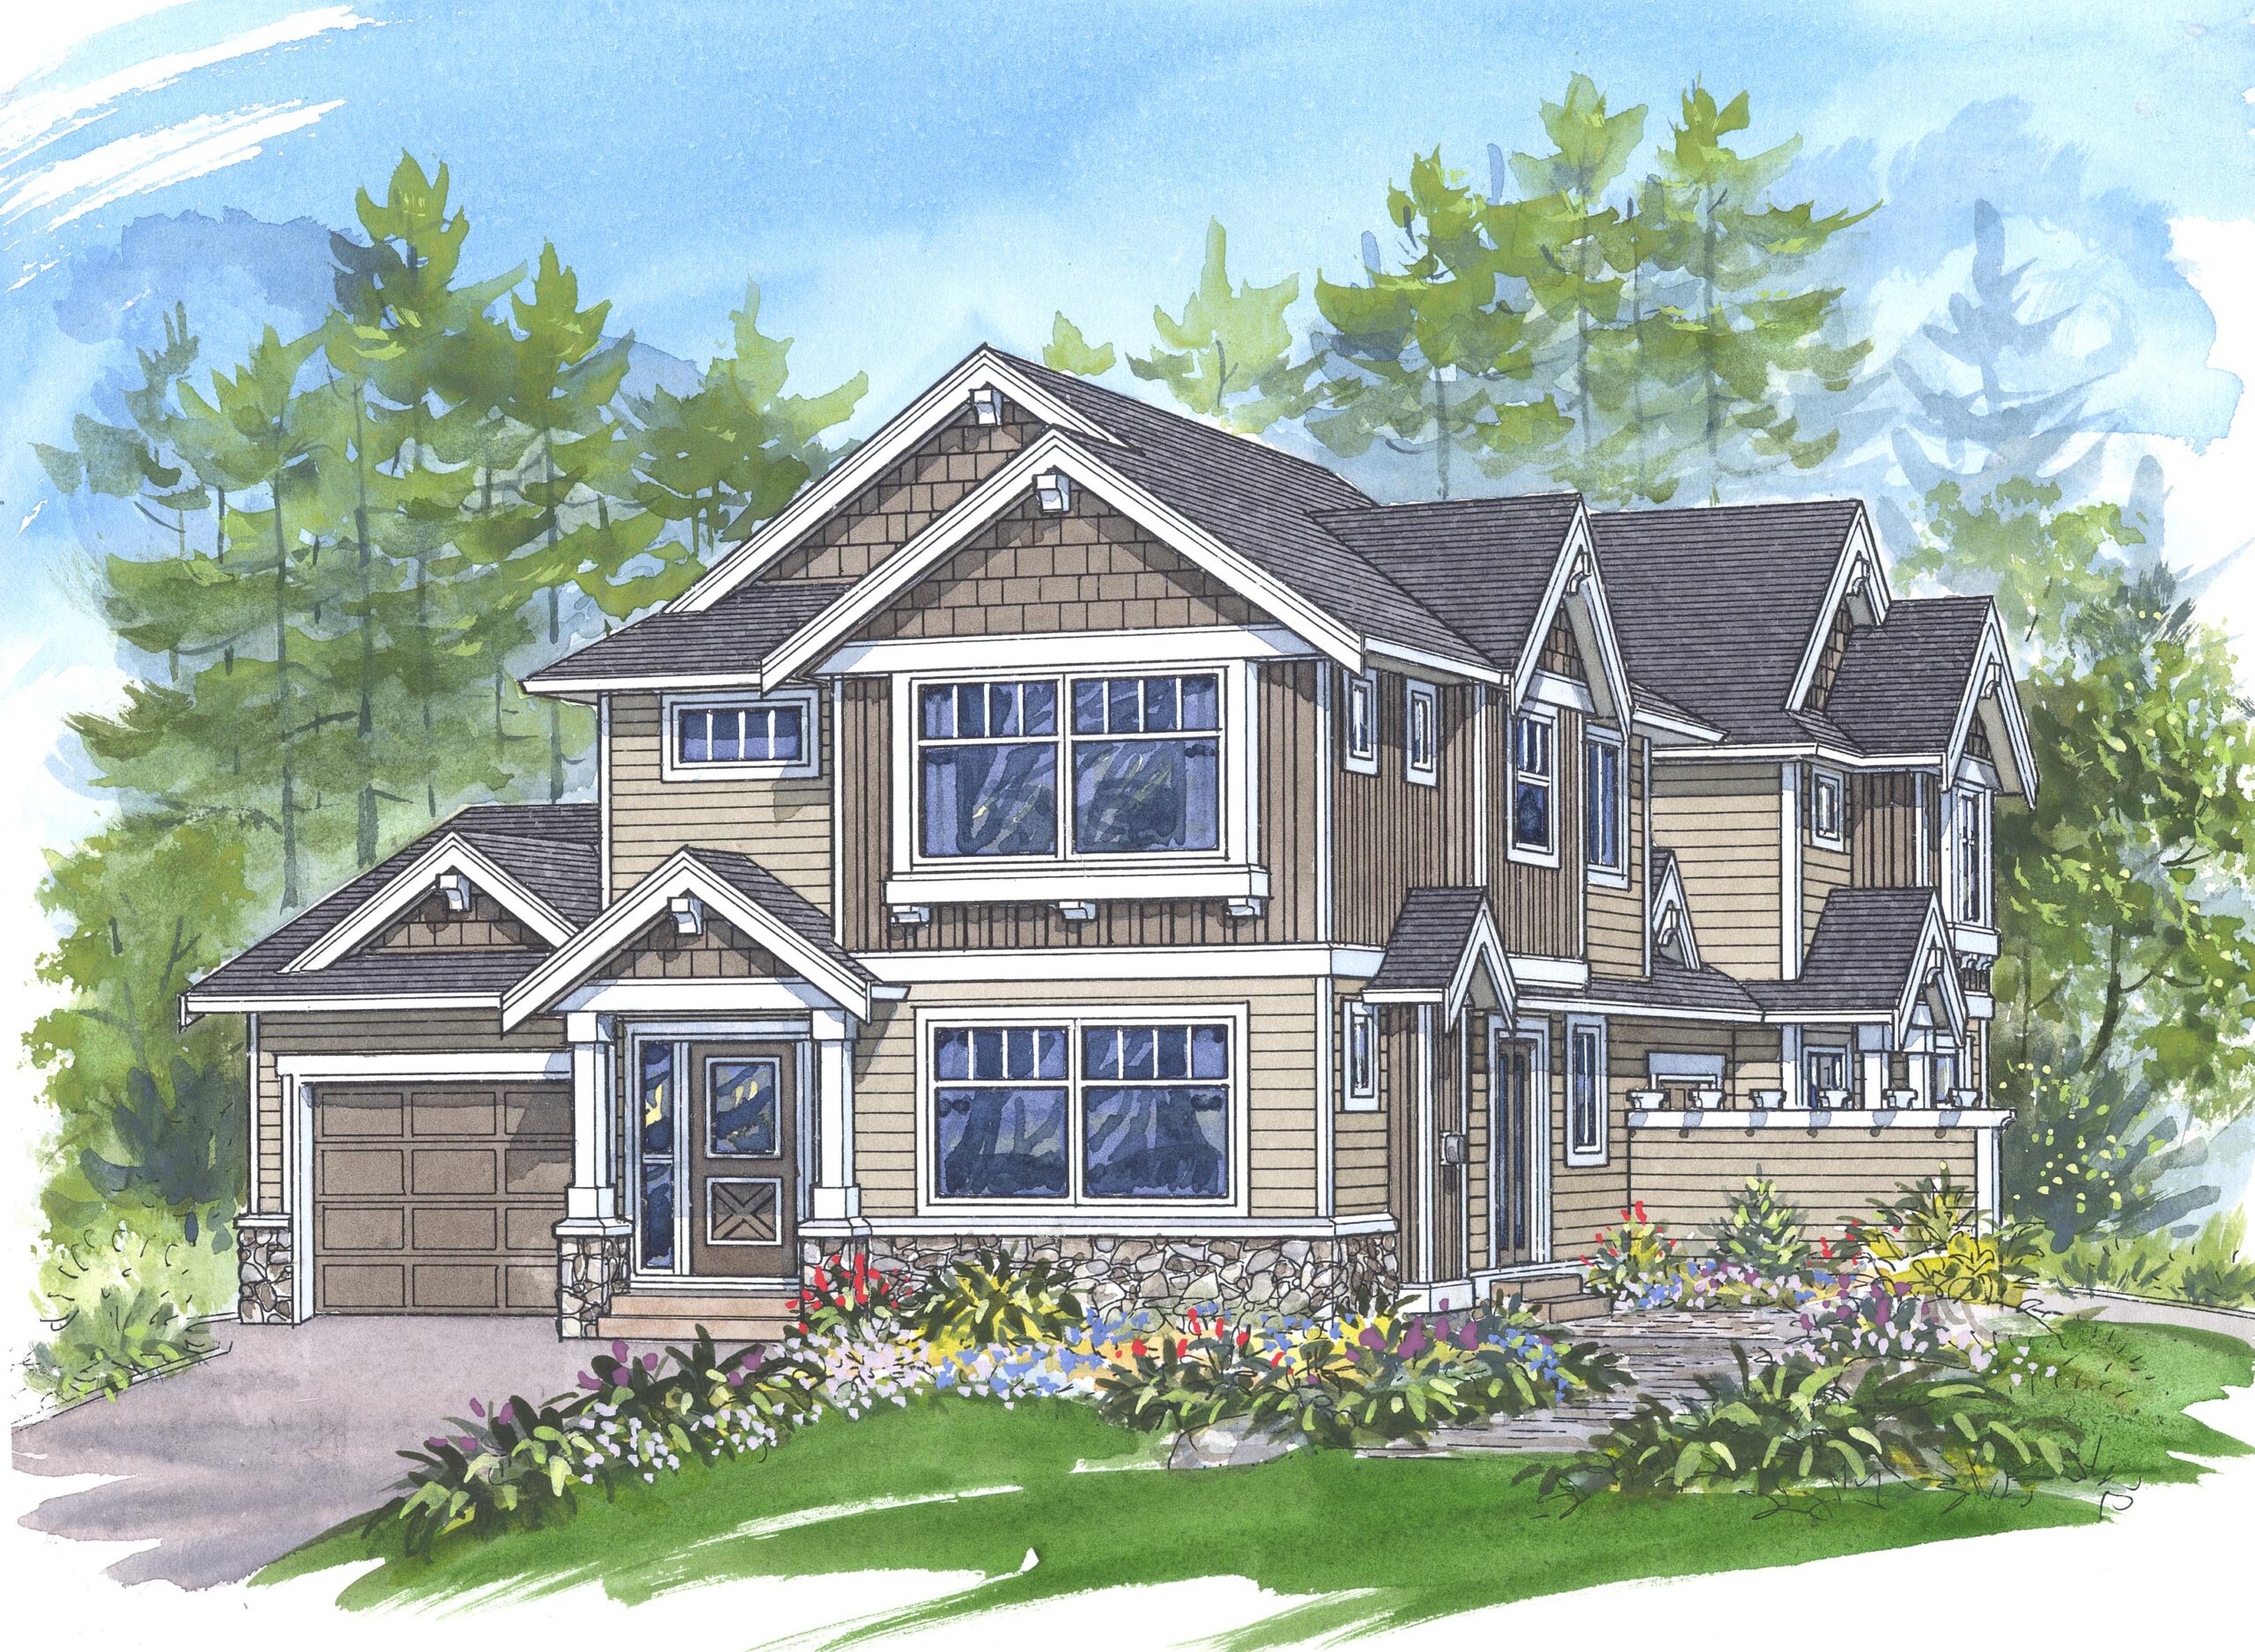
The exterior finishes on this two-storey, two-family home – including vertical board-and-batten siding, wood shingles and stone-based pilasters – will make this a welcome addition to any neighbourhood where duplex zoning is permitted.
Both homes are identical, and each has a garage, so on-street parking won’t be a problem. A trellised fence divides the lot.
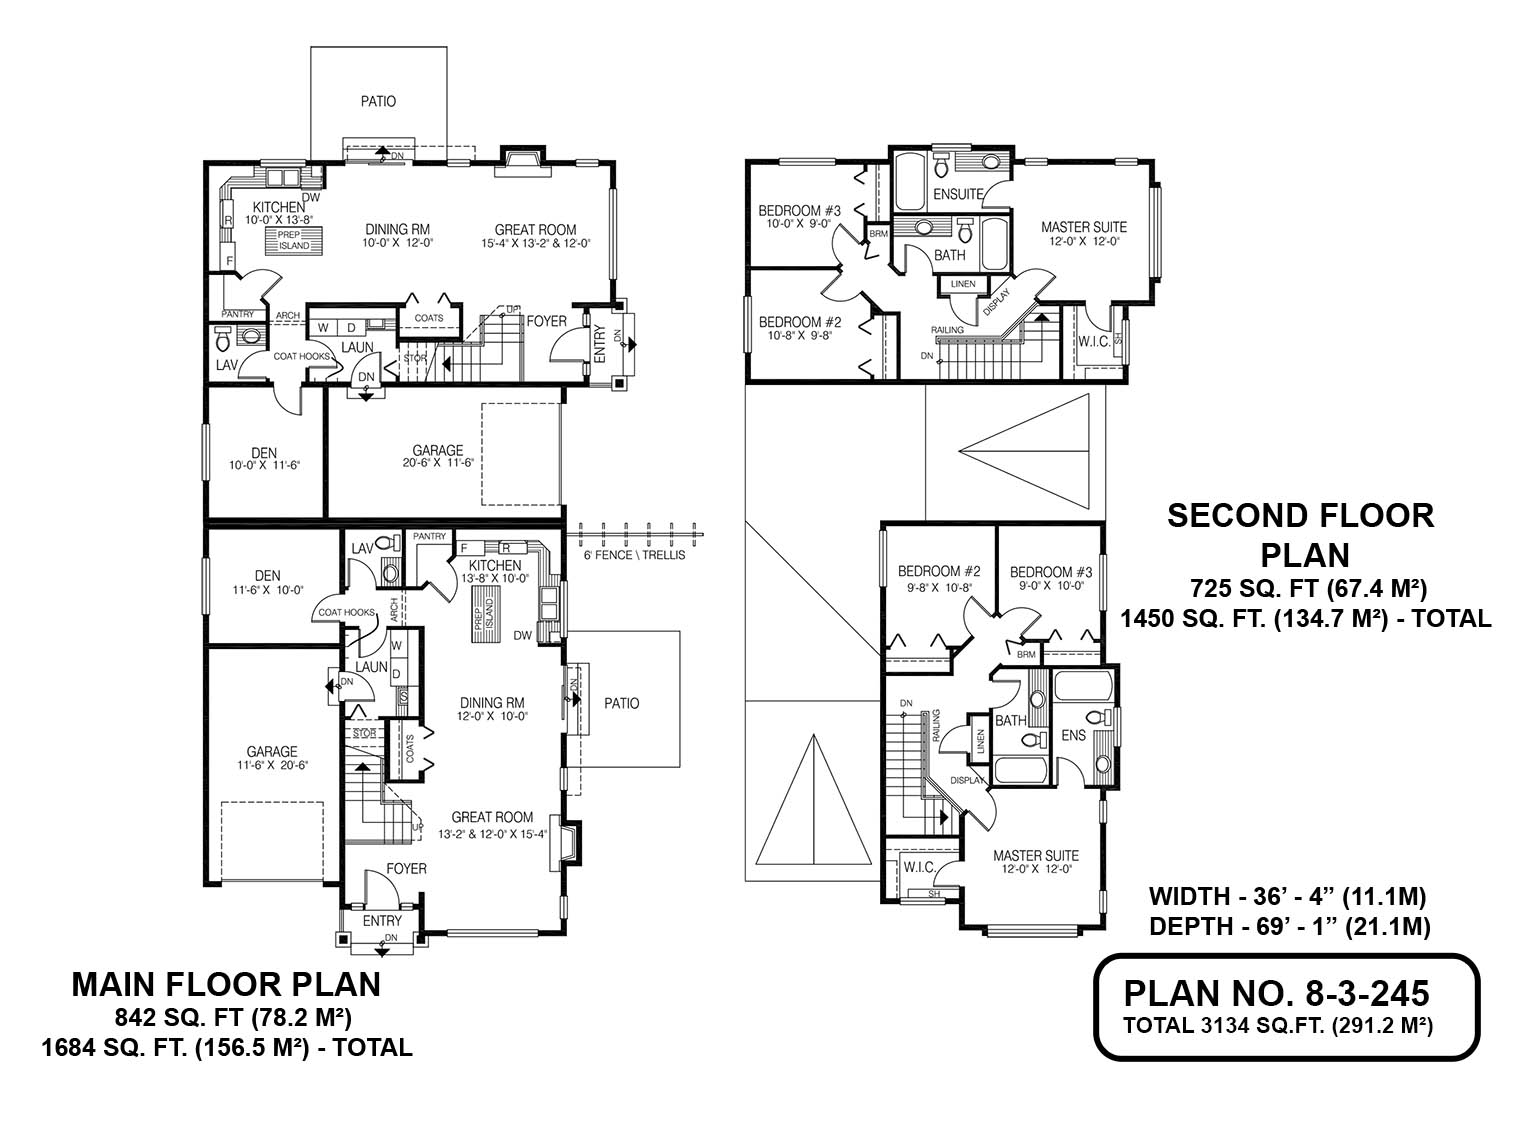
On the main floor of both homes, entry is through a compact foyer and into the great room. A coat closet is tucked into the angle of the stairway to the second floor.
The great room’s gas fireplace will make this room a magnet for family activities during the cooler months, while the patio just outside the dining room will provide a delightful oasis for summertime meals.
The kitchen, divided from the dining area and great room by a prep island, features a space-saving L-shaped counter configuration, as well as a large walk-in pantry. A window over the double sink will let in lots of natural light.
A den on the main floor is close to a two-piece lavatory, as well as the laundry room, which has access to the single garage.
Upstairs, the master bedroom enjoys a three-piece ensuite, as well as a spacious walk-in closet with a window. The second and third bedrooms share a three-piece bath.
Next to the linen closet on the stair landing is a triangular display case for collectibles.
The main floor of each home measures 842 square feet, and the second floor 725 square feet, for a total of 1,567 square feet of living space. The building’s footprint measures 36 feet and four inches wide and 69 feet, one inch deep, for a grand total of 3,134 square feet.
Related products






Make your plan your own.
Tell us about your property, your ideas, and the changes you have in mind. Our design team is here to help.
Prefer to talk? Call 1-888-458-9235.