
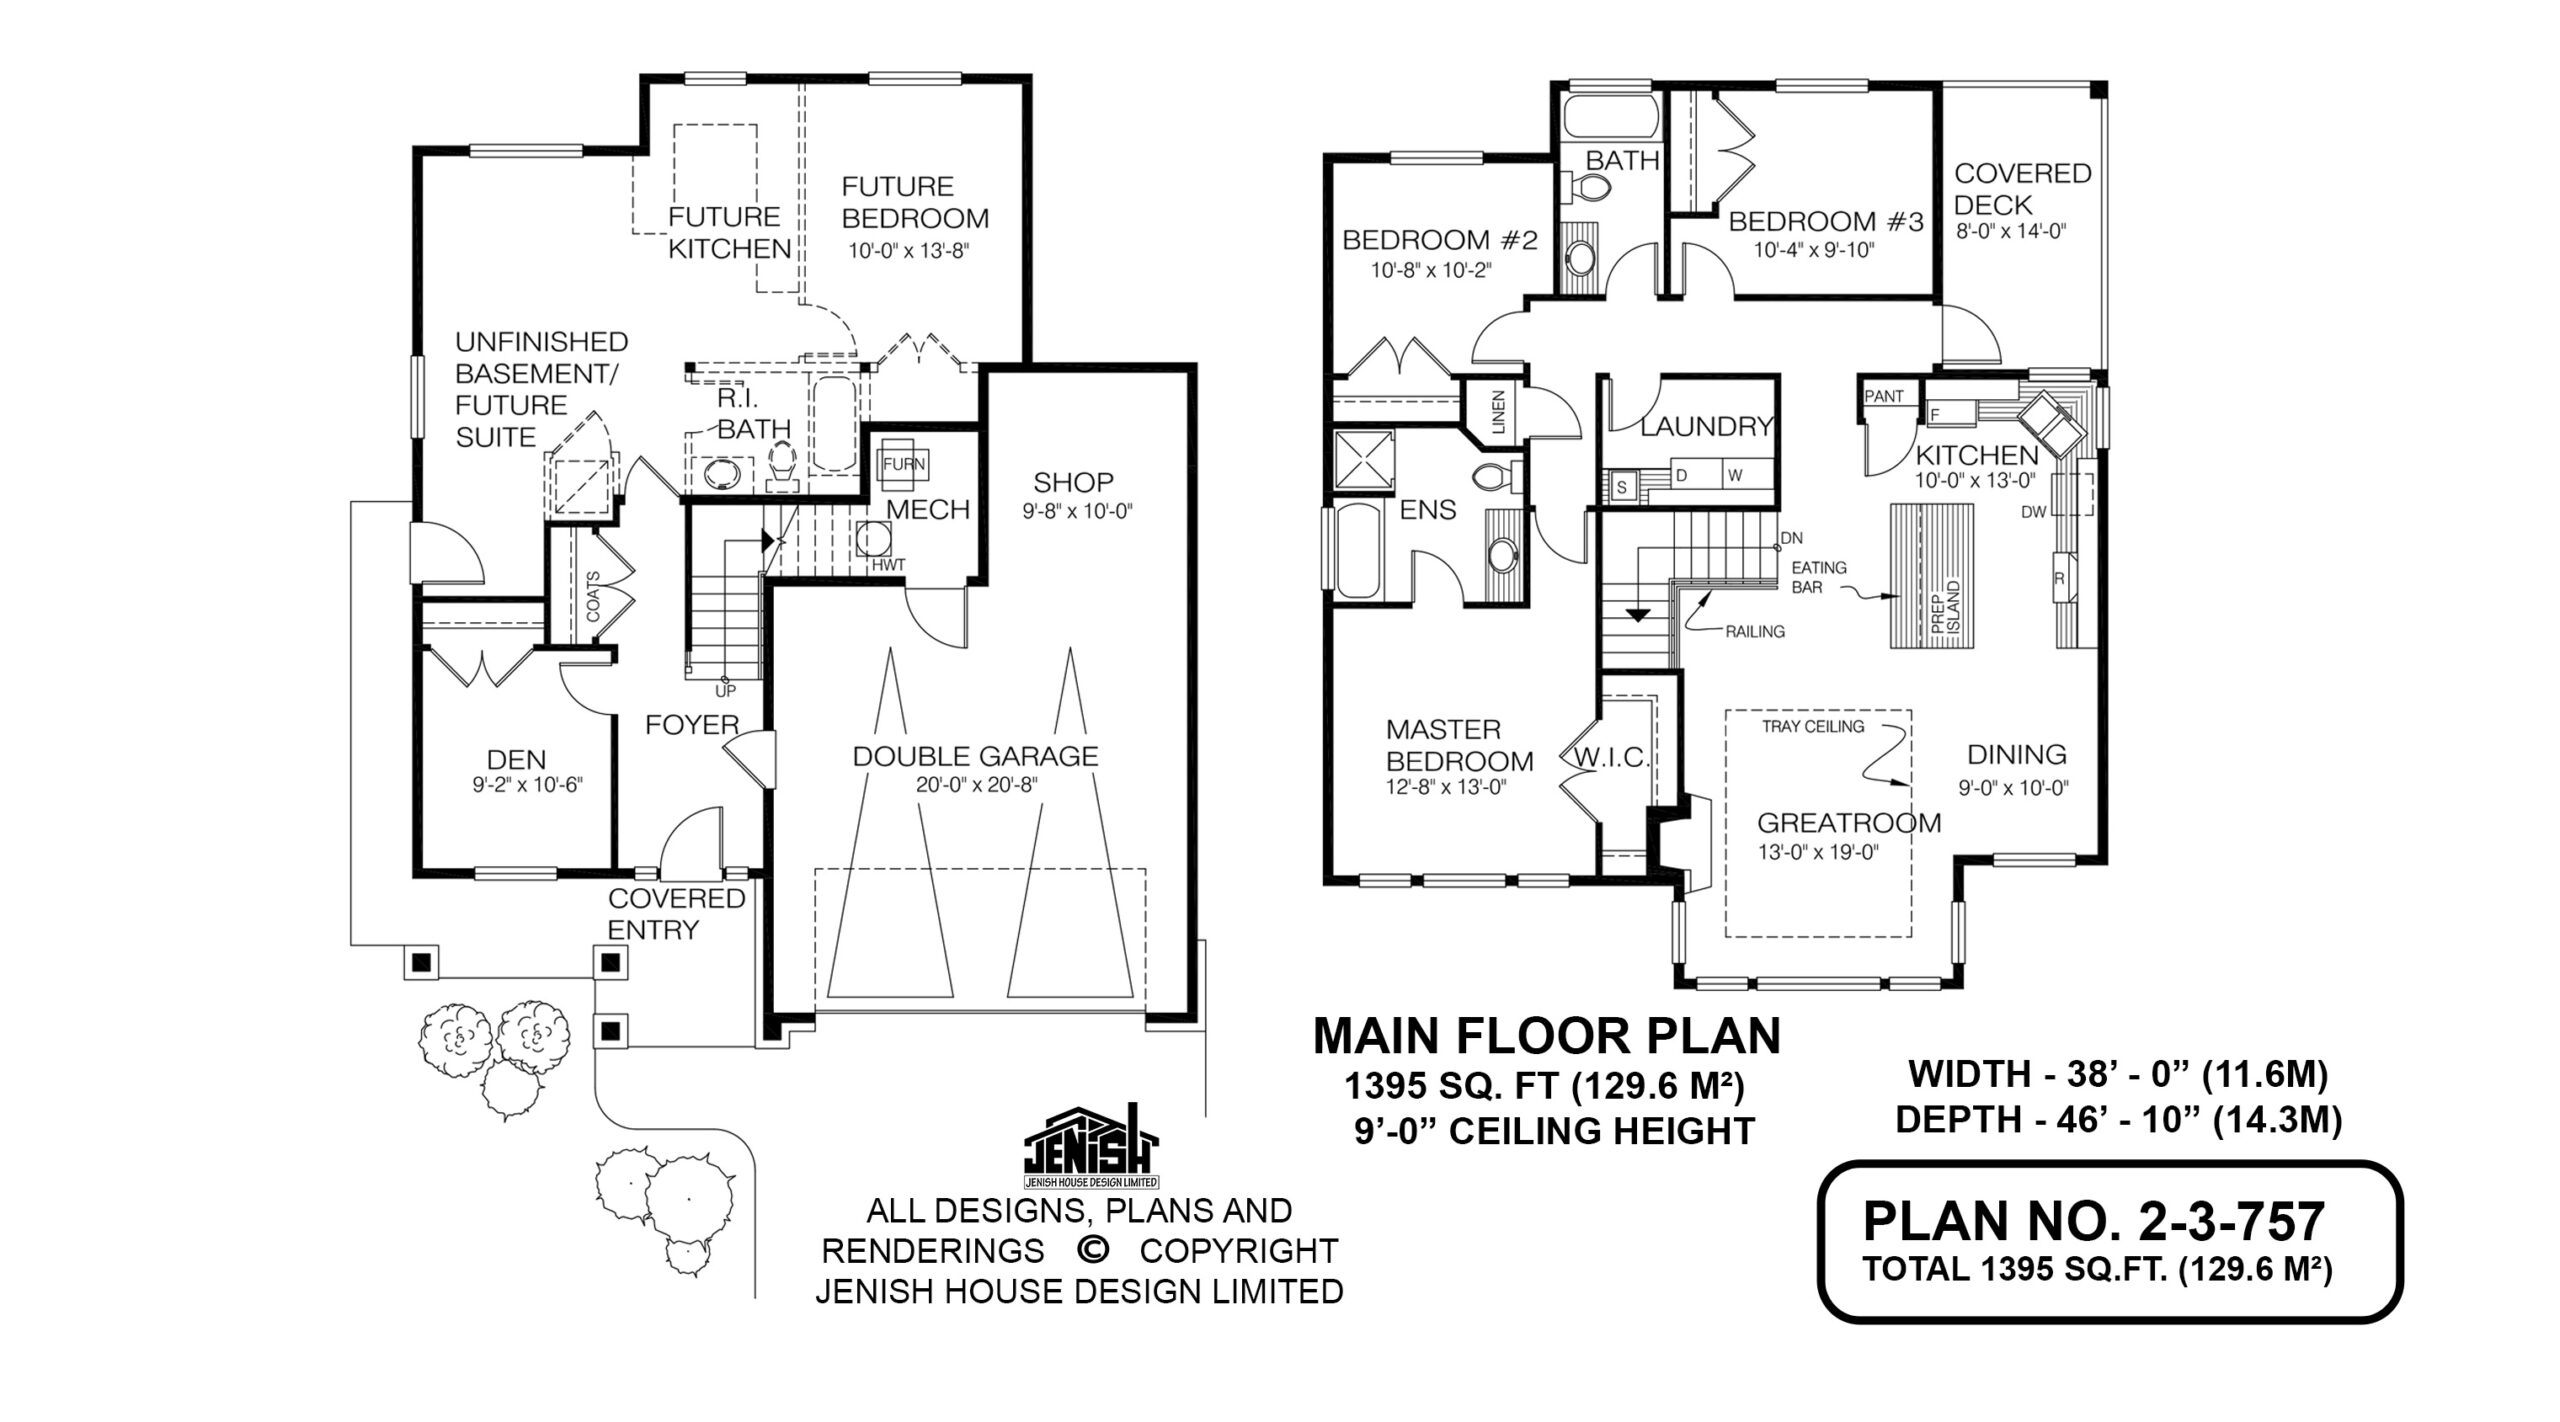
- Den/Study/Office
- Dining Room
- Great Room
- Kitchen Island
- Master Bedroom on Main Floor
- Upper Floor Laundry
- Walk-in Closet
Save
7 likes
- Total sq ft
- 1394
- Bedrooms
- 3
- Width × depth
- 38′0″ × 46′10″
Floor plan — 2-3-757
Plan specifications
| Bedrooms | 3 |
|---|---|
| Floor Plan | Open Floor Plan |
| Garage Spaces | 2 |
| Lot | Flat Lot, Front View Lot |
| Patio/Deck | Covered Patio |
| Plan Category | Single Family |
| Storeys | 2 |
| House Type/Structure | Basement Entry |
Foundation options: Slab, Upslope
House plan
2-3-757
From: $885.00
What’s included?
Plan Prices and Options
5 Copy Set
This includes 5 paper copies printed and shipped to you. Two copies marked for permit use and three copies marked for construction use.
Construction Package (5 + Single Build PDF)
This includes the 5 Copy Set and the Single Build PDF Only.
Construction PDF Only
A digital PDF of the house plan which includes a single build license.
Weatherproof Copy
One printed set of the construction drawings on water and tear resistant paper.
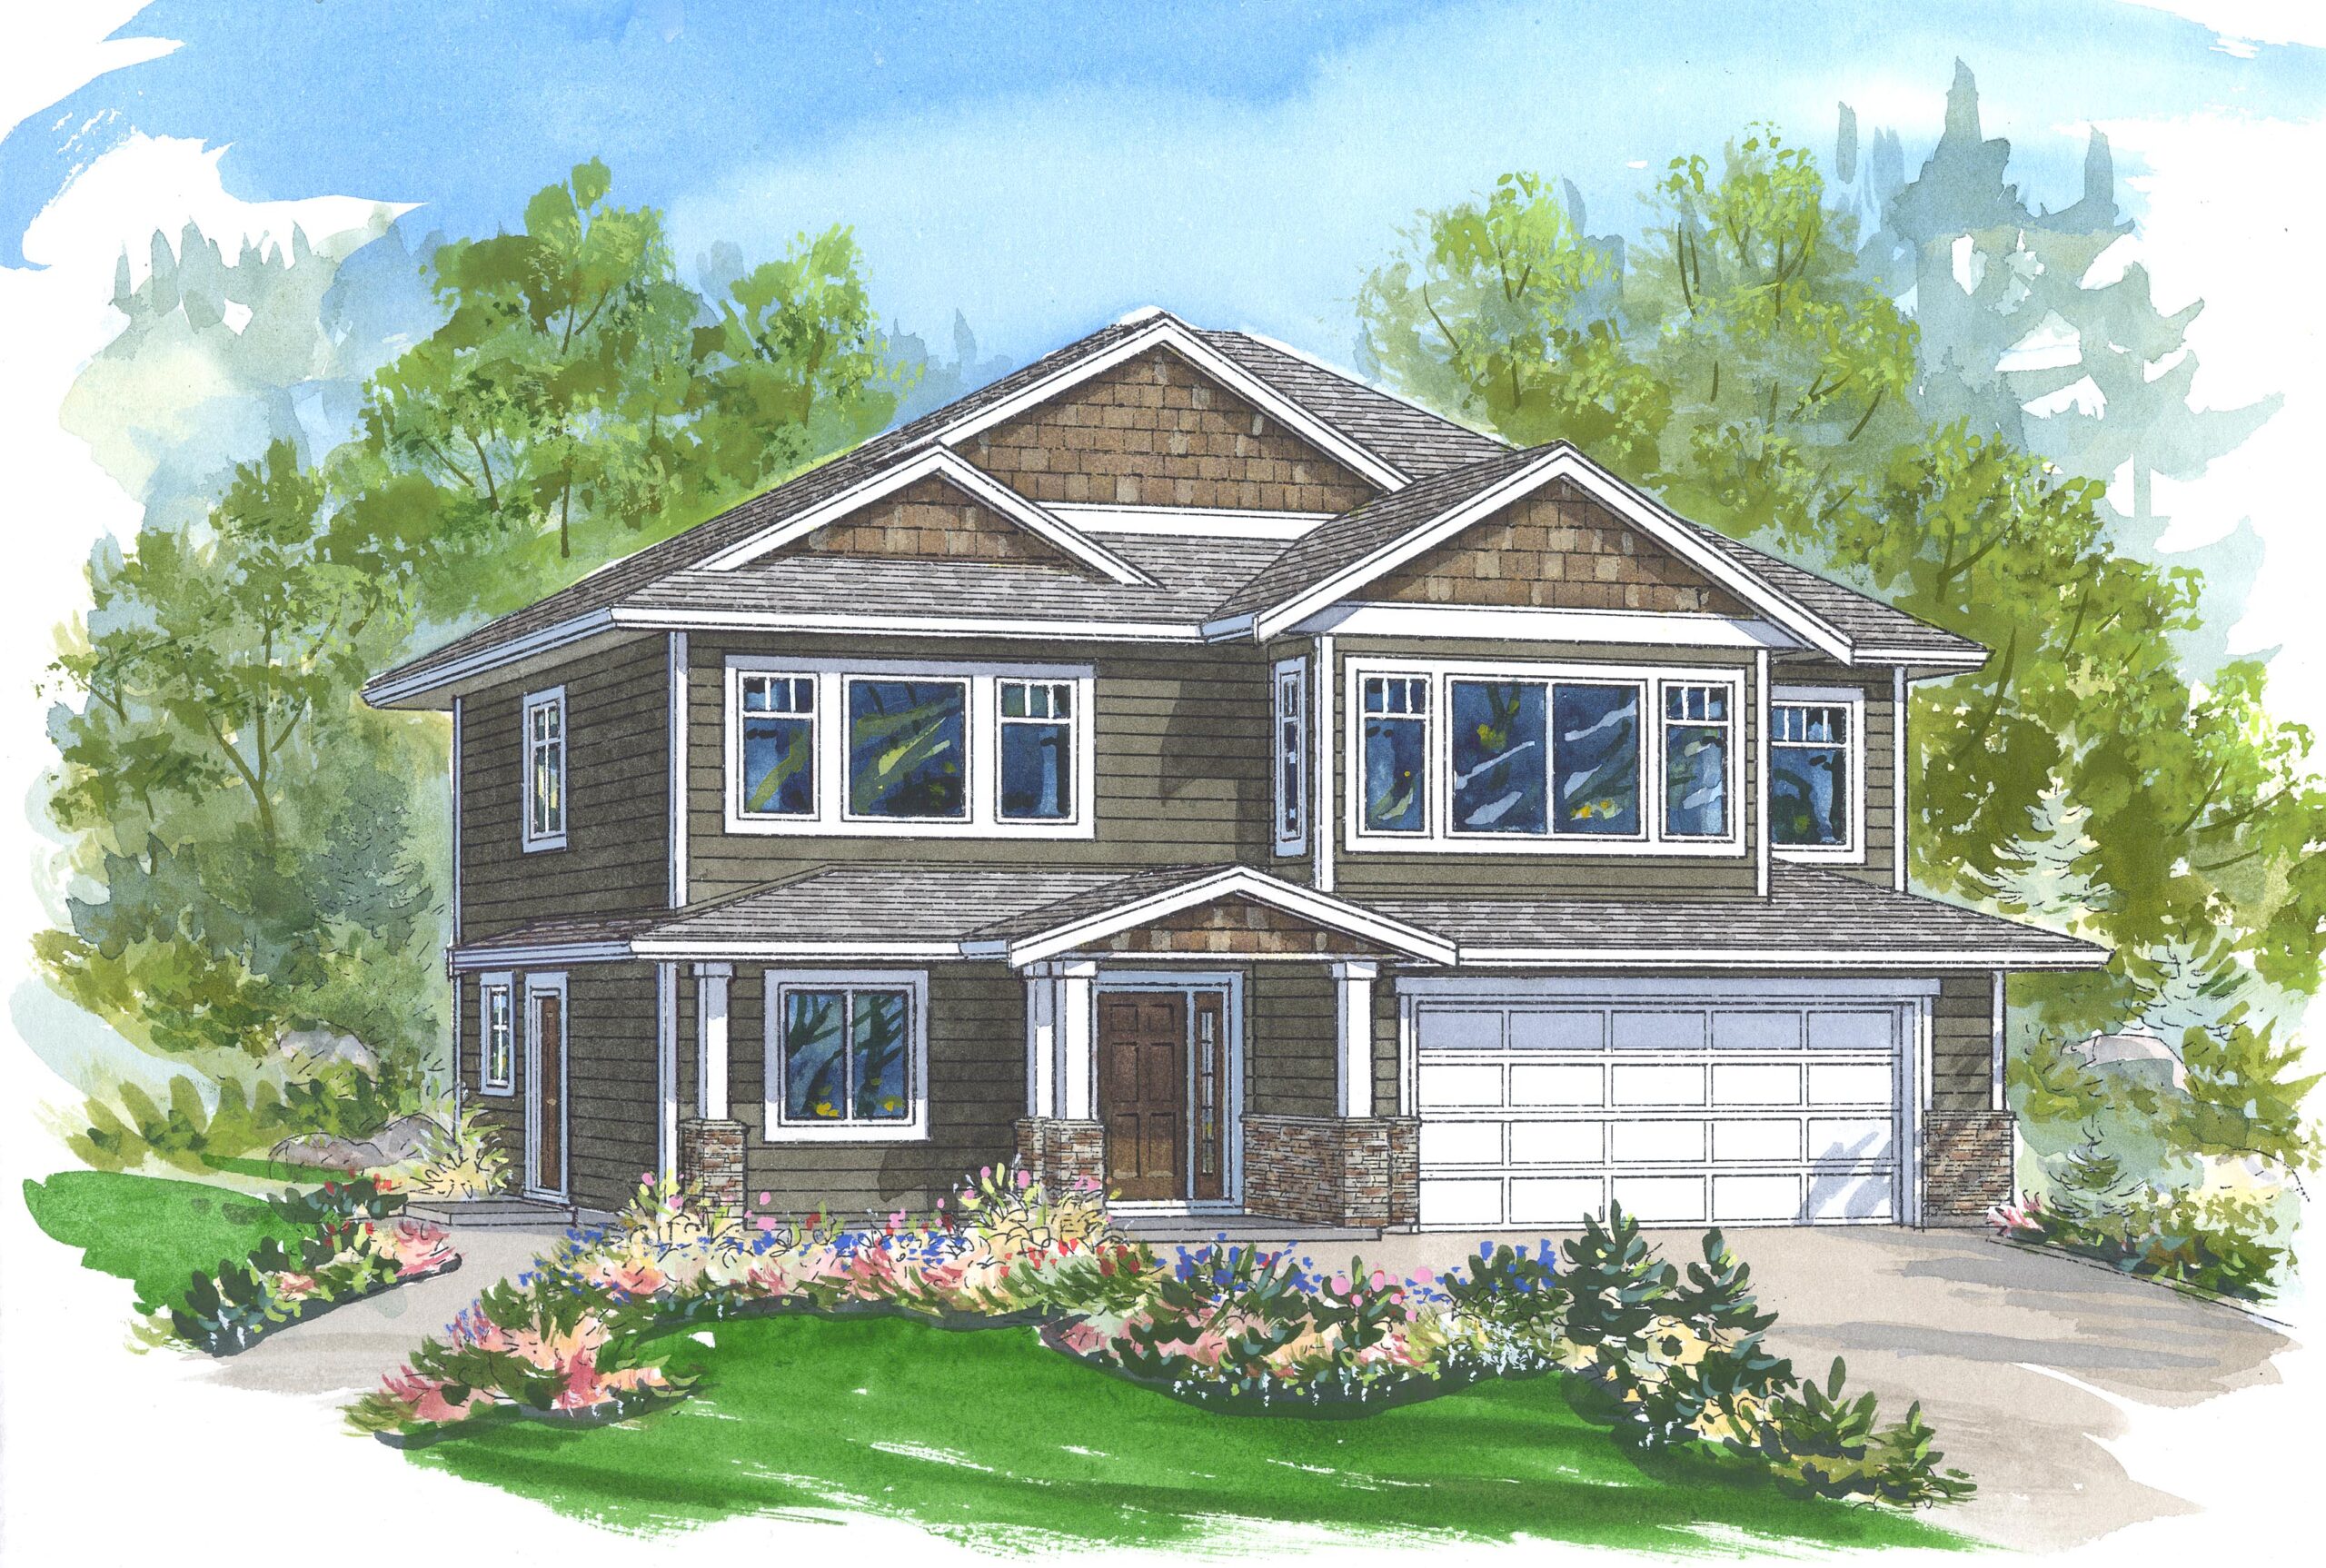
A lofty tray ceiling in the great room lends the interior of this two-storey, three-bedroom family home a touch of glamour. In addition, there is room for expansion in the form of a finished den or home office at ground level, a future fourth bedroom and a roughed-in kitchen and three-piece bath for a mortgage-helper or in-law suite to be constructed later. Wood pilasters with brick bases set off the covered entry into the foyer. Once inside, the L-shaped stairway to the second floor is directly ahead, while on the left are a den and a coat cupboard. Upstairs, the open-plan great room includes a gas fireplace that will cast its rosy glow as far as the dining area. Both rooms enjoy large windows that overlook the front garden. In the kitchen, which is separated from the dining area by a eating bar and prep island, the double sink is angled into a corner with windows on both sides, allowing lots of natural light to stream into the room. The window sill will serve as an ideal spot for plants. The L-shaped counter configuration will save steps for the busy cook, and a pantry will provide extra storage space. The laundry room includes room for a countertop and in the adjacent corridor is a doorway to the covered patio at the back of the home. The master suite, also overlooking the front garden, includes a roomy walk-in closet and a four-piece en-suite. A linen closet is tucked in near the doorway, handy to the laundry room. The second and third bedrooms occupy space at the back of the house and share a three-piece bathroom. Both rooms enjoy spacious closets. Downstairs, the den or home office includes a closet, allowing it to double as a guest bedroom. The double garage is big enough to contain a workshop, and has access to the foyer. The future fourth bedroom will have its own bathroom, roughed in on the plans along with a kitchen area for a possible secondary suite. Exterior finishes include horizontal siding, with wooden shingles in the gables. Pilasters with brick bases frame the entrance, and painted woodwork lends the facade a crisp look. This home measures 38 feet wide and 46 feet, 10 inches deep, for a total of 1,394 square feet of space on the main floor. Ceilings rise to nine feet throughout the main floor.
Related products






Make your plan your own.
Tell us about your property, your ideas, and the changes you have in mind. Our design team is here to help.
Prefer to talk? Call 1-888-458-9235.