
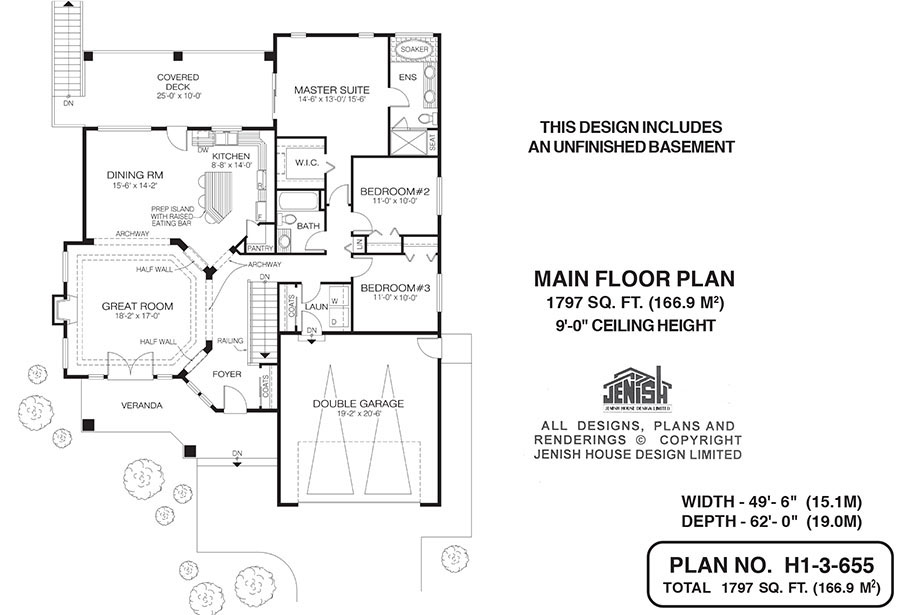
- Dining Room
- Great Room
- Kitchen Island
- Master Bedroom on Main Floor
- Upper Floor Laundry
- Walk-in Closet
Save
7 likes
- Total sq ft
- 1797
- Bedrooms
- 3
- Width × depth
- 49′6″ × 62′0″
Floor plan — 1-3-655
Plan specifications
| Bedrooms | 3 |
|---|---|
| Floor Plan | Open Floor Plan, Unfinished Basement |
| Garage Spaces | 2 |
| Lot | Rear Sloping Lot, Walk-Out Basement |
| Patio/Deck | Covered Porch/Deck, Covered Rear Porch/Deck |
| Plan Category | Single Family |
| Storeys | Walk-out, 1 |
| Style | Craftsman, Traditional |
| House Type/Structure | Straight Entry |
Foundation options: Walkout Basement, Inground Basement, Crawlspace, Slab
House plan
1-3-655
From: $985.00
What’s included?
Plan Prices and Options
5 Copy Set
This includes 5 paper copies printed and shipped to you. Two copies marked for permit use and three copies marked for construction use.
Construction Package (5 + Single Build PDF)
This includes the 5 Copy Set and the Single Build PDF Only.
Construction PDF Only
A digital PDF of the house plan which includes a single build license.
Weatherproof Copy
One printed set of the construction drawings on water and tear resistant paper.
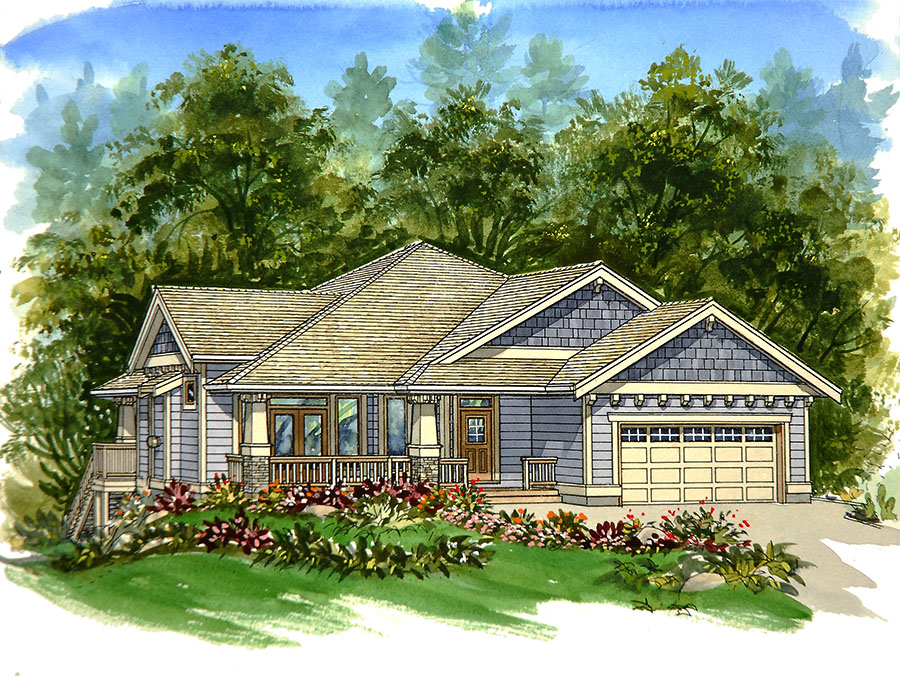
This charming three-bedroom cottage-style home is designed for outdoor living, with a covered veranda at the front and a spacious covered deck overlooking the back garden. The entry foyer, with a coat cupboard to the right, features two half walls on the left, as well as an archway that gives access to the great room. To the right, a railing protects the stairwell leading down to the unfinished basement. From the great room, French doors open on to the front veranda, bringing the outdoors in during the summer, and a gas fireplace will make this room a magnet for both family members and visitors during the cooler months. A coffered ceiling lends elegance, and a second archway leads to the dining room. The kitchen is separated from the dining room by a prep island and three-seat eating bar, so the cook will never feel isolated. The L-shaped counter configuration will save steps, and natural light will come in through the window over the sink. The corner pantry will provide always welcome storage space. In the sleeping wing, the master suite overlooks the back garden, and sliding glass doors open to the covered deck. The ensuite includes double sinks, as well as a soaker tub with a tiled surround. The walk-in closet will be roomy enough for any couple’s clothing and accessories. The two secondary bedrooms share a three-piece bathroom. A linen closet is nearby. The laundry room, which includes a coat closet, will also serve as a mud room, and offers access to the double garage. Interior ceilings are nine feet high throughout. Exterior finishes include horizontal siding, with painted shingles in the gables. Twin pilasters feature stone bases. The front door and French door to the veranda are finished in clear varnish, while decorative woodwork over the garage door and in the gable ends is painted white. This home measures 49 feet, six inches wide by 62 feet, 10 inches deep, for a total of 1,797 square feet, not including the unfinished basement included with the plans.
Related products






Make your plan your own.
Tell us about your property, your ideas, and the changes you have in mind. Our design team is here to help.
Prefer to talk? Call 1-888-458-9235.