
- Bonus Room/Loft
- Dining Room
- Great Room
- Kitchen Island
- Master Bedroom on Main Floor
- Walk-in Closet
Save
0 likes
- Total sq ft
- 2252
- Bedrooms
- 3
- Width × depth
- 75′0″ × 51′0″
Floor plan — 6-3-371
Plan specifications
| Bedrooms | 3 |
|---|---|
| Floor Plan | Open Floor Plan, Unfinished Basement |
| Garage Spaces | 2 |
| Lot | Front View Lot |
| Patio/Deck | Covered Porch/Deck |
| Plan Category | Single Family |
| Storeys | 1.5 |
| Style | Craftsman |
| House Type/Structure | One and a Half Storey |
Foundation options: Walkout Basement, Inground Basement, Crawlspace, Slab
House plan
6-3-371
From: $1,065.00
What’s included?
Plan Prices and Options
5 Copy Set
This includes 5 paper copies printed and shipped to you. Two copies marked for permit use and three copies marked for construction use.
Construction Package (5 + Single Build PDF)
This includes the 5 Copy Set and the Single Build PDF Only.
Construction PDF Only
A digital PDF of the house plan which includes a single build license.
Weatherproof Copy
One printed set of the construction drawings on water and tear resistant paper.
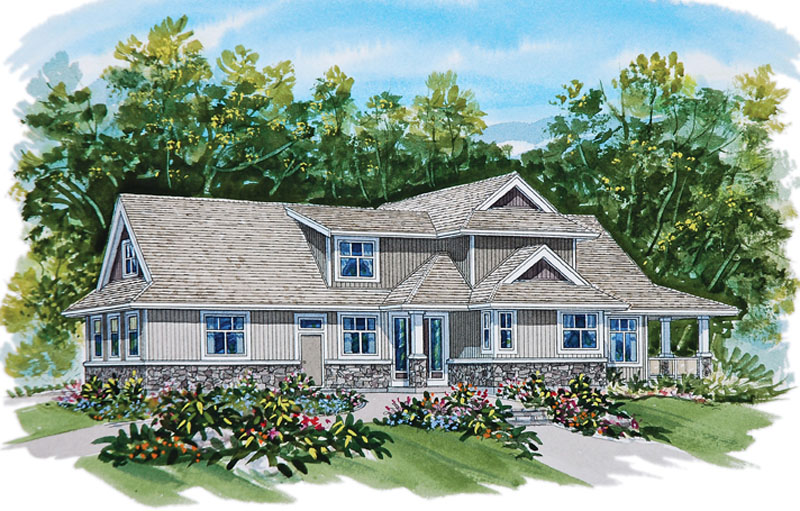
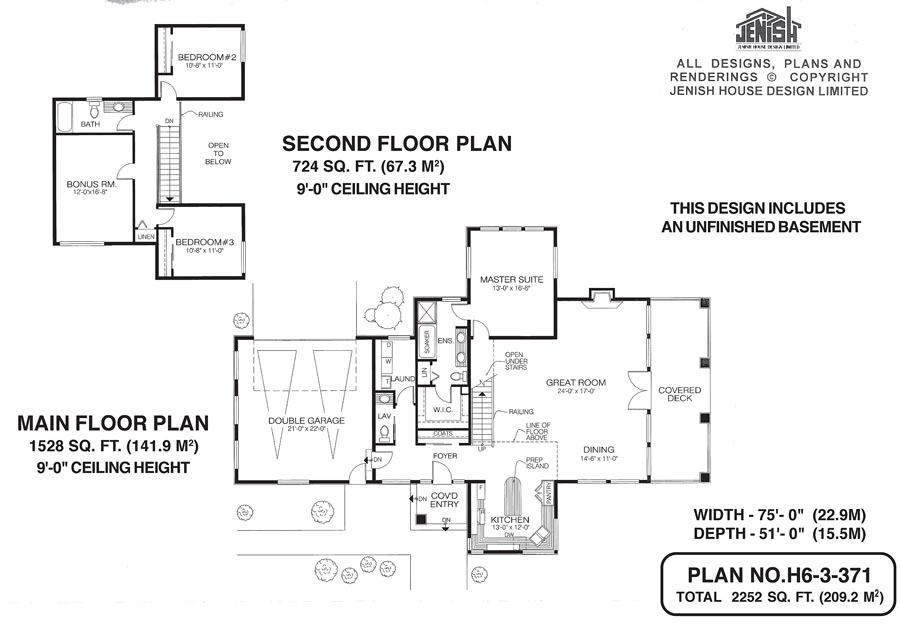
This handsome, low-slung ranch-style home features a partial second floor containing three bedrooms, as well as an unfinished basement that is included with the plans. Entry is through a covered porch, marked with a wooden pilaster with a stone base. The doorway is flanked by narrow windows. A wide coat closet faces the doorway. To the right of the foyer is the open-plan great room and dining area, with access to a large covered deck through french doors. The kitchen occupies its own bayed-out area overlooking the front garden, and is divided from the great room and dining room by a prep island with a rounded end. A spacious pantry provides extra storage space. A U-shaped counter configuration will save steps, and the double sink is set at an angle to take advantage of corner windows. At the back of the home is the master suite, located in a bayed-out area that echoes that of the kitchen, but this time looking out at the back garden. The ensuite includes double sinks, a soaker tub and a shower stall, as well as a linen closet. Beyond the ensuite is a roomy walk-in closet. Situated next to the double garage, which has access to the foyer, is a two-piece powder room and a laundry room. Upstairs, the two secondary bedrooms share a three-piece bath and a linen cupboard. A large bonus room over the garage might accommodate a fitness area, guest room or home office. This plan could easily be adapted to a full second storey, providing additional space for extra and larger rooms. Exterior finishes include narrow vertical siding with stone below, as well as painted trim. This home measures 75 feet wide and 51 feet deep, for a total of 2,252 square feet.
Related products






Make your plan your own.
Tell us about your property, your ideas, and the changes you have in mind. Our design team is here to help.
Prefer to talk? Call 1-888-458-9235.