
- Great Room
- Kitchen Island
- Master Bedroom on Upper Floor
Save
8 likes
- Total sq ft
- 2160
- Bedrooms
- 3
- Width × depth
- 46′0″ × 46′0″
Floor plan — 10-3-217
Plan specifications
| Bedrooms | 3 |
|---|---|
| Floor Plan | Open Floor Plan |
| Garage Spaces | None |
| Lot | Flat Lot, Walk-Out Basement |
| Patio/Deck | Covered Patio, Covered Porch/Deck, Covered Rear Porch/Deck, Sundeck/Balcony, Wraparound Porch |
| Plan Category | Single Family |
| Storeys | Walk-out |
| Style | Craftsman |
| House Type/Structure | Recreational Homes |
House plan
10-3-217
From: $1,065.00
USD prices are estimates. Checkout is charged in CAD.
What’s included?
Plan Prices and Options
5 Copy Set
This includes 5 paper copies printed and shipped to you. Two copies marked for permit use and three copies marked for construction use.
Construction Package (5 + Single Build PDF)
This includes the 5 Copy Set and the Single Build PDF Only.
Construction PDF Only
A digital PDF of the house plan which includes a single build license.
Weatherproof Copy
One printed set of the construction drawings on water and tear resistant paper.
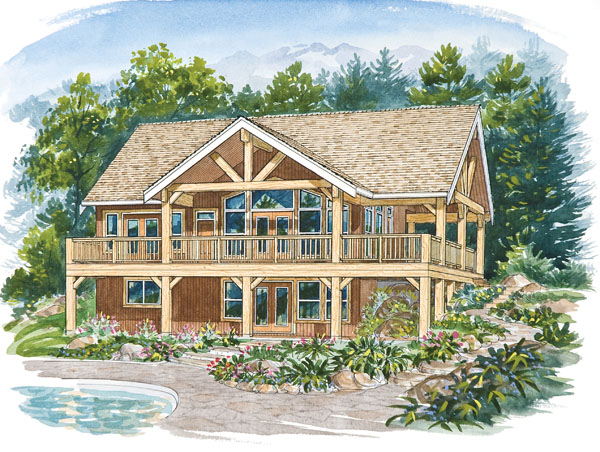
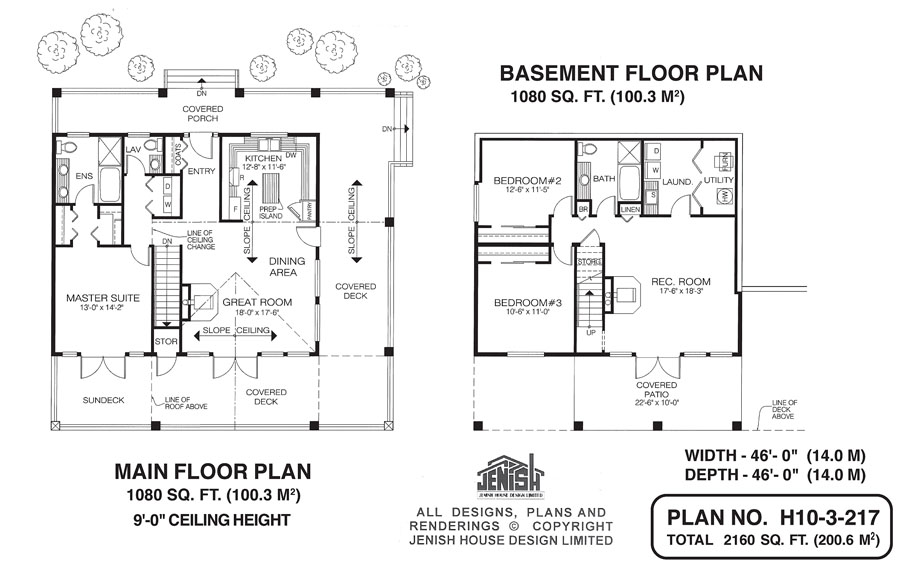
This alpine-style recreation home, with a wrap-around deck for outdoor living and a spacious rec room on the ground floor, will be ideal for an active family seeking a year-round get-away. On the main floor, the great room, dining area and kitchen all feature a sloping ceiling that reflects the angle of the roof and enhances these rooms’ airy feeling. Two wood-burning stoves, one in the great room and the other in the rec room, will make these rooms cosy during the winter months, while access to covered decks from the dining area and great room will encourage al fresco meals when the weather is warm. The kitchen, an efficient U-shape design, includes a window over the double sink as well as a handy prep island and roomy pantry. Also on the main floor is the master suite, with french doors opening onto a sundeck. The ensuite bathroom includes a shower stall as well as a tub and double basins. Access to the main floor is through a covered porch at the back of the home, as well as a flight of steps at the side, so moving luggage and outdoor equipment from the car will be a piece of cake. The secondary bedrooms on the ground floor share a four-piece bath. The laundry room is also on the main floor, near the rec room, where french doors open out to a covered patio. The home’s exterior celebrates wood, from the narrow vertical siding to the spindle railing surrounding the veranda to the sturdy timber uprights, braces and cross-beams. Measuring 46 feet by 46 feet, this home’s living space totals 2,160 square feet.
Related products






Make your plan your own.
Tell us about your property, your ideas, and the changes you have in mind. Our design team is here to help.
Prefer to talk? Call 1-888-458-9235.