
- Den/Study/Office
- Dining Room
- Great Room
- Master Bedroom on Main Floor
- Walk-in Closet
Save
4 likes
- Total sq ft
- 1220
- Bedrooms
- 3
- Width × depth
- 39′0″ × 42′0″
Floor plan — 2-3-732
Plan specifications
| Bedrooms | 3 |
|---|---|
| Floor Plan | Open Floor Plan, Unfinished Basement |
| Garage Spaces | 2 |
| Lot | Flat Lot, Rear View Lot |
| Patio/Deck | Covered Patio, Covered Porch/Deck, Sundeck/Balcony |
| Plan Category | Single Family |
| Storeys | 2 |
| Style | Craftsman |
| House Type/Structure | Basement Entry |
Foundation options: Slab, Upslope
House plan
2-3-732
From: $885.00
What’s included?
Plan Prices and Options
5 Copy Set
This includes 5 paper copies printed and shipped to you. Two copies marked for permit use and three copies marked for construction use.
Construction Package (5 + Single Build PDF)
This includes the 5 Copy Set and the Single Build PDF Only.
Construction PDF Only
A digital PDF of the house plan which includes a single build license.
Weatherproof Copy
One printed set of the construction drawings on water and tear resistant paper.
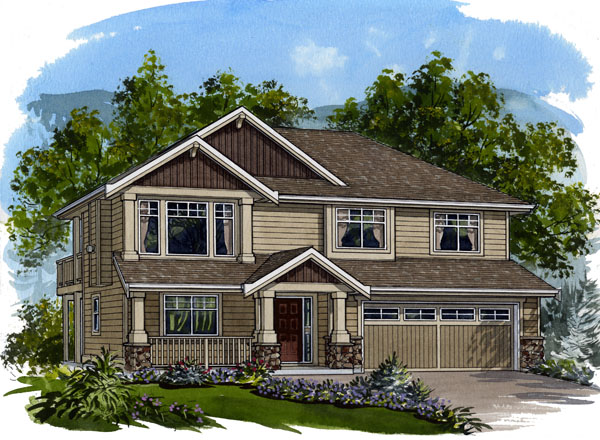
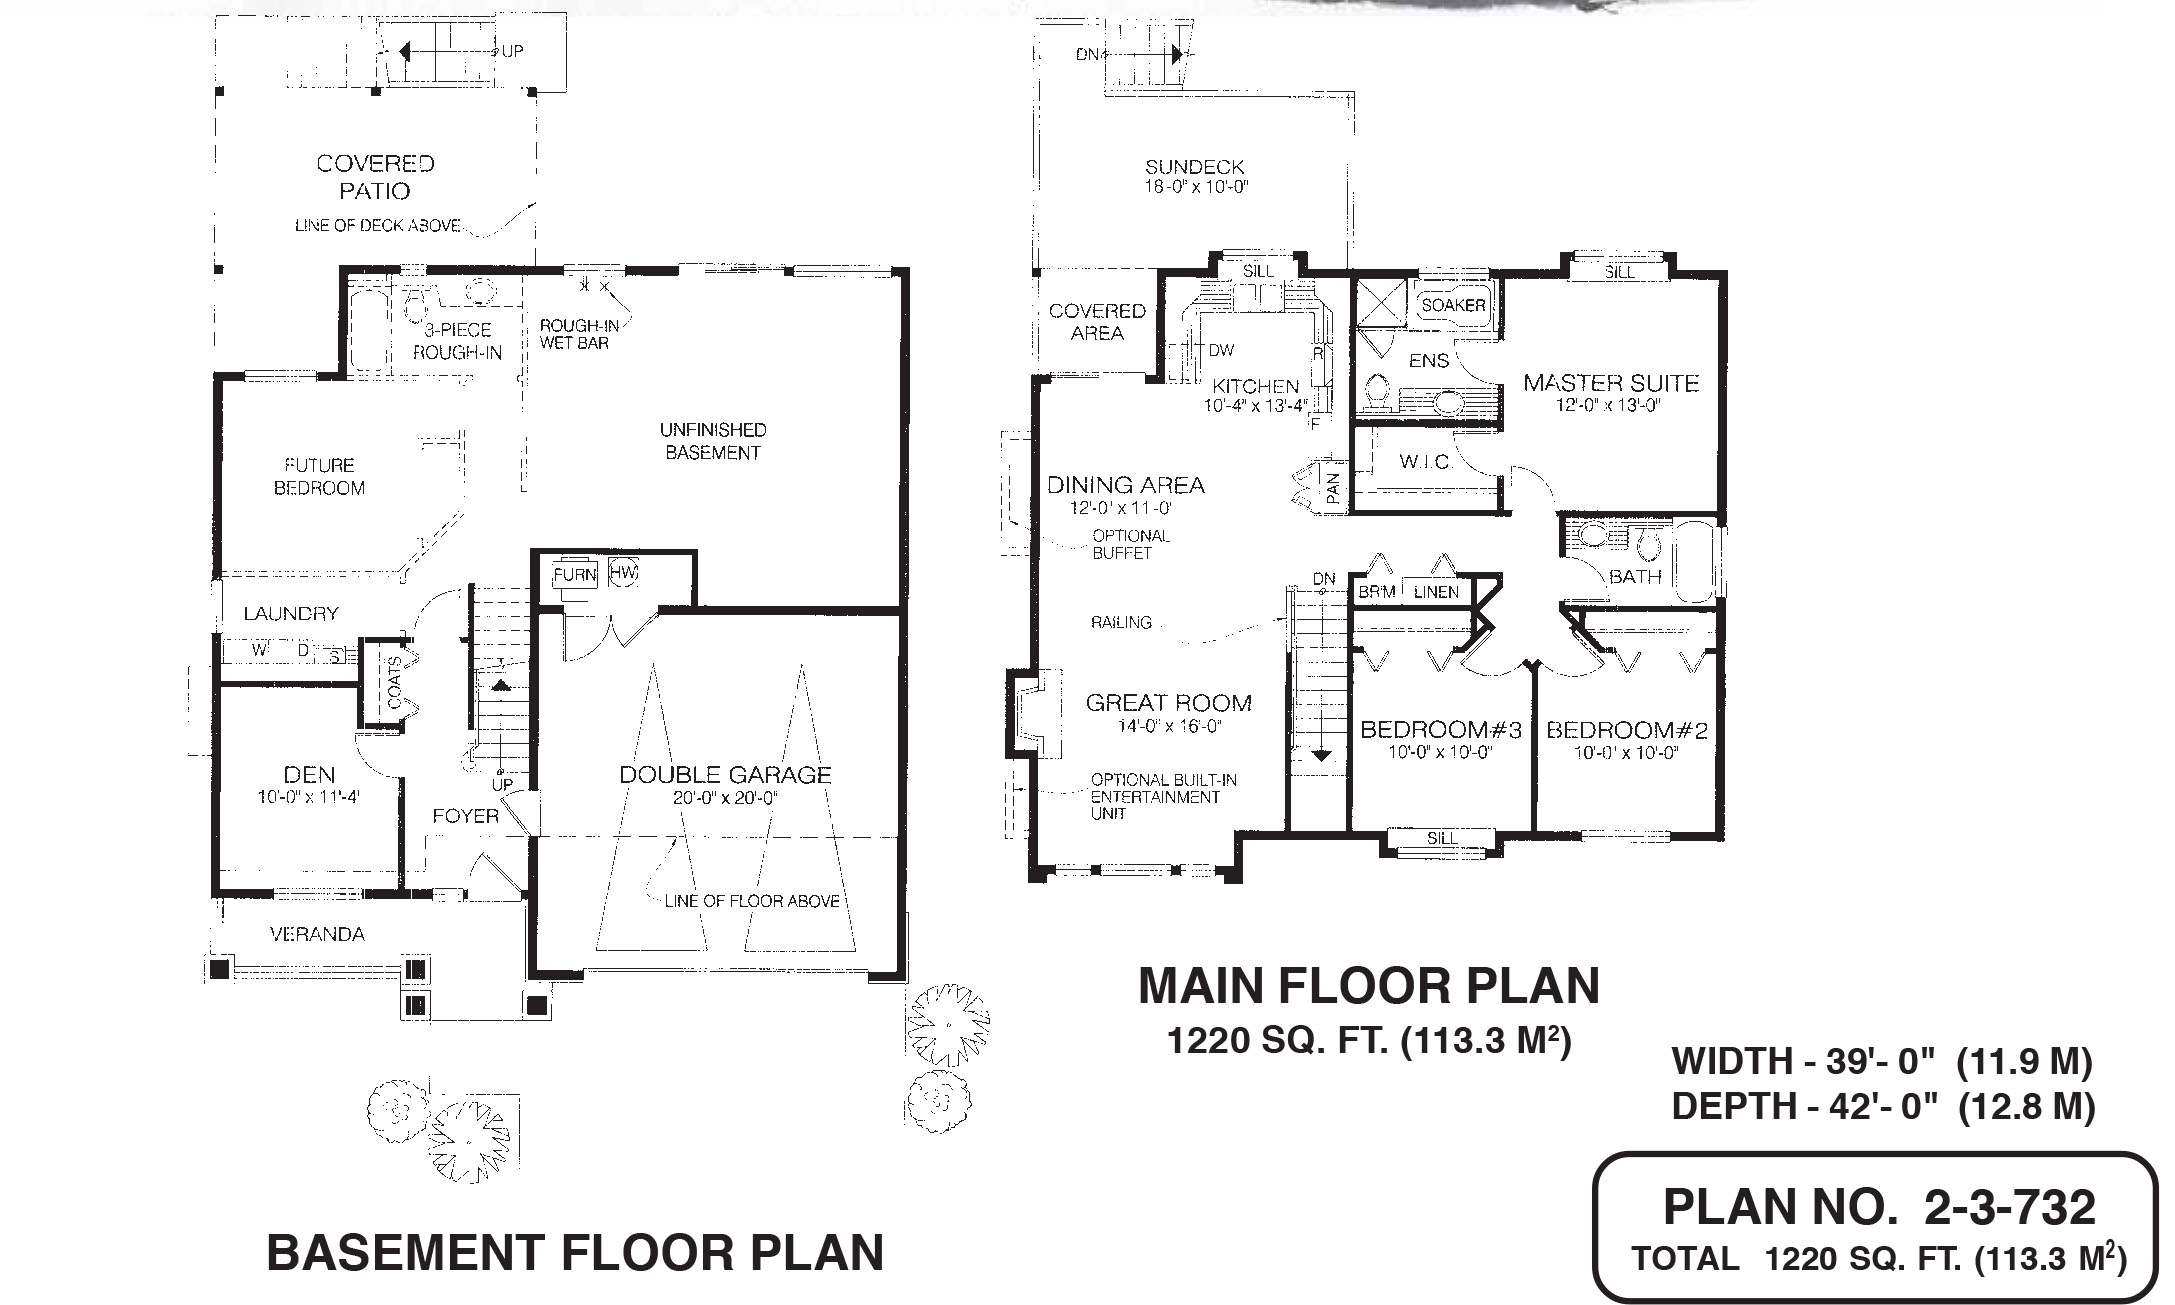
With its gables, partly mullioned windows and pilaster-framed entry porch, this three-bedroom family home combines old-fashioned charm with up-to-the-minute amenities. The ground-floor entry leads into a compact foyer with a den on the left. Ideally located for a home office, the den‘s windows look out on a homey veranda, enclosed by a spindle half-rail and classic pilasters with stone bases. A coat cupboard is located near the stairway leading up to the main floor. At the top of the stairs is the open-plan great room, dining area and kitchen. To one side of the great room’s fireplace, sure to make this space popular during the cooler months, is an optional built-in entertainment centre. Large windows overlook the front garden. Flowing seamlessly from the great room is the dining area, with an optional built-out buffet that would come in handy for special-occasional meals. Access to a covered outdoor area, ideal for year-round barbecuing, as well as a large sundeck beyond, will make serving al fresco meals easy. The kitchen features a deep-silled window above the sink that overlooks the back garden. The U-shaped counter configuration will save steps for the cook, and a pantry will add always-welcome storage space. The master suite, located at the back of the house for privacy, boasts a walk-in closet with built-in shelves, capacious enough for any couple’s clothing. The en-suite includes a shower stall and a soaker tub, for a touch of spa-like luxury. A window with an extra-deep sill might contain a window seat, the perfect spot to curl up with a good book. The second and third bedrooms share a three-piece bath, and Bedroom No. 3 contains an extra-wide window sill. Broom and linen closets are conveniently placed nearby. Back on the ground floor, a three-piece bathroom has been roughed in, near space for a fourth bedroom, which enjoys access to a covered patio. The unfinished basement includes a roughed-in wet bar. The laundry room is also on the ground level, with access to the side garden. A double garage completes the lay-out on this level. Exterior finishes include wooden siding, painted trim, stone accents and board-and-batten detailing in the gables. The home measures 39 feet wide and 42 feet deep, for a total of 1,220 square feet of living space.
Related products






Make your plan your own.
Tell us about your property, your ideas, and the changes you have in mind. Our design team is here to help.
Prefer to talk? Call 1-888-458-9235.