
- Den/Study/Office
- Dining Room
- Great Room
- Kitchen Island
- Master Bedroom on Main Floor
- Walk-in Closet
Save
18 likes
- Total sq ft
- 2266
- Bedrooms
- 2 / 3
- Width × depth
- 97′0″ × 77′0″
Floor plan — 1-2-613
Plan specifications
| Bedrooms | 2, 3, + Den |
|---|---|
| Floor Plan | Open Floor Plan, Unfinished Basement |
| Garage Spaces | 3 |
| Lot | Rear Sloping Lot, Rear View Lot, Walk-Out Basement |
| Patio/Deck | Covered Porch/Deck, Sundeck/Balcony |
| Plan Category | Single Family |
| Storeys | Walk-out, 1 |
| Style | Craftsman |
| House Type/Structure | Straight Entry |
Foundation options: Walkout Basement, Inground Basement, Crawlspace, Slab
House plan
1-2-613
From: $1,065.00
USD prices are estimates. Checkout is charged in CAD.
What’s included?
Plan Prices and Options
5 Copy Set
This includes 5 paper copies printed and shipped to you. Two copies marked for permit use and three copies marked for construction use.
Construction Package (5 + Single Build PDF)
This includes the 5 Copy Set and the Single Build PDF Only.
Construction PDF Only
A digital PDF of the house plan which includes a single build license.
Weatherproof Copy
One printed set of the construction drawings on water and tear resistant paper.
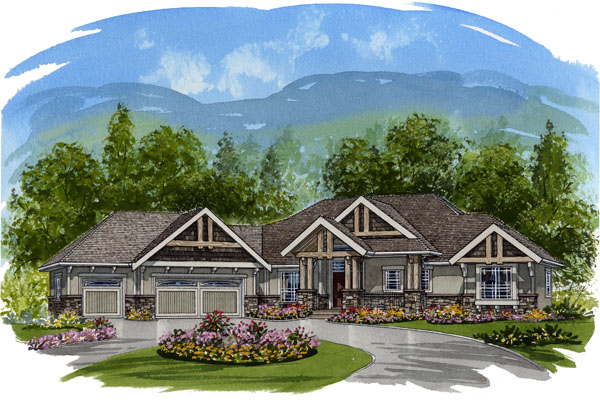
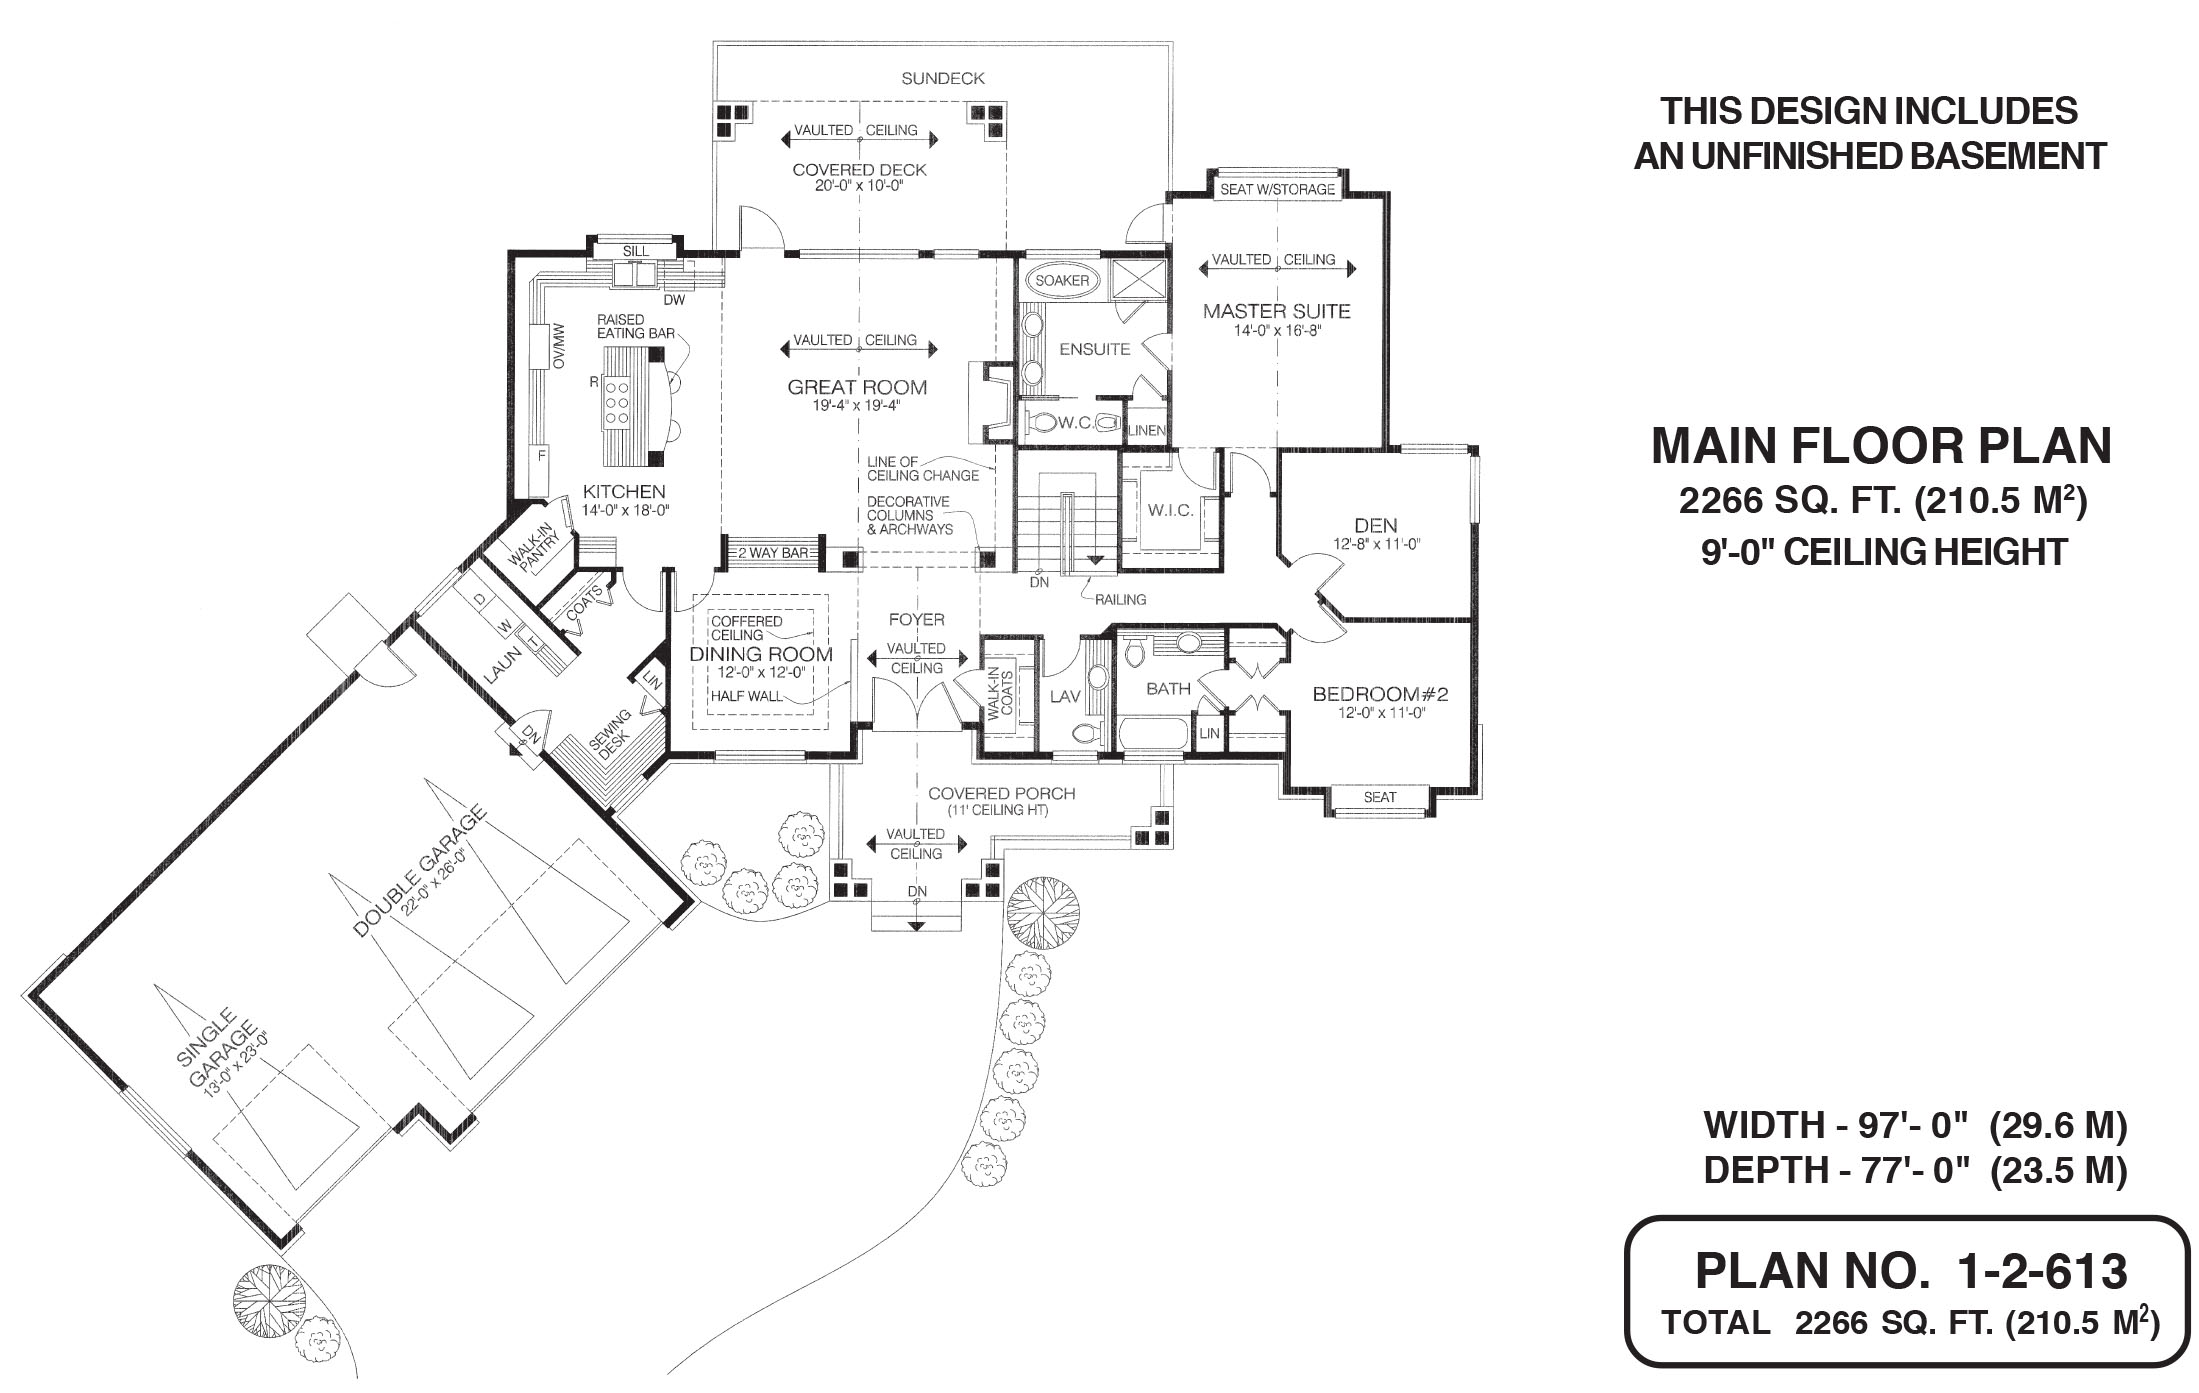
A striking feature of this multi-gabled, rambling two-bedroom family home’s design is the way in which the three-vehicle garage and laundry room are set at an angle to the main living area. This gives the home a more compact footprint, although it still measures 97 feet wide. Entry is through a covered porch with a vaulted ceiling. The porch, framed by unfinished wooden timbers that echo those decorating the gables, makes an impressive statement. The porch’s vaulted ceiling continues into the foyer and, through ornamental columns and an archway, into the great room. To the left of the foyer is a formal dining room with a handy two-way bar and a dramatic coffered ceiling; to the right are a walk-in coat closet and a small powder room. At the heart of the home, the great room, which flows seamlessly into the kitchen, features a large fireplace, as well as access to a covered deck where triple wooden columns mark the two outside corners. The kitchen is separated from the great room by a curved raised eating bar attached to a prep island with a cook-top. The L-shaped counter configuration will save the cook steps, and he or she will be grateful for the roomy walk-in pantry and the window over the kitchen sink. Tucked between the triple garage and the pantry is the laundry room, with a window to the side yard and access to the garage. Opposite the laundry room is a sewing nook, making it easy to leave the sewing machine set up for mending and more creative pursuits. Also in this space are a linen closet and a coat cupboard. The master suite, also boasting a vaulted ceiling, features a charming window seat with storage beneath it. The spacious en-suite contains a linen closet, as well as a soaker tub for a touch of spa-like luxury. The enclosed toilet area includes a bidet. The walk-in closet will be roomy enough to accommodate even the most style-conscious couple’s clothing. Adjacent to the master suite is a den, with corner windows, and next to it is the second bedroom, with its own three-piece bathroom. A window over the bath overlooks the front porch. A U-shaped stairway leads down to the basement, left unfinished in the plans. Exterior finishes include decorative garage doors, painted trim, mullioned windows and stone and wrought iron accents. This splendid home measures 97 feet wide and 77 feet deep, for a total of 2,266 square feet of living space.
Related products






Make your plan your own.
Tell us about your property, your ideas, and the changes you have in mind. Our design team is here to help.
Prefer to talk? Call 1-888-458-9235.