
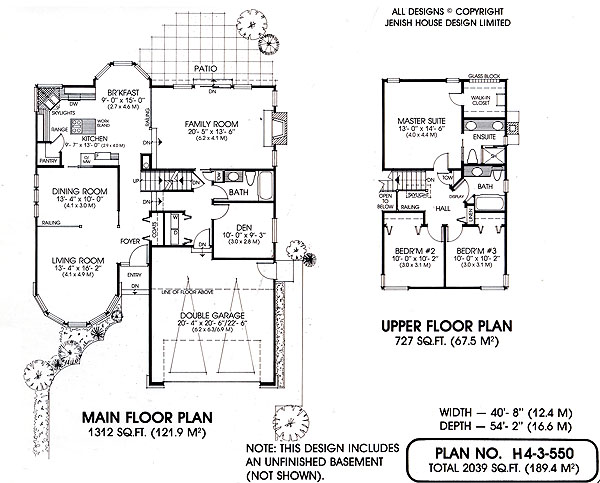
- Den/Study/Office
- Dining Room
- Family Room
- Kitchen Island
- Living Room
- Master Bedroom on Upper Floor
- Nook/Breakfast Area
- Walk-in Closet
Save
1 like
- Total sq ft
- 2039
- Bedrooms
- 3
- Width × depth
- 40′8″ × 54′2″
Floor plan — 4-3-550
Plan specifications
| Bedrooms | 3 |
|---|---|
| Floor Plan | Traditional Floor Plan, Unfinished Basement |
| Garage Spaces | 2 |
| Lot | Flat Lot |
| Patio/Deck | Patio |
| Plan Category | Single Family |
| Storeys | 2 |
| Style | Craftsman |
| House Type/Structure | Split Level |
House plan
4-3-550
From: $1,065.00
What’s included?
Plan Prices and Options
5 Copy Set
This includes 5 paper copies printed and shipped to you. Two copies marked for permit use and three copies marked for construction use.
Construction Package (5 + Single Build PDF)
This includes the 5 Copy Set and the Single Build PDF Only.
Construction PDF Only
A digital PDF of the house plan which includes a single build license.
Weatherproof Copy
One printed set of the construction drawings on water and tear resistant paper.
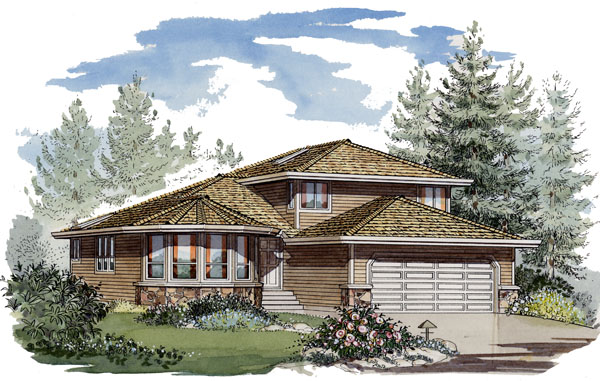
This contemporary split-level is designed for luxurious, yet practical, family living – note the excellent separation between family and entertaining areas of the home. A large coat closet flanks the entry foyer that leads directly into the bayed living room. A decorative railing creates a separation between the living and dining room – this creates a feeling of formality yet the dining room is still well lit from the huge bayed windows in the living room. Through a space saving pocket door, the gourmet kitchen is probably the highlight of this entire design. A chef’s dream, the sky lit kitchen is loaded with features including double corner sinks, combination range top, work island, walk-in pantry and an abundance of counter and cupboard space. The bayed breakfast nook adds additional natural lighting into the kitchen and the area itself is ideal for a small round table for casual family meals and a gorgeous sitting area. Another decorative railing separated the sunken family room from the kitchen/ breakfast area. A fireplace, flanked by two picture windows along with sliding glass doors leading onto the back yard patio will make the family room an attractive spot for family gatherings and casual entertaining. Backyard activities can easily be viewed by all areas of the rear rooms, therefore the kids cannot escape your site. A cozy den on the main level can be used as a home office, sewing room, computer area or guest room – ideal with the three piece bathroom located adjacent to this room. The washer and dryer closet is also located on the main level for convenience and noise reduction. A sky lit stairway leads to the upper level where two bedrooms share another full bath – a built in display shelf can be used for decoration or extra nick-knack shelving. The master suite features a walk-in closet with a full glass block window for natural lighting yet total privacy. The three-piece ensuite includes a double sink vanity and shower stall. This home will suit a narrow city lot but will accommodate a growing family comfortably.
Related products






Make your plan your own.
Tell us about your property, your ideas, and the changes you have in mind. Our design team is here to help.
Prefer to talk? Call 1-888-458-9235.