
- Den/Study/Office
- Dining Room
- Living Room
- Master Bedroom on Main Floor
- Nook/Breakfast Area
Save
6 likes
- Total sq ft
- 1314
- Bedrooms
- 3
- Width × depth
- 65′6″ × 30′0″
Floor plan — 2-3-628
Plan specifications
| Bedrooms | 3, + Den |
|---|---|
| Floor Plan | Traditional Floor Plan, Unfinished Basement |
| Garage Spaces | 2 |
| Lot | Flat Lot, Front View Lot |
| Patio/Deck | Sundeck/Balcony |
| Plan Category | Single Family |
| Storeys | 2 |
| Style | Colonial |
| House Type/Structure | Basement Entry |
Foundation options: Slab, Upslope
House plan
2-3-628
From: $885.00
What’s included?
Plan Prices and Options
5 Copy Set
This includes 5 paper copies printed and shipped to you. Two copies marked for permit use and three copies marked for construction use.
Construction Package (5 + Single Build PDF)
This includes the 5 Copy Set and the Single Build PDF Only.
Construction PDF Only
A digital PDF of the house plan which includes a single build license.
Weatherproof Copy
One printed set of the construction drawings on water and tear resistant paper.
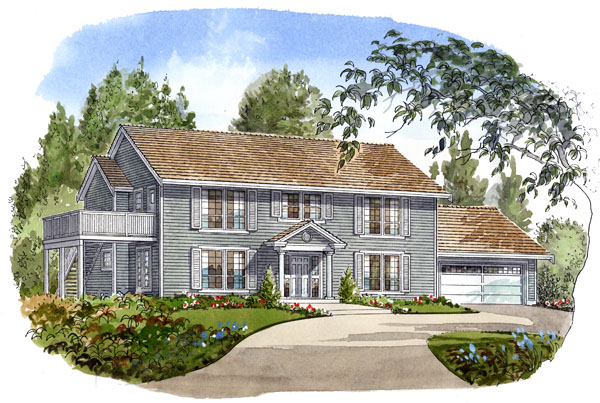
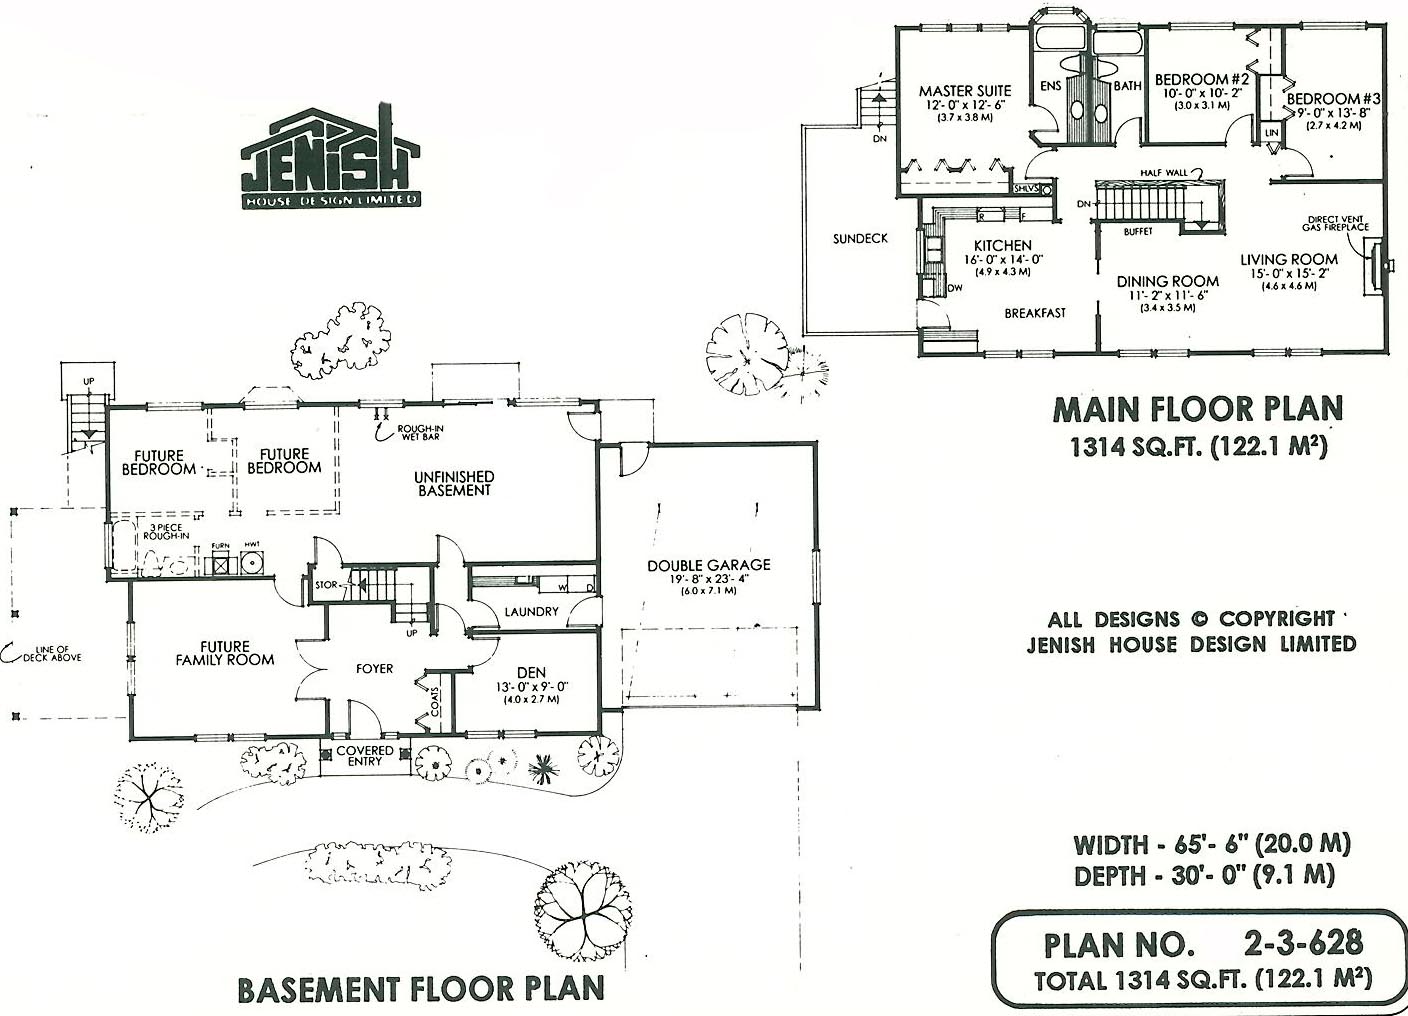
Dressed up in a colonial exterior, this basement entry home has a distinctive, two story look with the affordability of an unfinished basement and ultra-simple roofline. Two decorative pillars complement the covered entry leading into the spacious foyer area. This level is shown as unfinished at this time but could easily be converted into extra living space for your family or a fully livable suite for extra income. Double interior and garage access to the laundry area is ideal for a rental suite; also note the rear door off the garage for a private entry to this area. Upstairs, the main living areas are comfortable, practical and all take advantage of a front view. The open, living and dining room are pulled together by direct vent fireplace centrally located in the living room. This cozy atmosphere can be opened into the kitchen or closed off by double pocket doors. The large kitchen has plenty of room for a corner breakfast table – allowing the dining room to be utilized for a more formal dining or special family occasions. A good-sized sun deck is accessible from here – a great place for your barbecue or a small deck table and chairs.This floor also contains three bedrooms featuring the master suite with a three piece en suite, full closet and a built in shelf unit. This home is ideally suited for a shallow or irregular shaped lot. Its simple roofline and practical floor layout creates an affordable home to build and accommodating an easy, comfortable life-style.
Related products






Make your plan your own.
Tell us about your property, your ideas, and the changes you have in mind. Our design team is here to help.
Prefer to talk? Call 1-888-458-9235.