
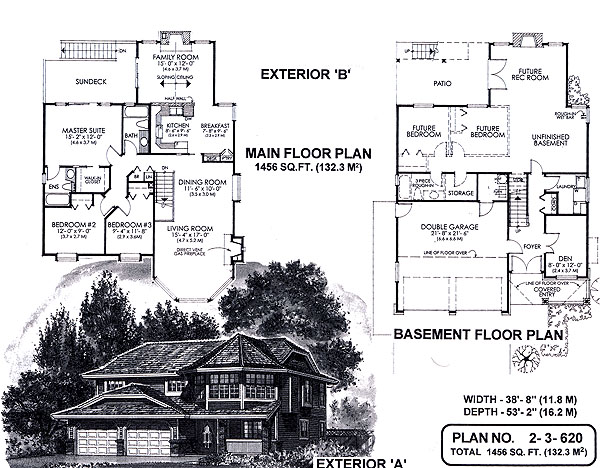
- Den/Study/Office
- Dining Room
- Living Room
- Master Bedroom on Main Floor
- Nook/Breakfast Area
- Walk-in Closet
Save
0 likes
- Total sq ft
- 1456
- Bedrooms
- 3
- Width × depth
- 38′8″ × 53′2″
Floor plan — 2-3-620B
Plan specifications
| Bedrooms | 3, + Den |
|---|---|
| Floor Plan | Traditional Floor Plan, Unfinished Basement |
| Garage Spaces | 2 |
| Lot | Flat Lot, Rear View Lot |
| Patio/Deck | Patio, Sundeck/Balcony |
| Plan Category | Single Family |
| Storeys | 2 |
| Style | Contemporary |
| House Type/Structure | Basement Entry |
Foundation options: Slab, Upslope
House plan
2-3-620B
From: $885.00
What’s included?
Plan Prices and Options
5 Copy Set
This includes 5 paper copies printed and shipped to you. Two copies marked for permit use and three copies marked for construction use.
Construction Package (5 + Single Build PDF)
This includes the 5 Copy Set and the Single Build PDF Only.
Construction PDF Only
A digital PDF of the house plan which includes a single build license.
Weatherproof Copy
One printed set of the construction drawings on water and tear resistant paper.
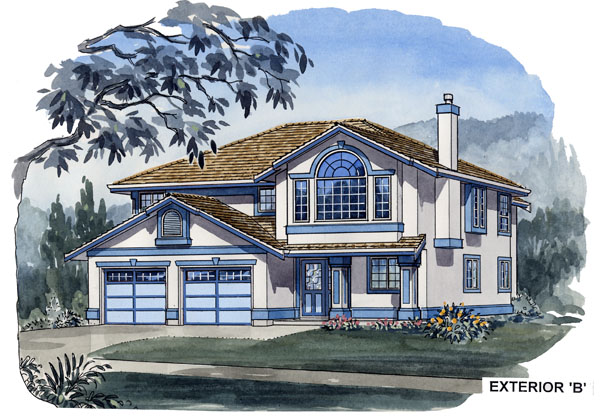
With this design a covered entry warmly welcomes you into the spacious foyer. Access is also offered to the foyer from the double garage. A French door unit in the den will give a classic look to your home office. Behind the den a laundry room, complete with tub provides separation from the rear basement area with its significant future potential. This area leads itself to a compact suite design. You’ll appreciate the “mortgage helper” in areas where secondary suites are permitted. Upon ascending the stairs, the open railing provides a dramatic touch as you enter the dining and living areas. The sloping ceiling accents the round top picture window at the front. A gas fireplace will create a cozy area for evening entertaining. Step through a handy pocket door and into a well-planned, family-oriented centre. The open kitchen with breakfast nook overlooks the family room. Sloping ceilings and large window areas make this room bright and spacious for informal living. To complete the casual atmosphere, sliding glass doors lead onto a huge rear sundeck. Two front secondary bedrooms, each with box windows share the main three-piece bath. The rear view master suite also opening onto the deck is functional with a walk-in closet and modest three-piece en suite. The stucco detailing and circle top window make this a popular design emphasizing low exterior maintenance.
Related products






Make your plan your own.
Tell us about your property, your ideas, and the changes you have in mind. Our design team is here to help.
Prefer to talk? Call 1-888-458-9235.