
- Dining Room
- Family Room
- Living Room
- Master Bedroom on Main Floor
- Nook/Breakfast Area
Save
0 likes
- Total sq ft
- 1569
- Bedrooms
- 3
- Width × depth
- 42′10″ × 45′10″
Floor plan — 2-3-598
Plan specifications
| Bedrooms | 3 |
|---|---|
| Floor Plan | Traditional Floor Plan, Unfinished Basement |
| Garage Spaces | 2 |
| Lot | Flat Lot, Rear View Lot |
| Patio/Deck | Covered Patio, Sundeck/Balcony |
| Plan Category | Single Family |
| Storeys | 2 |
| Style | Craftsman |
| House Type/Structure | Basement Entry |
Foundation options: Slab, Upslope
House plan
2-3-598
From: $985.00
What’s included?
Plan Prices and Options
5 Copy Set
This includes 5 paper copies printed and shipped to you. Two copies marked for permit use and three copies marked for construction use.
Construction Package (5 + Single Build PDF)
This includes the 5 Copy Set and the Single Build PDF Only.
Construction PDF Only
A digital PDF of the house plan which includes a single build license.
Weatherproof Copy
One printed set of the construction drawings on water and tear resistant paper.
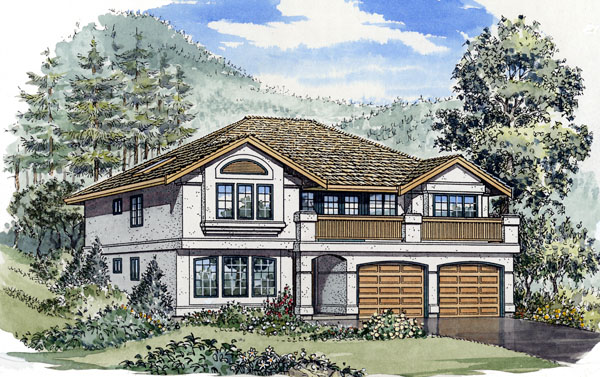
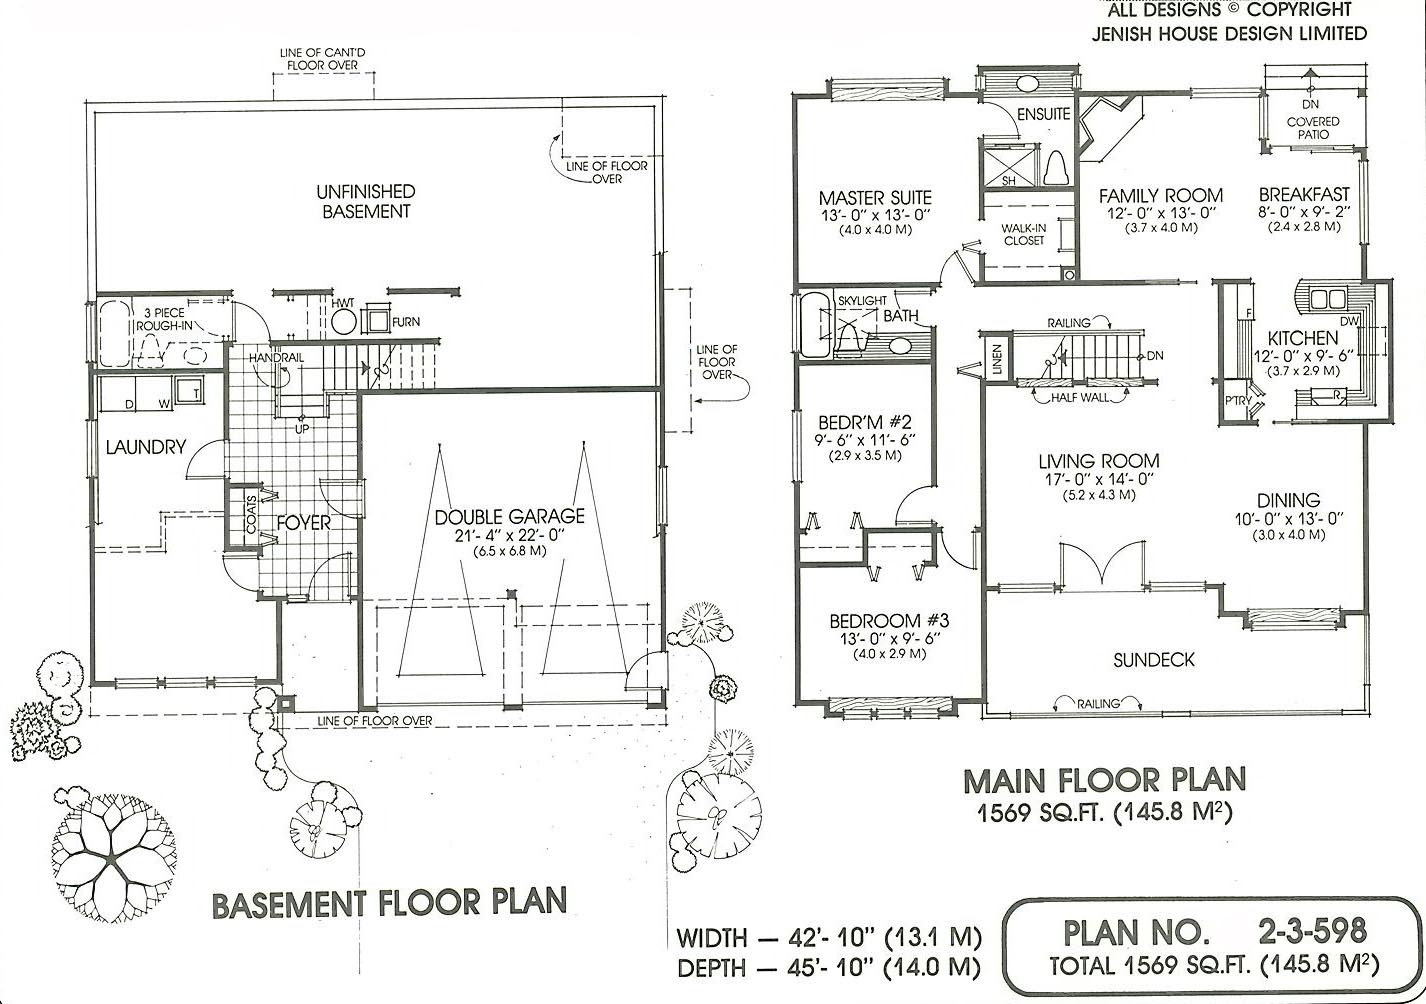
The basement entry home is one of the most versatile: it is suitable for many different lot types. The main living area is on the upper level, so that any view will be fully appreciated, and with an unfinished basement, there is plenty of room for expansion. A covered entrance leads to the large tiled foyer, facing the angled staircase, where there is access into the laundry room, double garage and basement area. A decorative half wall shields the staircase from the large living room, highlighted by double French doors leading onto the sundeck. This brightly lit room is adjacent to the dining room, which features a boxed out window – these two rooms are perfect for entertaining, as a natural gathering space is created. A pocket door from the dining room provides access into the kitchen. A space saving kitchen overlooking the breakfast nook, features a pantry and has plenty of work and cupboard space. Access to the covered patio is achieved through sliding doors off the quaint breakfast nook. This well-lit nook is open to the family room, where a cozy corner fireplace adds both warmth and atmosphere. The large master suite includes a walk-in closet with extra shelving, a box out window, and a three-piece en suite. The two remaining bedrooms share a three-piece, sky-lit bath. The contemporary stucco exterior, coupled with the extreme “livability” of this plan, makes it extremely hard to resist!
Related products






Make your plan your own.
Tell us about your property, your ideas, and the changes you have in mind. Our design team is here to help.
Prefer to talk? Call 1-888-458-9235.