
- Dining Room
- Family Room
- Master Bedroom on Main Floor
- Nook/Breakfast Area
- Walk-in Closet
Save
2 likes
- Total sq ft
- 1690
- Bedrooms
- 3
- Width × depth
- 44′2″ × 64′2″
Floor plan — 1-3-552
Plan specifications
| Bedrooms | 3 |
|---|---|
| Floor Plan | Traditional Floor Plan, Unfinished Basement |
| Garage Spaces | 2 |
| Lot | Rear Sloping Lot, Rear View Lot, Walk-Out Basement |
| Patio/Deck | Sundeck/Balcony |
| Plan Category | Single Family |
| Storeys | Walk-out, 1 |
| Style | Craftsman |
| House Type/Structure | Straight Entry |
Foundation options: Walkout Basement, Inground Basement, Crawlspace, Slab
House plan
1-3-552
From: $985.00
What’s included?
Plan Prices and Options
5 Copy Set
This includes 5 paper copies printed and shipped to you. Two copies marked for permit use and three copies marked for construction use.
Construction Package (5 + Single Build PDF)
This includes the 5 Copy Set and the Single Build PDF Only.
Construction PDF Only
A digital PDF of the house plan which includes a single build license.
Weatherproof Copy
One printed set of the construction drawings on water and tear resistant paper.
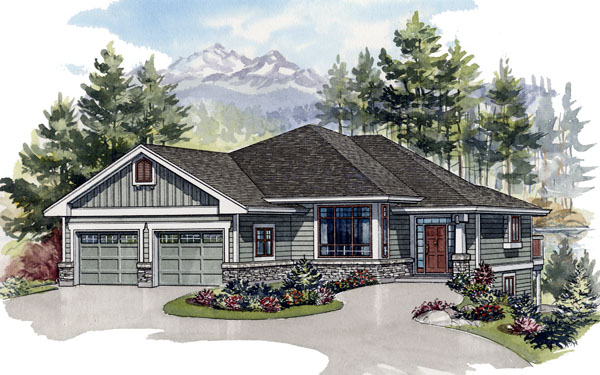
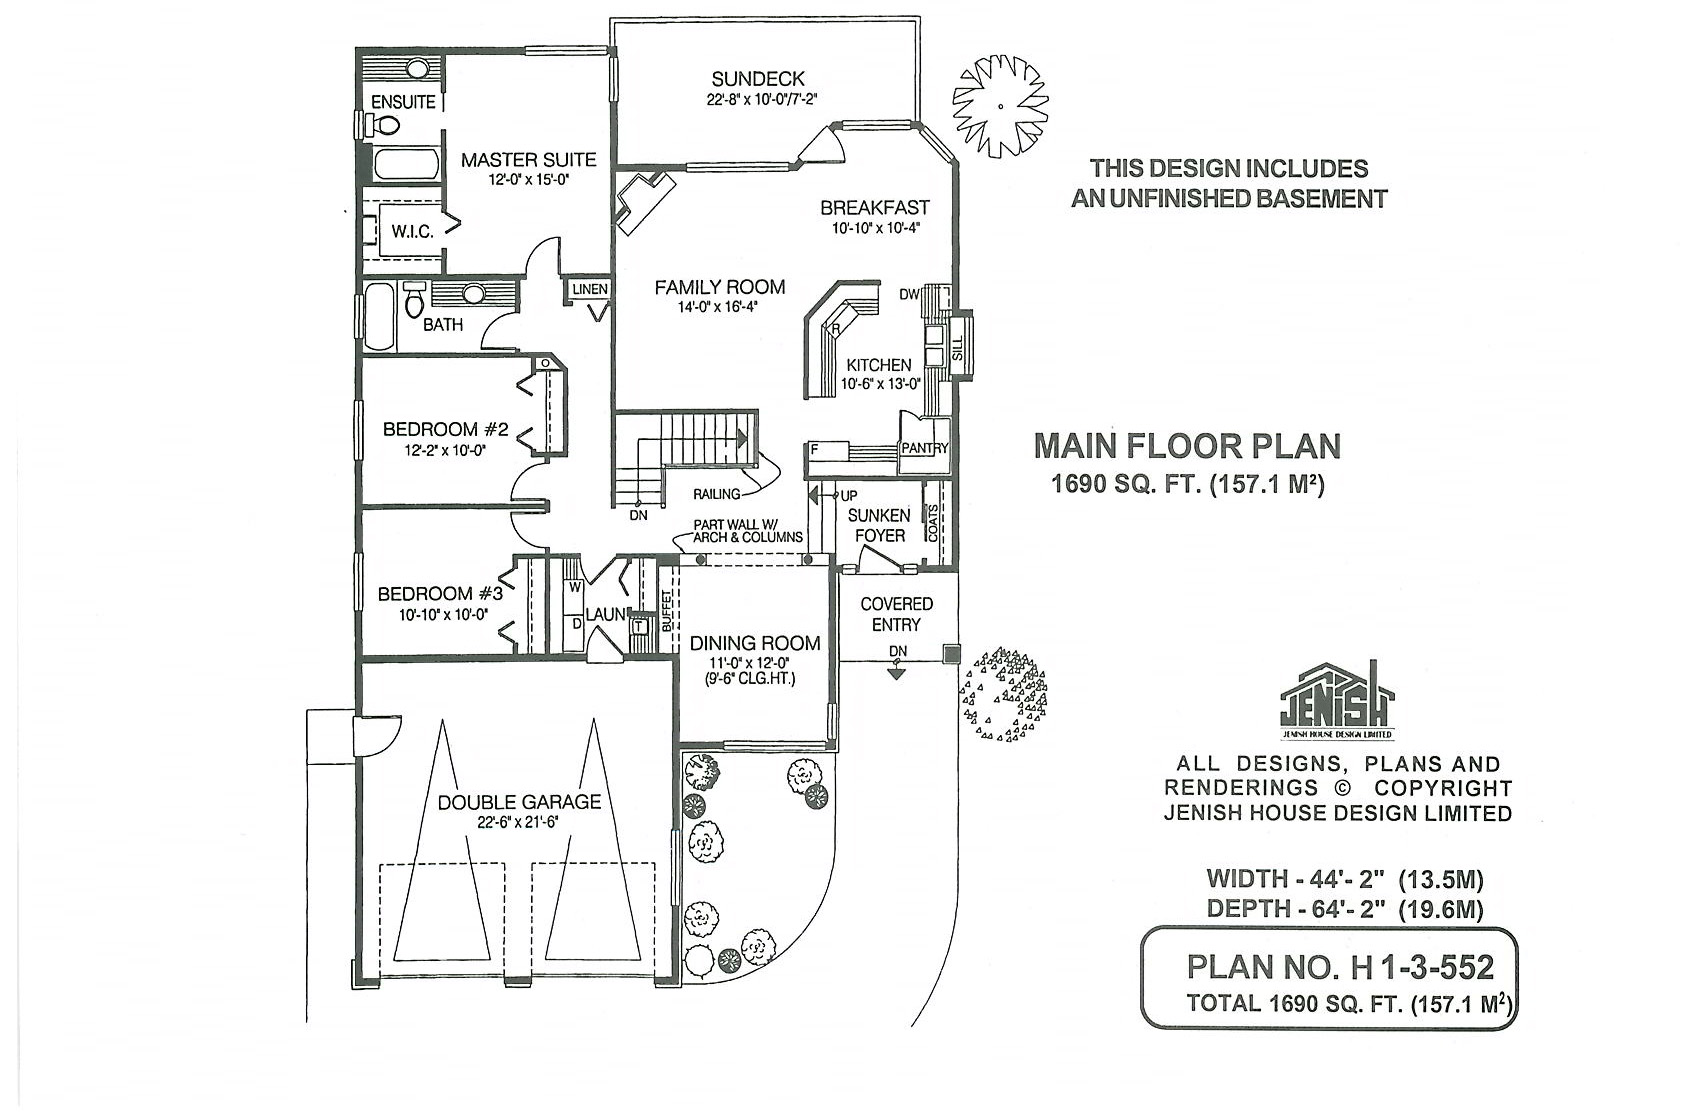
This straight-entry plan is ideally designed for homeowners who want to start with a modest amount of floor space with the capacity to increase this in the future. The house has more than 1,600 square feet of finished living area with an unfinished basement that could be used to expand the space when this is needed. Inside the covered entrance, a sunken foyer leads up two steps to the living areas. The dining room on the left has an elegant entrance with part walls, an archway and decorative columns. An over-sized window and nine-foot ceiling give the room spaciousness and an inverted buffet area saves space for this useful dining-room feature. The kitchen, breakfast and family rooms and combined in one large informal-living area at the rear of the house. The kitchen has double sinks and a window overlooking the side garden, plenty of counter space and a walk-in pantry. The breakfast room is generous in size and offers access to the large sun deck at the rear. The adjoining family room has a gas fireplace for a cozy focus during the cooler months. The sleeping quarters include the master suite, privately located at the rear of the house, with a three-piece en sure bathroom and a walk-in his-and-hers closet. Bedrooms two and three share the main bathroom. A linen cupboard and laundry room complete the layout. The double garage has a side door and access into the house through the laundry room.
Related products






Make your plan your own.
Tell us about your property, your ideas, and the changes you have in mind. Our design team is here to help.
Prefer to talk? Call 1-888-458-9235.