
- Den/Study/Office
- Dining Room
- Great Room
- Kitchen Island
- Master Bedroom on Main Floor
- Walk-in Closet
Save
17 likes
- Total sq ft
- 1594
- Bedrooms
- 2
- Width × depth
- 47′4″ × 60′4″
Floor plan — 1-2-573
Plan specifications
| Bedrooms | 2, + Den |
|---|---|
| Floor Plan | Open Floor Plan, Unfinished Basement |
| Garage Spaces | 2 |
| Lot | Corner Lot, Rear Sloping Lot, Rear View Lot, Walk-Out Basement |
| Patio/Deck | Covered Porch/Deck, Covered Rear Porch/Deck, Sundeck/Balcony |
| Plan Category | Best Sellers, Single Family |
| Storeys | Walk-out, 1 |
| Style | Craftsman |
| House Type/Structure | Straight Entry |
Foundation options: Walkout Basement, Inground Basement, Crawlspace, Slab
House plan
1-2-573
From: $985.00
What’s included?
Plan Prices and Options
5 Copy Set
This includes 5 paper copies printed and shipped to you. Two copies marked for permit use and three copies marked for construction use.
Construction Package (5 + Single Build PDF)
This includes the 5 Copy Set and the Single Build PDF Only.
Construction PDF Only
A digital PDF of the house plan which includes a single build license.
Weatherproof Copy
One printed set of the construction drawings on water and tear resistant paper.
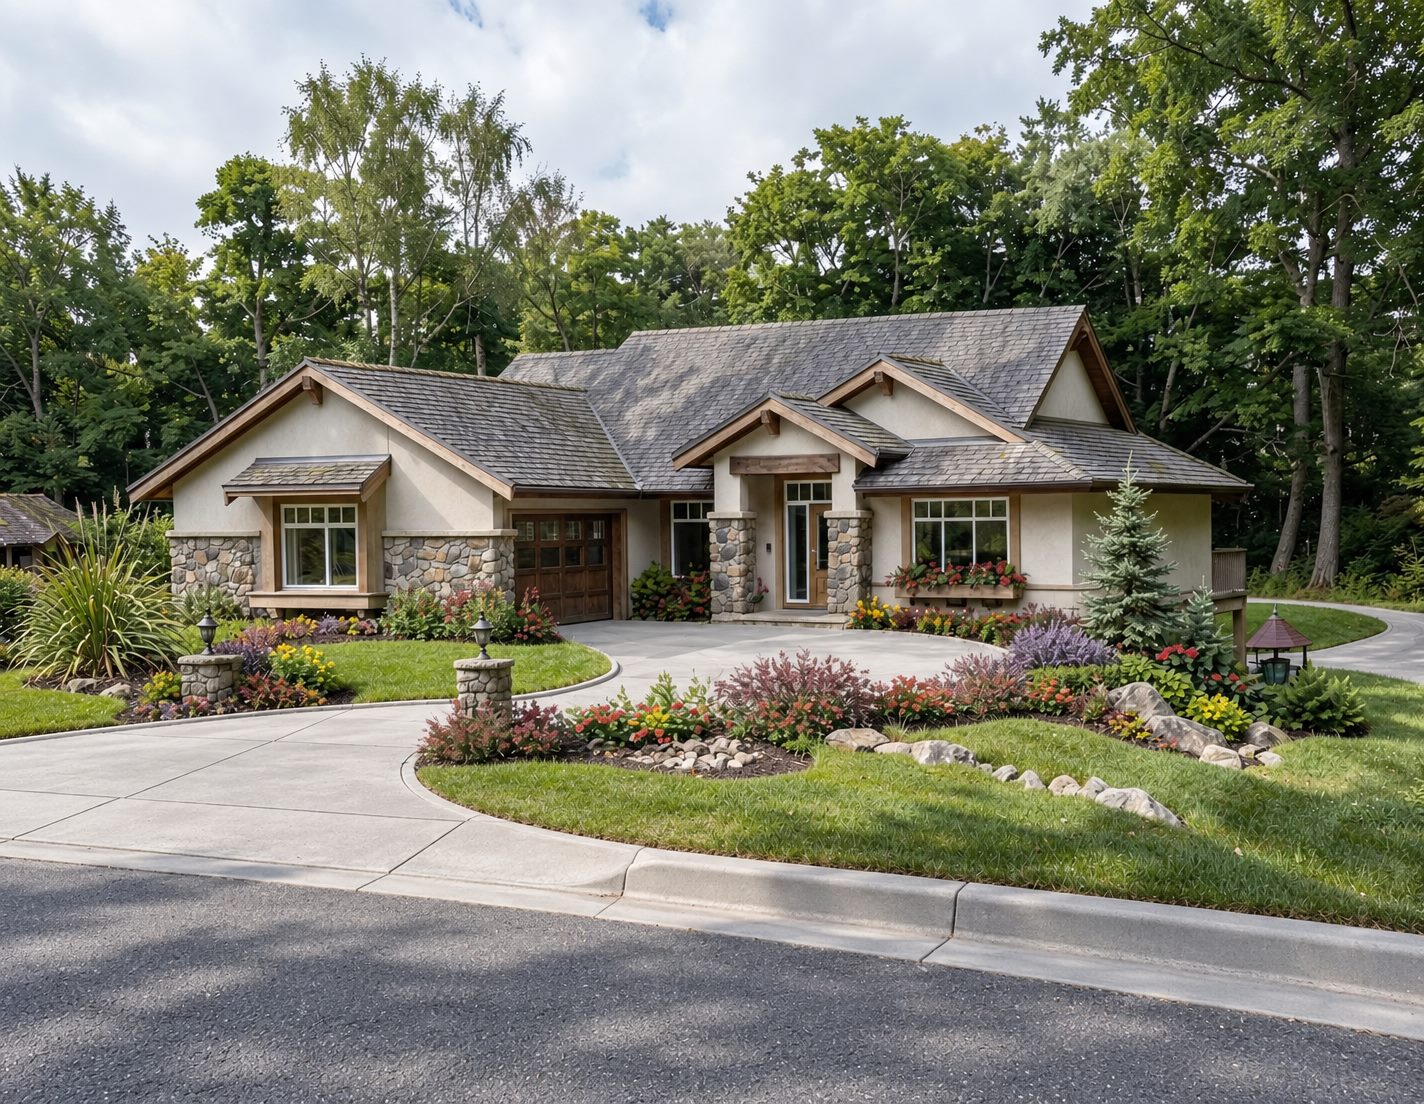
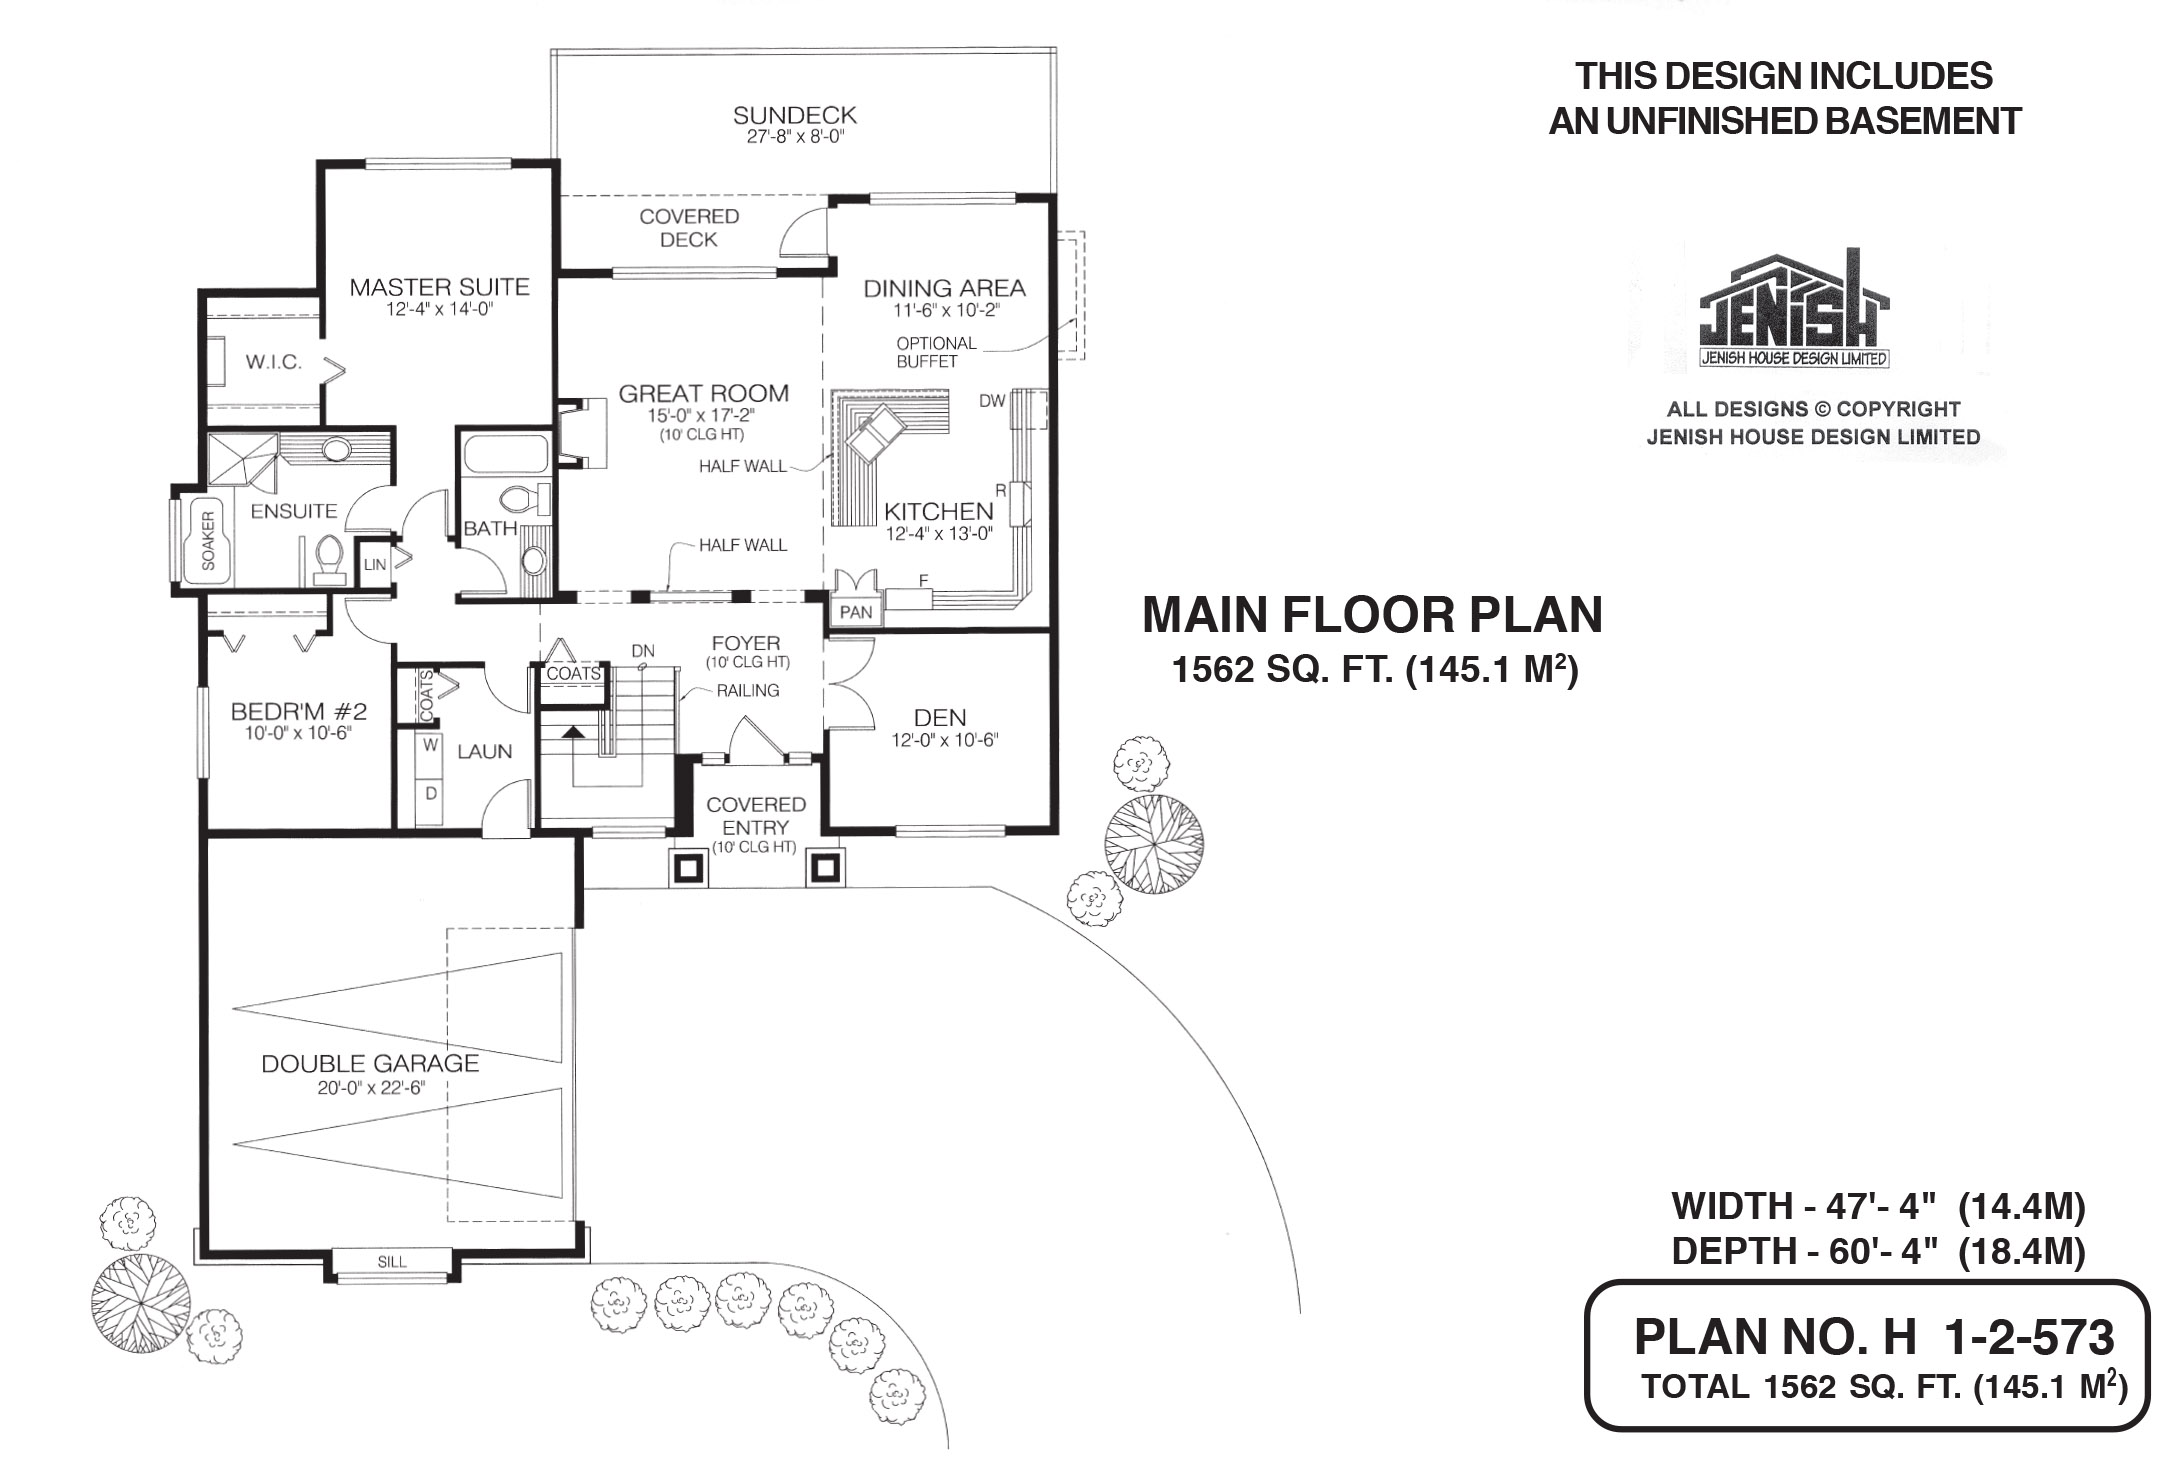
This welcoming bungalow would be ideal for empty nesters or for a young couple moving from an apartment to their first house. The well-designed open-plan interior offers an informal living arrangement that would suit either age group. A half-wall at the entrance to the great room opens up the view from the foyer through to the back of the house. The kitchen is a good size for easy meal preparation and offers plenty of countertop and cabinet space. The dining area has a door to a large sun deck, partly covered to extend its use when the weather is warm and make outdoor grilling a year-round possibility. The optional buffet space will expand the dining room, make serving easier and provide additional storage. The bathrooms are well designed and suitable for a house of this size. The master bedrooms en suite includes a soaker tub set into a bay, as well as a corner shower. The main bathroom, opposite, contains a bath/shower combination. A linen cupboard fits neatly into the hallway between the two bathrooms. The room off the foyer is shown on the plan as a den, but this bonus room could serve as a home office or a hobby or sewing room. The double garage’s front window makes it street-friendly. There is access to the house through the laundry room, which will double as a mud room. Stone pillars and wood beam define the 10-foot covered entrance and stone and stucco enhance the exterior. This home measures 47 feet by 60 feet, for a total of 1594 square feet of living space.
Related products






Make your plan your own.
Tell us about your property, your ideas, and the changes you have in mind. Our design team is here to help.
Prefer to talk? Call 1-888-458-9235.