
- Den/Study/Office
- Dining Room
- Great Room
- Master Bedroom on Main Floor
- Walk-in Closet
Save
1 like
- Total sq ft
- 1539
- Bedrooms
- 2
- Width × depth
- 46′0″ × 49′0″
Floor plan — 2-2-721
Plan specifications
| Bedrooms | 2, + Den |
|---|---|
| Floor Plan | Open Floor Plan, Unfinished Basement |
| Garage Spaces | 2 |
| Lot | Flat Lot, Front View Lot, Small Lot |
| Patio/Deck | Covered Porch/Deck, Patio, Sundeck/Balcony |
| Plan Category | Single Family |
| Storeys | 2 |
| Style | Craftsman |
| House Type/Structure | Basement Entry |
Foundation options: Slab, Upslope
House plan
2-2-721
From: $985.00
What’s included?
Plan Prices and Options
5 Copy Set
This includes 5 paper copies printed and shipped to you. Two copies marked for permit use and three copies marked for construction use.
Construction Package (5 + Single Build PDF)
This includes the 5 Copy Set and the Single Build PDF Only.
Construction PDF Only
A digital PDF of the house plan which includes a single build license.
Weatherproof Copy
One printed set of the construction drawings on water and tear resistant paper.
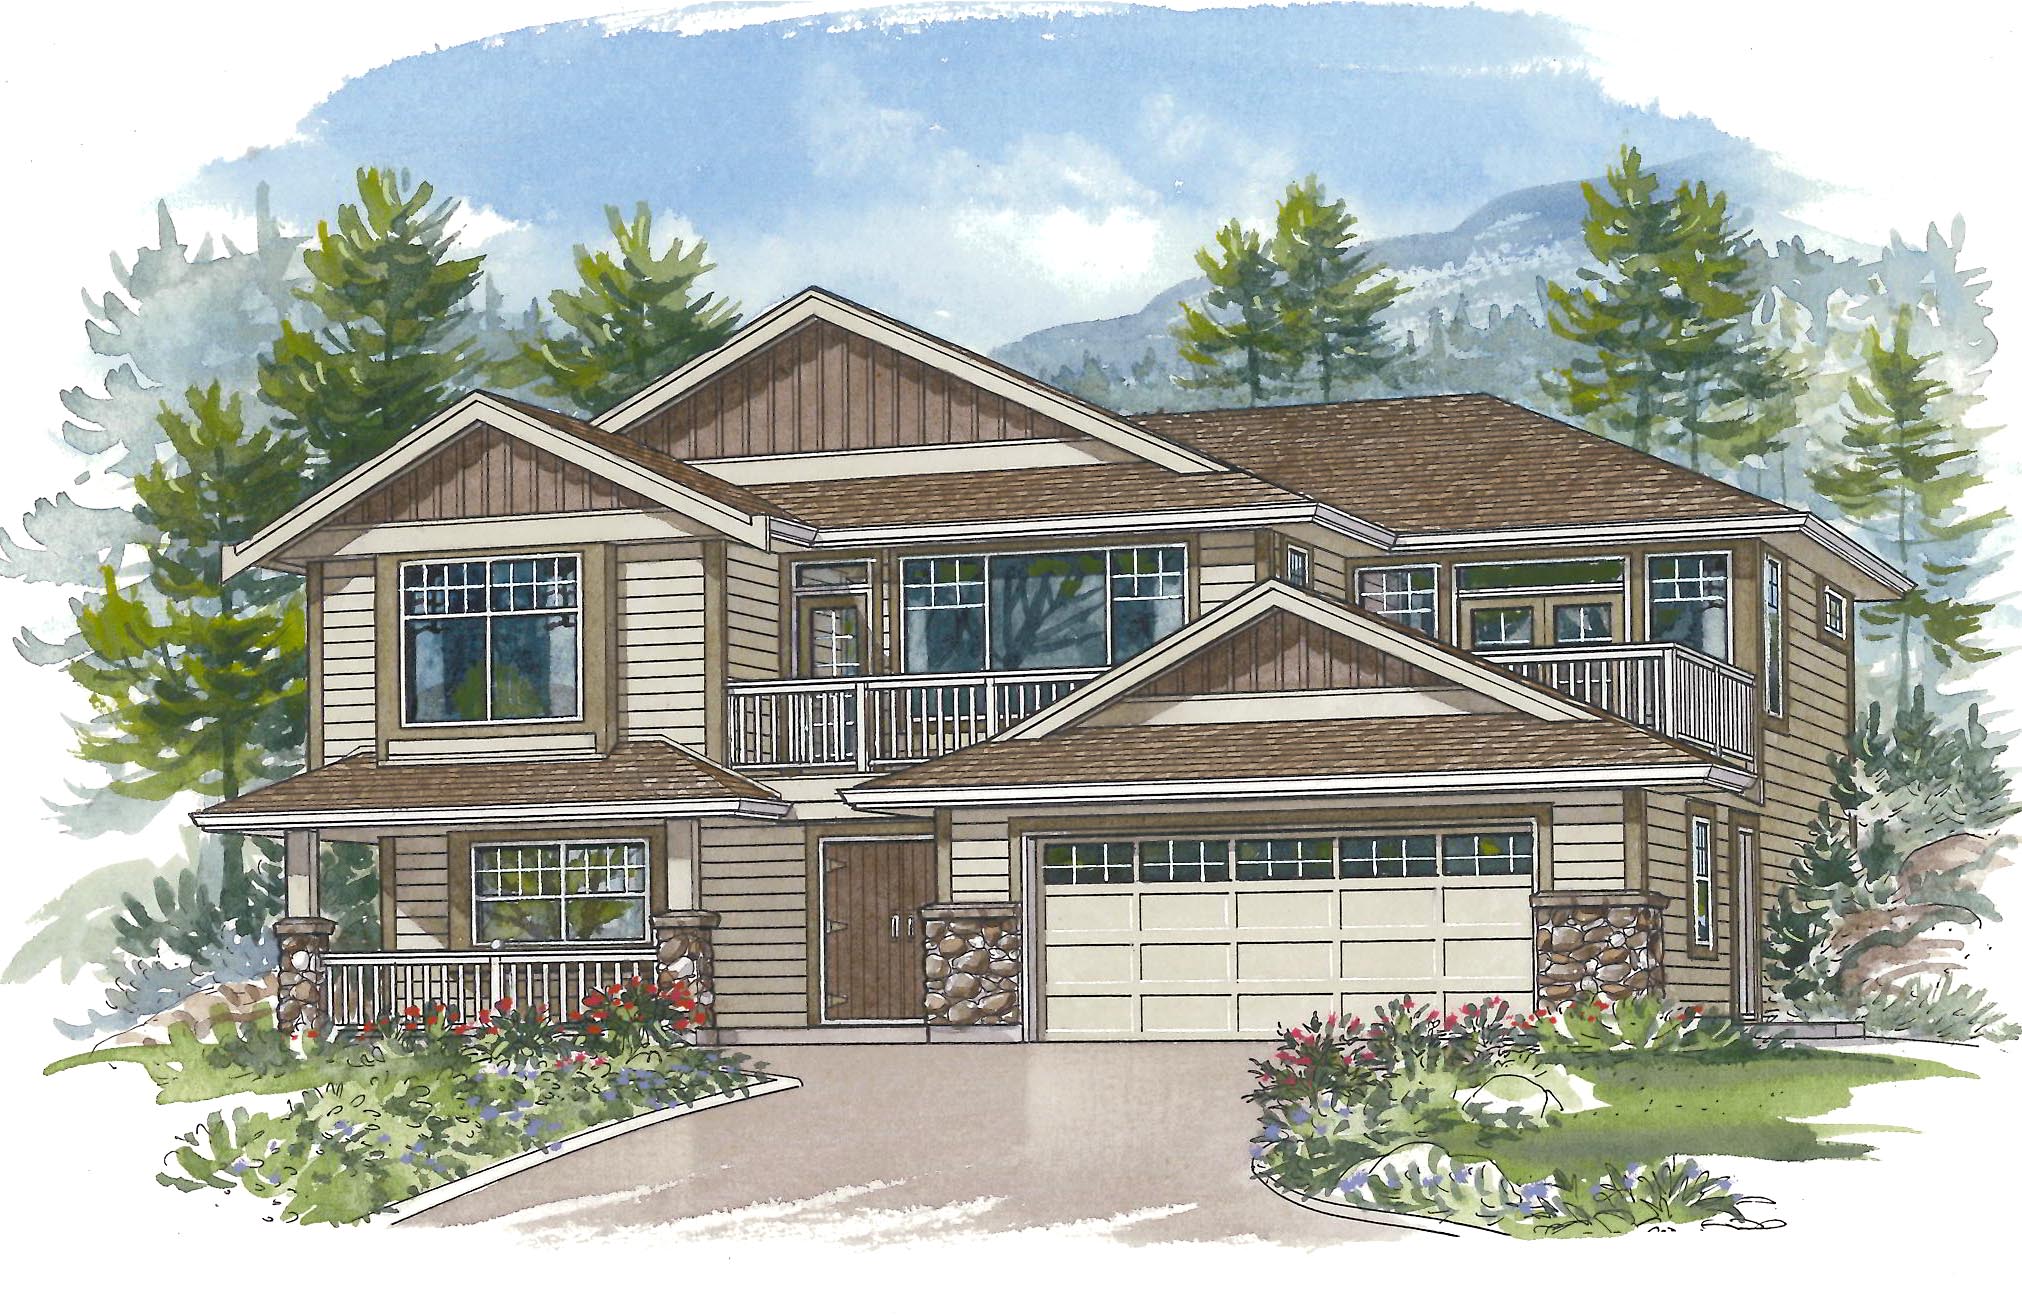
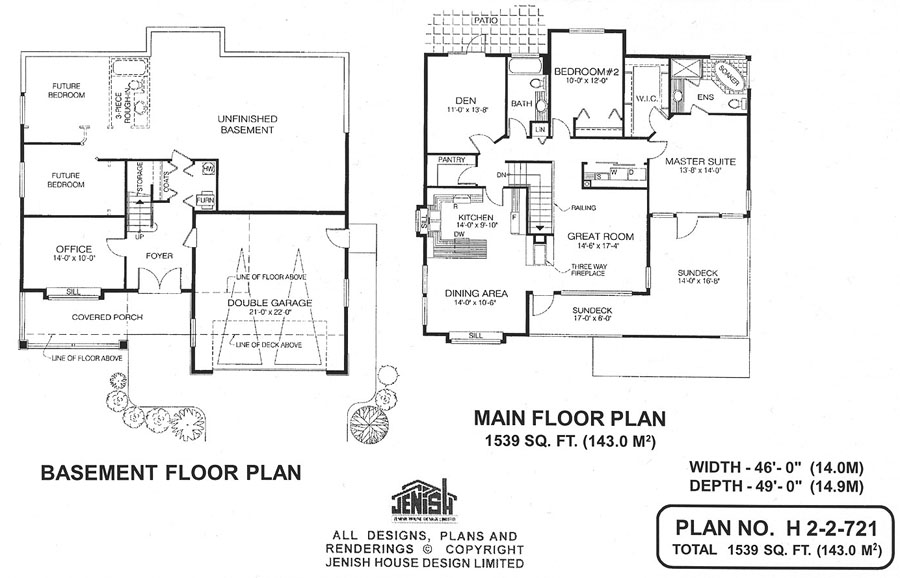
One of the many thoughtful touches in this Craftsman-style home, with two bedrooms plus a den, is a three-way fireplace that will cast its rosy glow into the great room, the dining area and the kitchen. Entry is through the ground floor into a roomy foyer. Space for a home office is to the right. Up a flight of stairs is the main-floor great room, which features sliding glass doors to a large L-shaped sundeck. The kitchen’s convenient U-shaped counter configuration and large walk-in pantry will make for a contented cook. The kitchen boasts a bay window and an extra-wide sill over the sink, the perfect spot for a plant collection. The dining area’s window, which overlooks the front garden, also has an extra-wide sill. A roomy walk-in closet and access to the sundeck make the master suite inviting. In the generous ensuite, a soaker tub with a tiled surround is placed at an angle both to save space and allow natural light to flood in through windows on two sides. The den overlooks the back garden and enjoys access to a patio. Adjacent to it is the full bathroom that serves the second bedroom. The laundry room is conveniently located across the corridor from the second bedroom. The double garage has access to the ground-floor foyer, as well as to the side garden. There is enough space for a compact work bench. The plans include an unfinished basement with space for two more bedrooms, as well as a home office. The attractive exterior is finished with board-and-batten siding, painted trim and spindle railings, as well as river-rock accents. This home measures 46 feet wide and 49 feet deep, for a total of 1,539 square feet of living space.
Related products






Make your plan your own.
Tell us about your property, your ideas, and the changes you have in mind. Our design team is here to help.
Prefer to talk? Call 1-888-458-9235.