
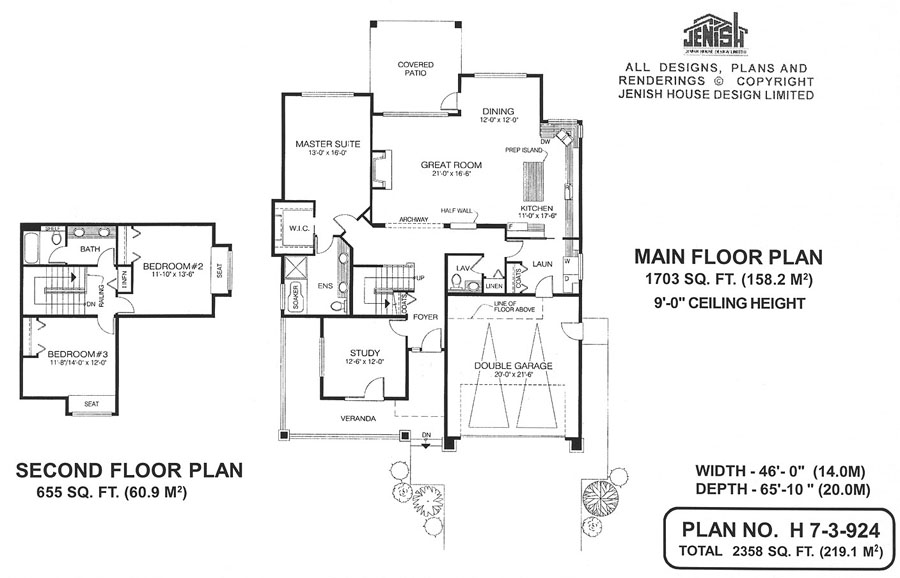
- Den/Study/Office
- Dining Room
- Great Room
- Kitchen Island
- Master Bedroom on Main Floor
- Walk-in Closet
Save
1 like
- Total sq ft
- 2358
- Bedrooms
- 3
- Width × depth
- 46′0″ × 65′10″
Floor plan — 7-3-924
Plan specifications
| Bedrooms | 3, + Den |
|---|---|
| Floor Plan | Open Floor Plan, Unfinished Basement |
| Garage Spaces | 2 |
| Lot | Flat Lot, Rear View Lot, Small Lot |
| Patio/Deck | Covered Patio |
| Plan Category | Single Family |
| Storeys | 2 |
| Style | Craftsman |
| House Type/Structure | Two Storey |
Foundation options: Walkout Basement, Inground Basement, Crawlspace, Slab
House plan
7-3-924
From: $1,065.00
What’s included?
Plan Prices and Options
5 Copy Set
This includes 5 paper copies printed and shipped to you. Two copies marked for permit use and three copies marked for construction use.
Construction Package (5 + Single Build PDF)
This includes the 5 Copy Set and the Single Build PDF Only.
Construction PDF Only
A digital PDF of the house plan which includes a single build license.
Weatherproof Copy
One printed set of the construction drawings on water and tear resistant paper.
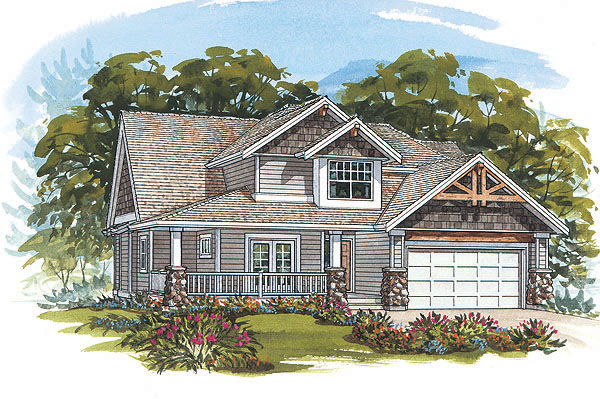
An attractive double dormer adds character to this three-bedroom charmer, which features a partial second storey. Entry is through a covered porch and into the foyer, with stairs to the upper floor on the left. A coat closet is tucked under the stairs. Directly ahead, through an archway, is the spacious great room, with french doors opening out to a covered patio, the perfect spot for the barbecue. With a half wall next to the archway, the great room is visible from the foyer. The kitchen’s handy prep island will make for a contented cook. Both the kitchen and dining room, which have access to the back garden, flow into the great room, creating one airy space. The master suite, with a capacious walk-in closet and en suite, overlooks the back garden. Also on the main floor, a generous study has french doors that open on to a veranda. A powder room for guests is nearby, separated from the laundry room by a linen closet. Upstairs are two bedrooms, with a bathroom and second linen closet conveniently located to serve them. The front bedroom features a built-in window seat, a cosy nook for reading or day-dreaming. The double garage faces the street, with a door to the side garden, as well as one to the laundry room, which includes a second coat closet for storing off-season items. River-rock half-pillars accent the home’s exterior. Finishes include wood siding, with shingled gables, which boast decorative wooden braces. This home measures 46 feet wide and 65 feet, 10 inches deep, with 2358 square feet of finished living space. All ceilings are nine feet.
Related products






Make your plan your own.
Tell us about your property, your ideas, and the changes you have in mind. Our design team is here to help.
Prefer to talk? Call 1-888-458-9235.