
- Dining Room
- Great Room
- Kitchen Island
- Master Bedroom on Main Floor
- Walk-in Closet
Save
11 likes
- Total sq ft
- 1885
- Bedrooms
- 3
- Width × depth
- 48′0″ × 59′6″
Floor plan — 1-3-593
Plan specifications
| Bedrooms | 3 |
|---|---|
| Floor Plan | Open Floor Plan, Unfinished Basement |
| Garage Spaces | 2 |
| Lot | Rear Sloping Lot, Rear View Lot |
| Patio/Deck | Covered Porch/Deck, Covered Rear Porch/Deck |
| Plan Category | Best Sellers, Single Family |
| Storeys | Walk-out, 1 |
| Style | Craftsman |
| House Type/Structure | Straight Entry |
Foundation options: Walkout Basement, Inground Basement, Crawlspace, Slab
House plan
1-3-593
From: $985.00
What’s included?
Plan Prices and Options
5 Copy Set
This includes 5 paper copies printed and shipped to you. Two copies marked for permit use and three copies marked for construction use.
Construction Package (5 + Single Build PDF)
This includes the 5 Copy Set and the Single Build PDF Only.
Construction PDF Only
A digital PDF of the house plan which includes a single build license.
Weatherproof Copy
One printed set of the construction drawings on water and tear resistant paper.
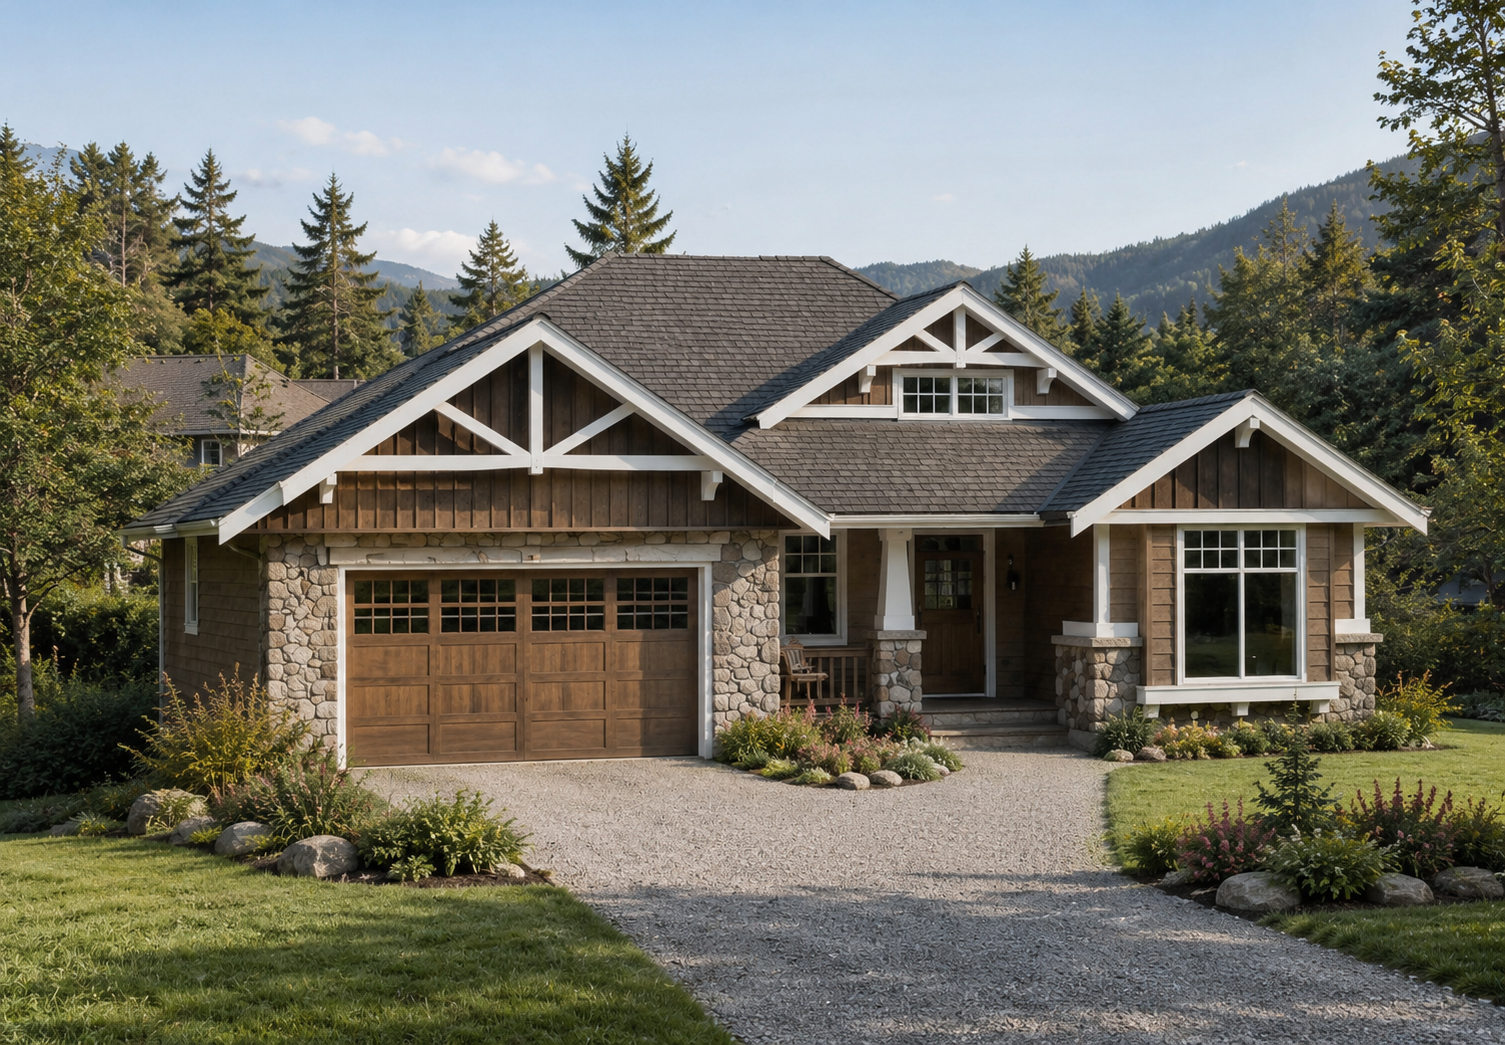
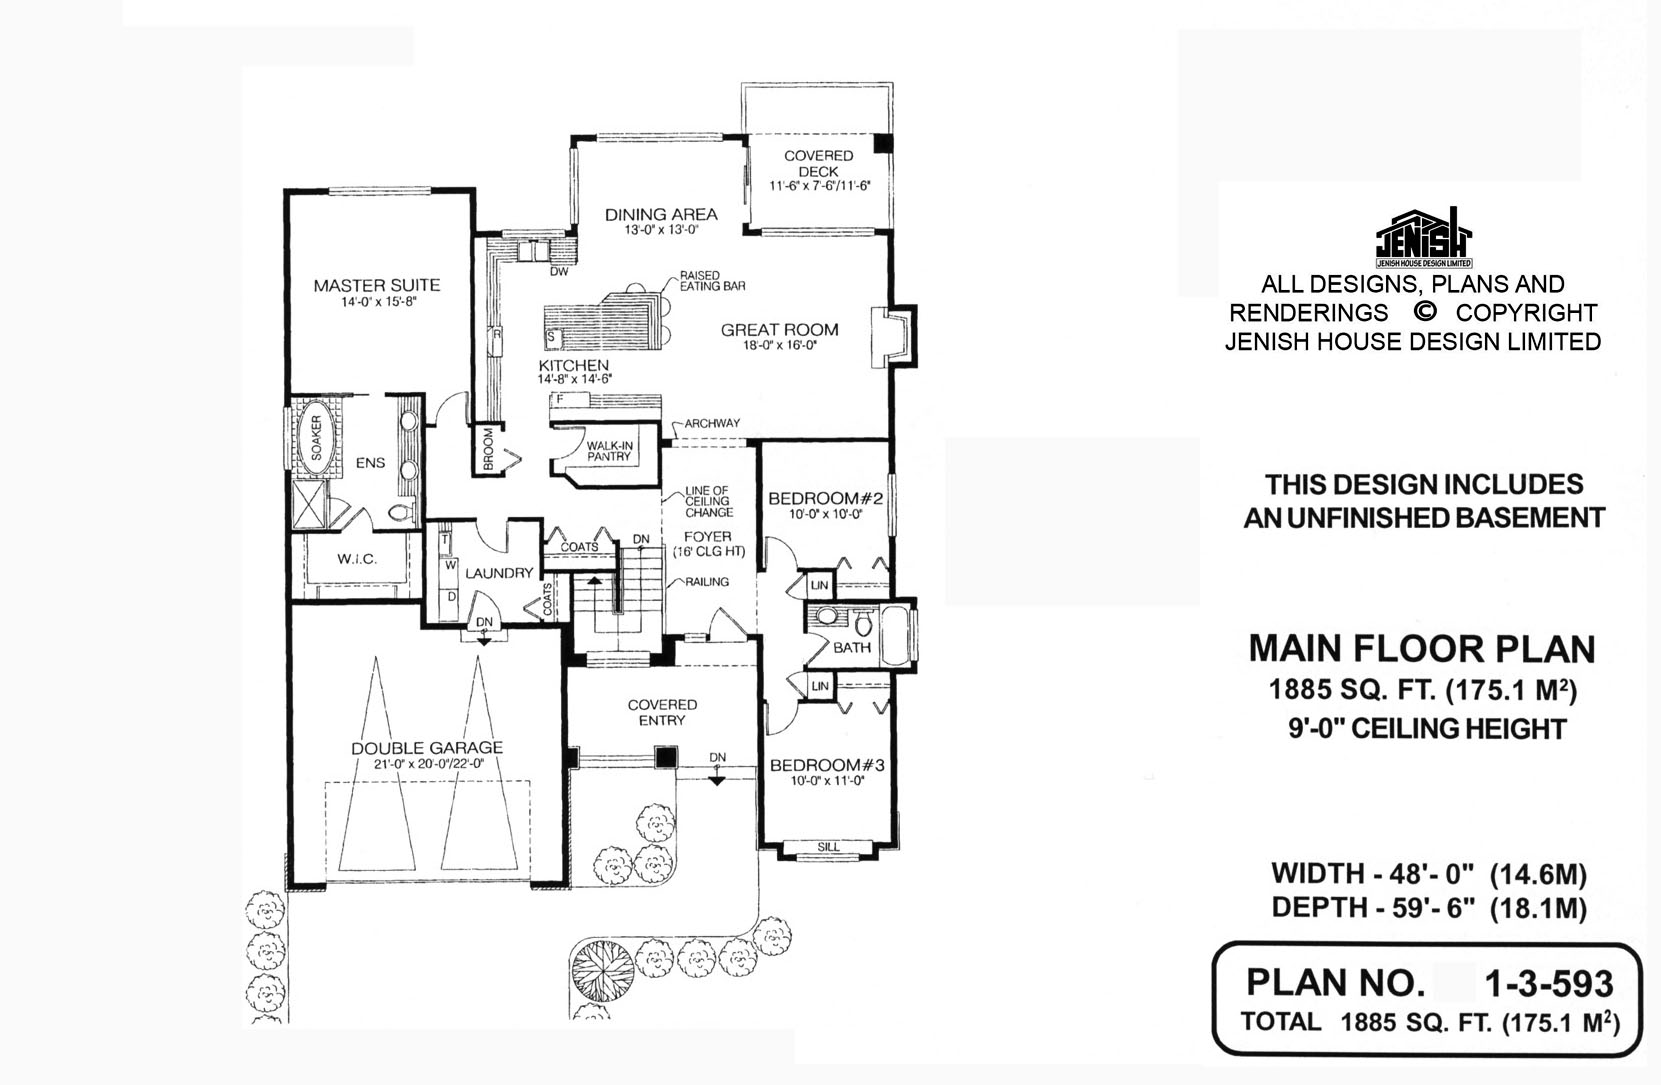
Grand Great Room A 16-foot-high ceiling in the foyer makes a grand entry to this contemporary three-bedroom plan. Nine-foot ceilings throughout the rest of the home create a lofty sense of openness. On one side of the foyer, are two smaller bedrooms, separated by a three-piece bath. On the other, is the staircase leading to the basement below. The master bedroom suite is privately situated beyond the stairs, in an exclusive wing with views to the back yard garden. An arched entry leads to the hub of the home, a huge combined kitchen and great room surrounded by floor-to-ceiling windows. A gas fireplace is centered on the exterior wall of the great room. The adjoining kitchen with its massive work island makes informal entertaining a breeze. The island has a small sink, placed next to the refrigerator so guests can easily help themselves to beverages. A gas range is the only interruption in an impressive length of countertop that is perfect for preparing food. The rectangular dining area can easily accommodate a full- sized table and chairs. A sliding glass door in this space leads to a covered outdoor deck. A hall leading from the kitchen to the laundry room has room for a broom closet and a walk-in pantry. The laundry includes a coat closet and has access to the double garage. Further along the hall is the door to the master suite. Here, an ensuite with dual sinks will delight the busy career couple. Just beyond the ensuite, a large walk-in closet has plenty of room for his and hers clothing. The exterior is accented by river rock trim and a combination of vertical and horizontal wood siding. This house is 48 feet wide by 59 feet, 6 inches deep and has 1,885 square feet of finished living space. Plans include an unfinished basement.
Related products






Make your plan your own.
Tell us about your property, your ideas, and the changes you have in mind. Our design team is here to help.
Prefer to talk? Call 1-888-458-9235.