
- Den/Study/Office
- Dining Room
- Family Room
- Kitchen Island
- Living Room
- Master Bedroom on Main Floor
- Nook/Breakfast Area
- Walk-in Closet
Save
4 likes
- Total sq ft
- 2123
- Bedrooms
- 3
- Width × depth
- 55′0″ × 56′0″
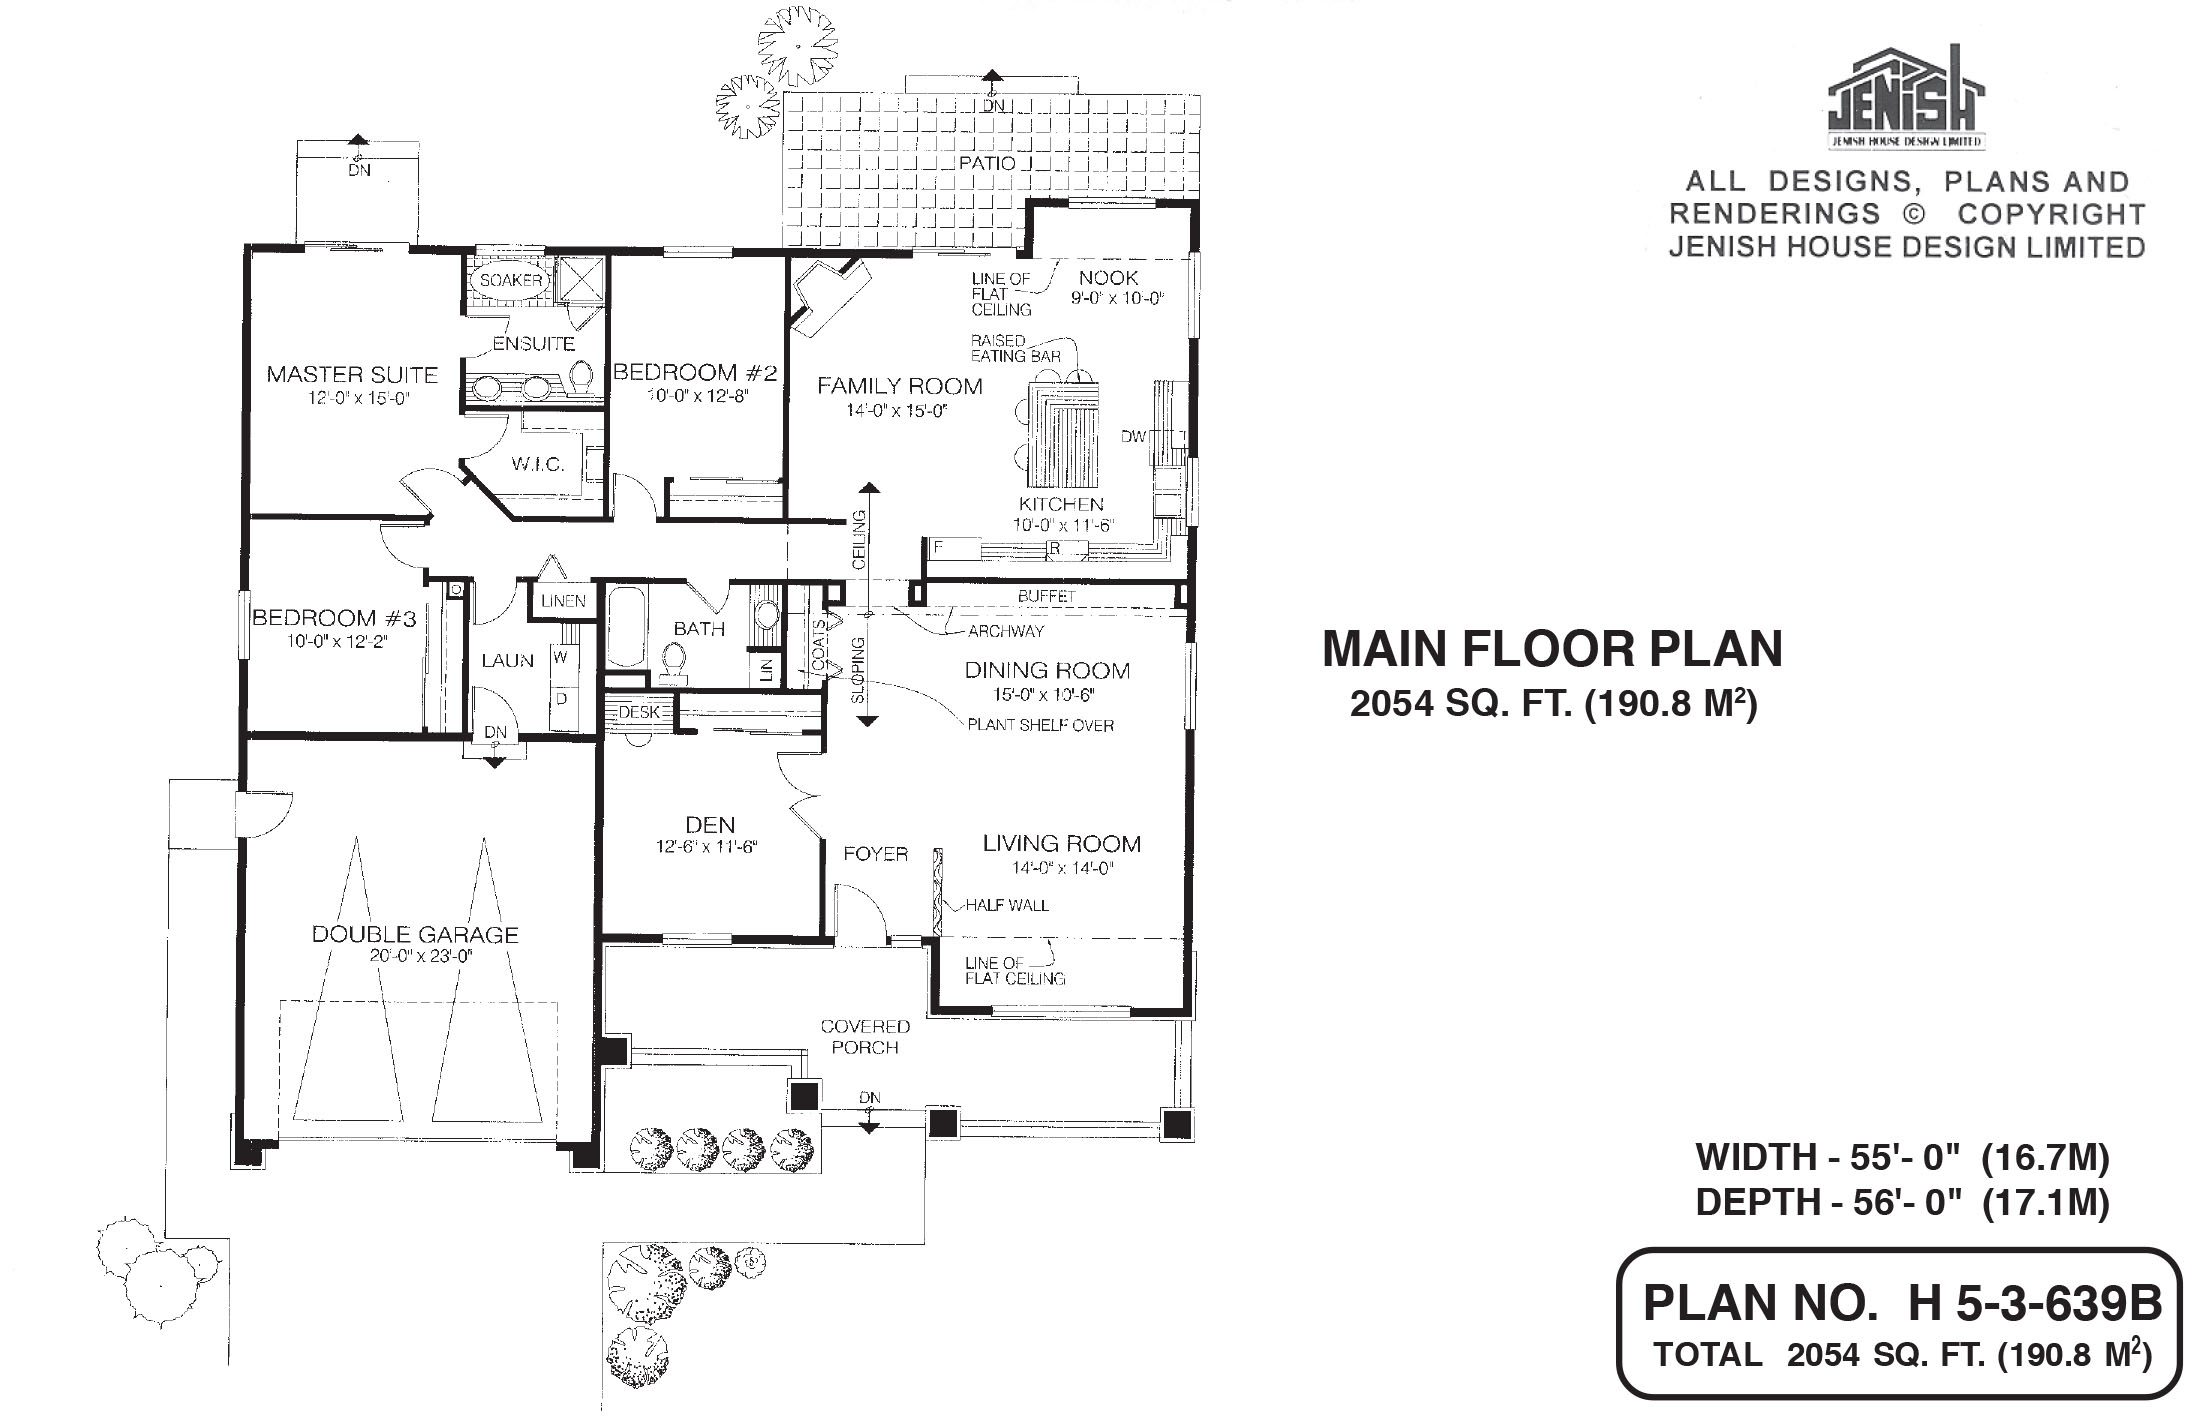
Floor plan — 5-3-639B
Plan specifications
| Bedrooms | 3, + Den |
|---|---|
| Floor Plan | Traditional Floor Plan |
| Garage Spaces | 2 |
| Lot | Flat Lot, Front View Lot, Rear View Lot |
| Patio/Deck | Covered Porch/Deck, Patio |
| Plan Category | Single Family |
| Storeys | 1 |
| Style | Craftsman |
| House Type/Structure | Straight Entry |
Foundation options: Walkout Basement, Inground Basement, Crawlspace, Slab
House plan
5-3-639B
From: $1,065.00
What’s included?
Plan Prices and Options
5 Copy Set
This includes 5 paper copies printed and shipped to you. Two copies marked for permit use and three copies marked for construction use.
Construction Package (5 + Single Build PDF)
This includes the 5 Copy Set and the Single Build PDF Only.
Construction PDF Only
A digital PDF of the house plan which includes a single build license.
Weatherproof Copy
One printed set of the construction drawings on water and tear resistant paper.
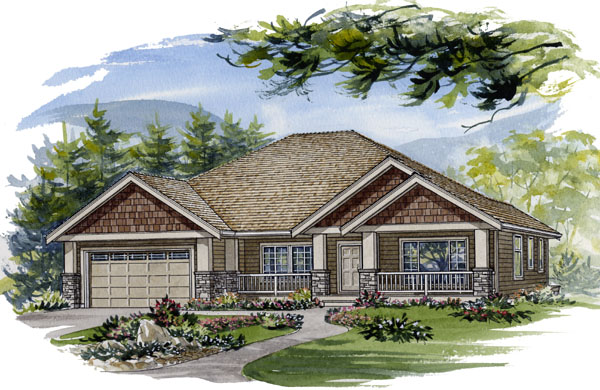
This functional three-bedroom home combines the best of design trends, old and new. The combined living room/dining room makes an ideal space for entertaining large groups of family and friends. The kitchen and family rooms (joined together like a great room) make a cheerful space for daily family activities. Sloped ceilings in both of these common areas add architectural interest and contribute to a feeling of openness throughout the home. An archway from the dining room leads to the family room which features a corner gas fireplace and sliding glass doors to the back yard patio. The adjoining kitchen has a boxed-out breakfast nook as well as a raised eating bar built into a work island. Plenty of cupboards and a window over the double sinks in the kitchen are traditional kitchen design favorites. A short hall from the kitchen leads to the bedroom wing. Here, the master suite offers a walk-in closet, a five-piece ensuite bathroom and access to a private back yard patio. Two additional bedrooms share the home’s main three-piece bathroom. A large den off the foyer has a built-in desk and a generous closet, making it a potential home office or guest room. Access to the double garage is through a laundry room. The tidy exterior is finished with horizontal cedar siding, decorative shingles and stone or brick trim below the windows. This home has 2,123 square feet of finished living space and an optional basement. It measures 55 feet wide and 56 feet deep.
Related products






Make your plan your own.
Tell us about your property, your ideas, and the changes you have in mind. Our design team is here to help.
Prefer to talk? Call 1-888-458-9235.