
- Dining Room
- Great Room
- Kitchen Island
- Master Bedroom on Main Floor
- Walk-in Closet
Save
3 likes
- Total sq ft
- 1617
- Bedrooms
- 2
- Width × depth
- 47′0″ × 60′0″
Floor plan — 1-2-589A
Plan specifications
| Bedrooms | 2 |
|---|---|
| Floor Plan | Open Floor Plan, Unfinished Basement |
| Garage Spaces | 2 |
| Lot | Rear Sloping Lot, Rear View Lot |
| Patio/Deck | Covered Rear Porch/Deck |
| Plan Category | Single Family |
| Storeys | Walk-out, 1 |
| Style | Craftsman |
| House Type/Structure | Straight Entry |
Foundation options: Walkout Basement, Inground Basement, Crawlspace, Slab
House plan
1-2-589A
From: $985.00
What’s included?
Plan Prices and Options
5 Copy Set
This includes 5 paper copies printed and shipped to you. Two copies marked for permit use and three copies marked for construction use.
Construction Package (5 + Single Build PDF)
This includes the 5 Copy Set and the Single Build PDF Only.
Construction PDF Only
A digital PDF of the house plan which includes a single build license.
Weatherproof Copy
One printed set of the construction drawings on water and tear resistant paper.
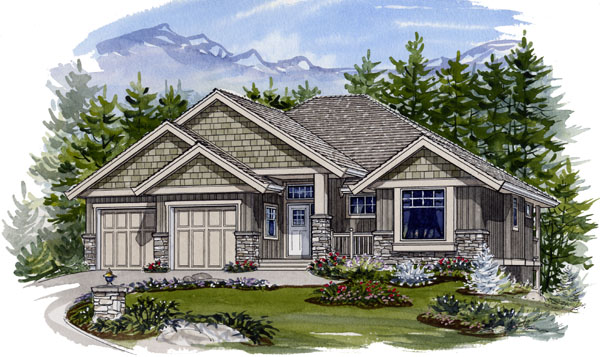
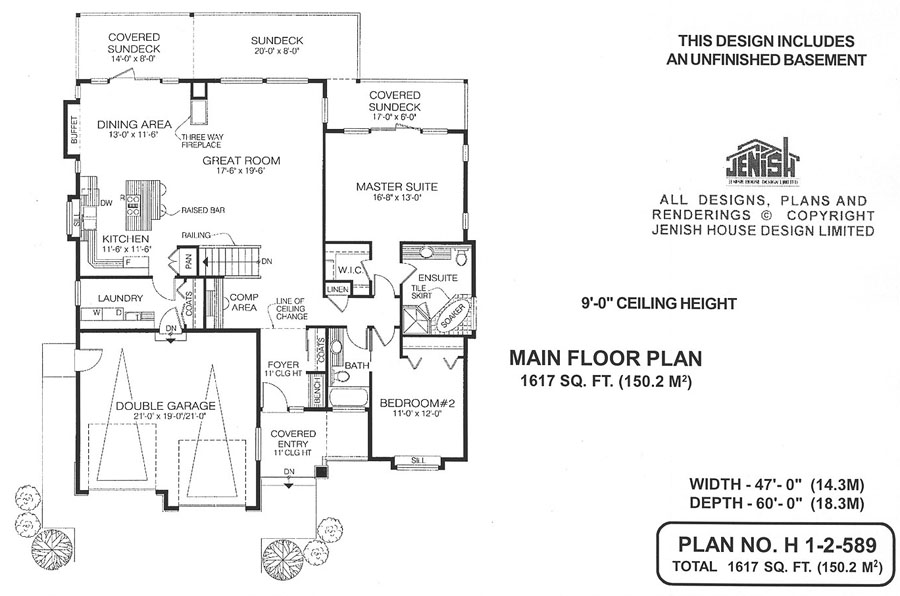
A covered porch with an 11-foot ceiling makes a welcoming entrance to this attractive two-bedroom rancher. Inside, the layout includes a number of popular built-in features, adding to the convenience of one-level living. A bench seat in the foyer provides a handy place to put parcels. Just ahead and to the left is an alcove with a built-in desk, wired for a computer. The great room and kitchen are situated at the back of the home, where a wall of windows is interrupted by a stylish three-way fireplace that will cast its glow into the entire open-plan family area. The dining area has a door leading to a covered sun deck and an alcove for a buffet. The adjoining kitchen features a greenhouse window, perfect for growing an indoor herb garden, as well as a double-door pantry. The cook will never feel isolated, with a view to the dining area and great room over the low central island, which includes a cook top and eating bar. A laundry room with a window, a sink and a coat closet is located between the kitchen and the double garage. Next to the great room, a staircase, protected by a decorative railing, leads to an unfinished basement. The bedrooms are situated to one side of the home, with the master suite at the back of the house. A four-piece ensuite includes a raised soaker tub and a corner shower unit. Doors from the bedroom open on to a covered deck overlooking the back garden. The second bedroom overlooks the front garden through a large picture window. A pocket door to the home’s main bathroom makes this room perfect for guest accommodation. The exterior’s a rustic look is enhanced by decorative wood and rock trim, a small front porch and staggered doors on the garage. This home measures 47 feet wide by 60 feet deep, for a total of 1,617 square feet of finished living space, plus the unfinished basement.
Related products






Make your plan your own.
Tell us about your property, your ideas, and the changes you have in mind. Our design team is here to help.
Prefer to talk? Call 1-888-458-9235.