
- Dining Room
- Great Room
- Kitchen Island
- Master Bedroom on Upper Floor
Save
6 likes
- Total sq ft
- 1099
- Bedrooms
- 3
- Width × depth
- 38′6″ × 40′0″
Floor plan — 2-3-717
Plan specifications
| Bedrooms | 3, + Den |
|---|---|
| Floor Plan | Open Floor Plan, Unfinished Basement |
| Lot | Flat Lot |
| Patio/Deck | Covered Porch/Deck, Sundeck/Balcony |
| Plan Category | Single Family |
| Storeys | 2 |
| Style | Contemporary, Craftsman |
| House Type/Structure | Basement Entry |
Foundation options: Slab, Upslope
House plan
2-3-717
From: $785.00
What’s included?
Plan Prices and Options
5 Copy Set
This includes 5 paper copies printed and shipped to you. Two copies marked for permit use and three copies marked for construction use.
Construction Package (5 + Single Build PDF)
This includes the 5 Copy Set and the Single Build PDF Only.
Construction PDF Only
A digital PDF of the house plan which includes a single build license.
Weatherproof Copy
One printed set of the construction drawings on water and tear resistant paper.
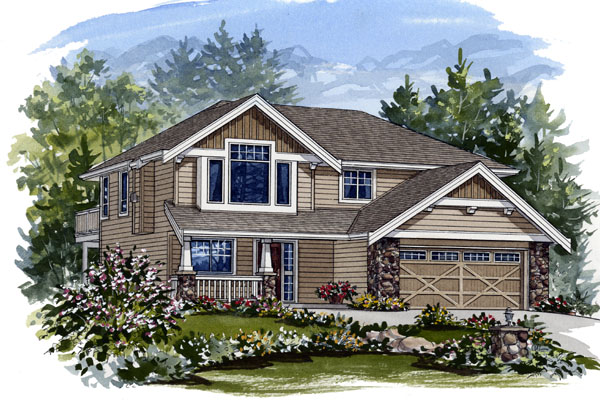
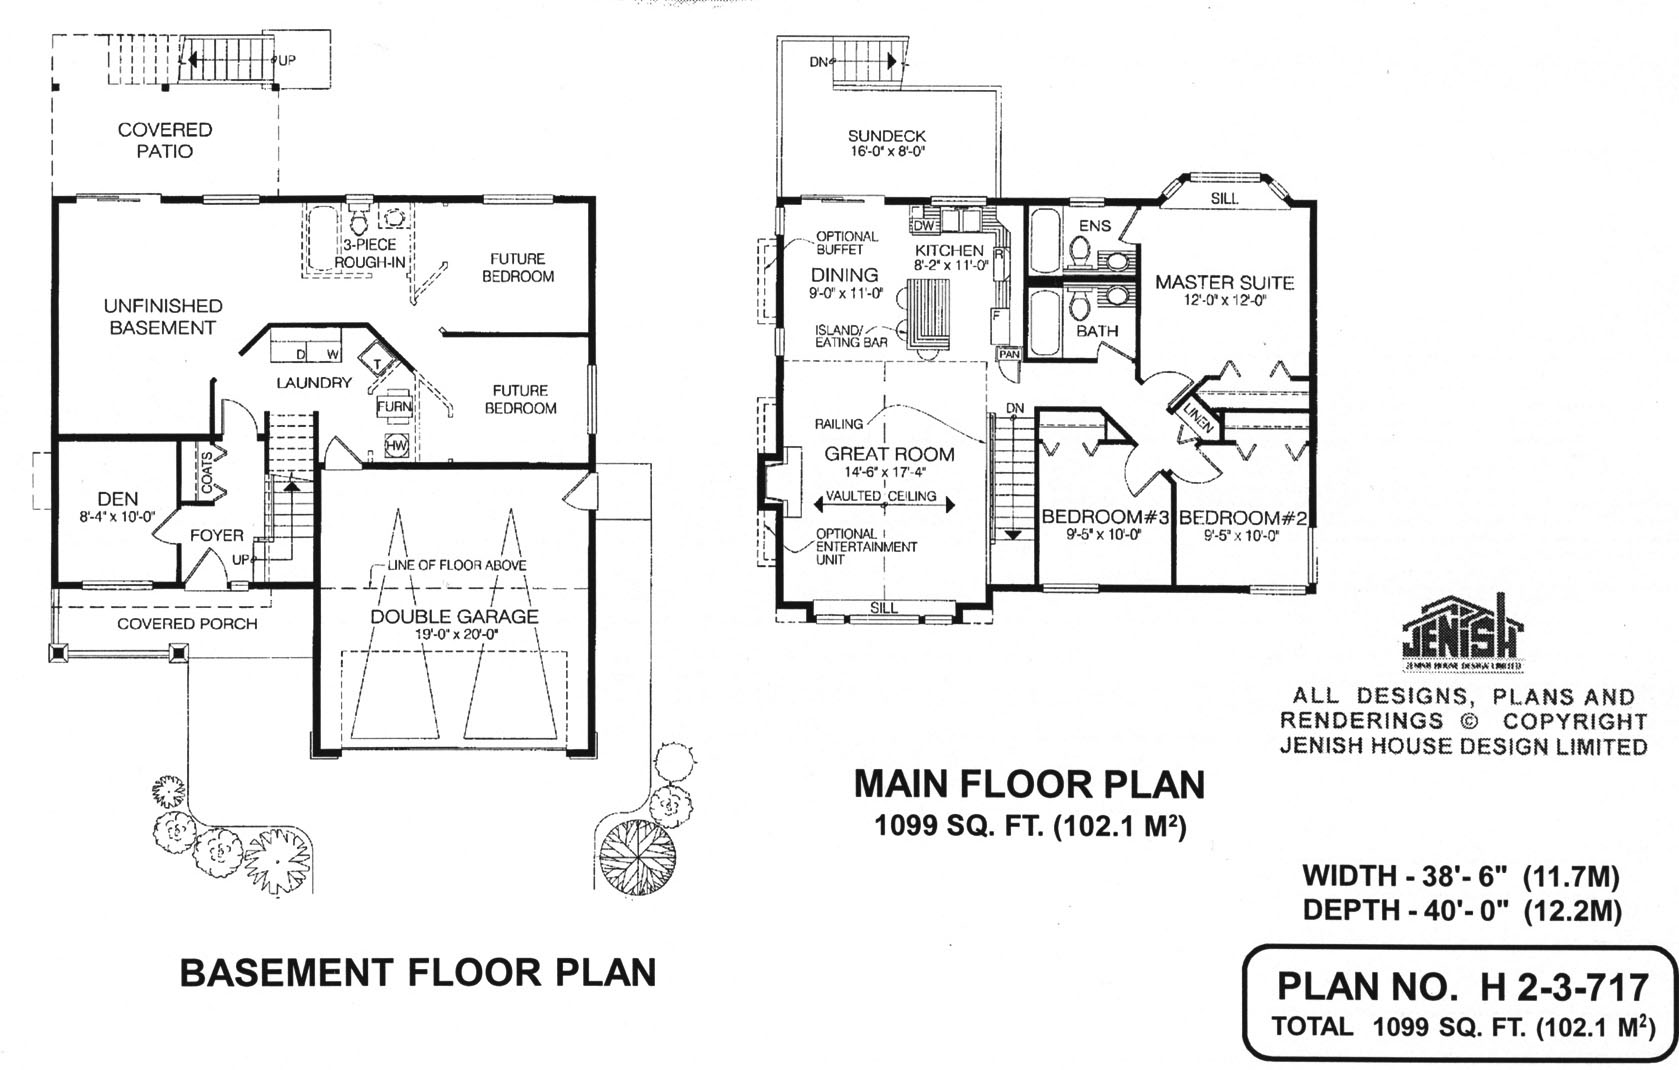
This attractive two-storey home features a ground-floor entry and would be ideal for a family with active young children. The main living area is next to the kitchen and on the same level as the bedrooms, making it easy to keep an eye on the youngsters. A large unfinished area in the basement would make an excellent play room, or could be developed into a self-contained suite, while the den adjacent to the foyer would make a convenient home office. Upstairs, the large great room with its vaulted ceiling and fireplace feature wall makes the perfect setting for watching television, reading and visiting with friends. A railing along the side of the great room provides views to the foyer below. The adjoining kitchen and dining area feature an optional buffet and a large work island with an eating bar. Sliding glass doors open to a sundeck with plenty of room for patio furniture and a barbecue. The master bedroom includes a three-piece ensuite and a bayed window with a large sill that could be used as a window seat. Two additional bedrooms at the front of the house share the main three-piece bathroom. A closet for linen is situated just outside this bathroom. A coat closet and laundry facilities are located on the ground floor. The exterior of this home is enhanced by decorative windows, wood trim and an attractive peaked roof. The appealing porch entry will be even more charming with the addition of all-weather furniture, seasonal planters and hanging baskets. This home measures 38 feet, 6 inches wide by 40 feet deep, for a total of 1,099 square feet of finished living space on the main floor, plus a partially completed basement.
Related products






Make your plan your own.
Tell us about your property, your ideas, and the changes you have in mind. Our design team is here to help.
Prefer to talk? Call 1-888-458-9235.