
- Dining Room
- Family Room
- Living Room
- Master Bedroom on Upper Floor
- Nook/Breakfast Area
- Walk-in Closet
Save
2 likes
- Total sq ft
- 2169
- Bedrooms
- 3
- Width × depth
- 35′6″ × 50′0″
Floor plan — 7-3-871
Plan specifications
| Bedrooms | 3 |
|---|---|
| Floor Plan | Open Floor Plan, Unfinished Basement |
| Garage Spaces | None |
| Lot | Flat Lot, Rear View Lot, Small Lot |
| Patio/Deck | Covered Porch/Deck, Covered Rear Porch/Deck |
| Plan Category | Single Family |
| Storeys | 2 |
| Style | Country/Farmhouse, Craftsman |
| House Type/Structure | Two Storey |
Foundation options: Walkout Basement, Inground Basement, Crawlspace, Slab
House plan
7-3-871
From: $1,065.00
What’s included?
Plan Prices and Options
5 Copy Set
This includes 5 paper copies printed and shipped to you. Two copies marked for permit use and three copies marked for construction use.
Construction Package (5 + Single Build PDF)
This includes the 5 Copy Set and the Single Build PDF Only.
Construction PDF Only
A digital PDF of the house plan which includes a single build license.
Weatherproof Copy
One printed set of the construction drawings on water and tear resistant paper.
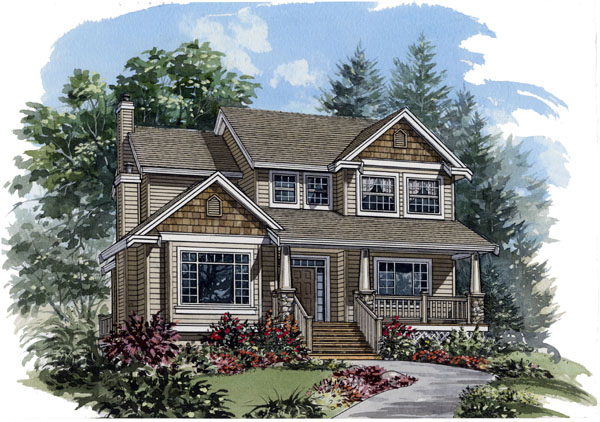
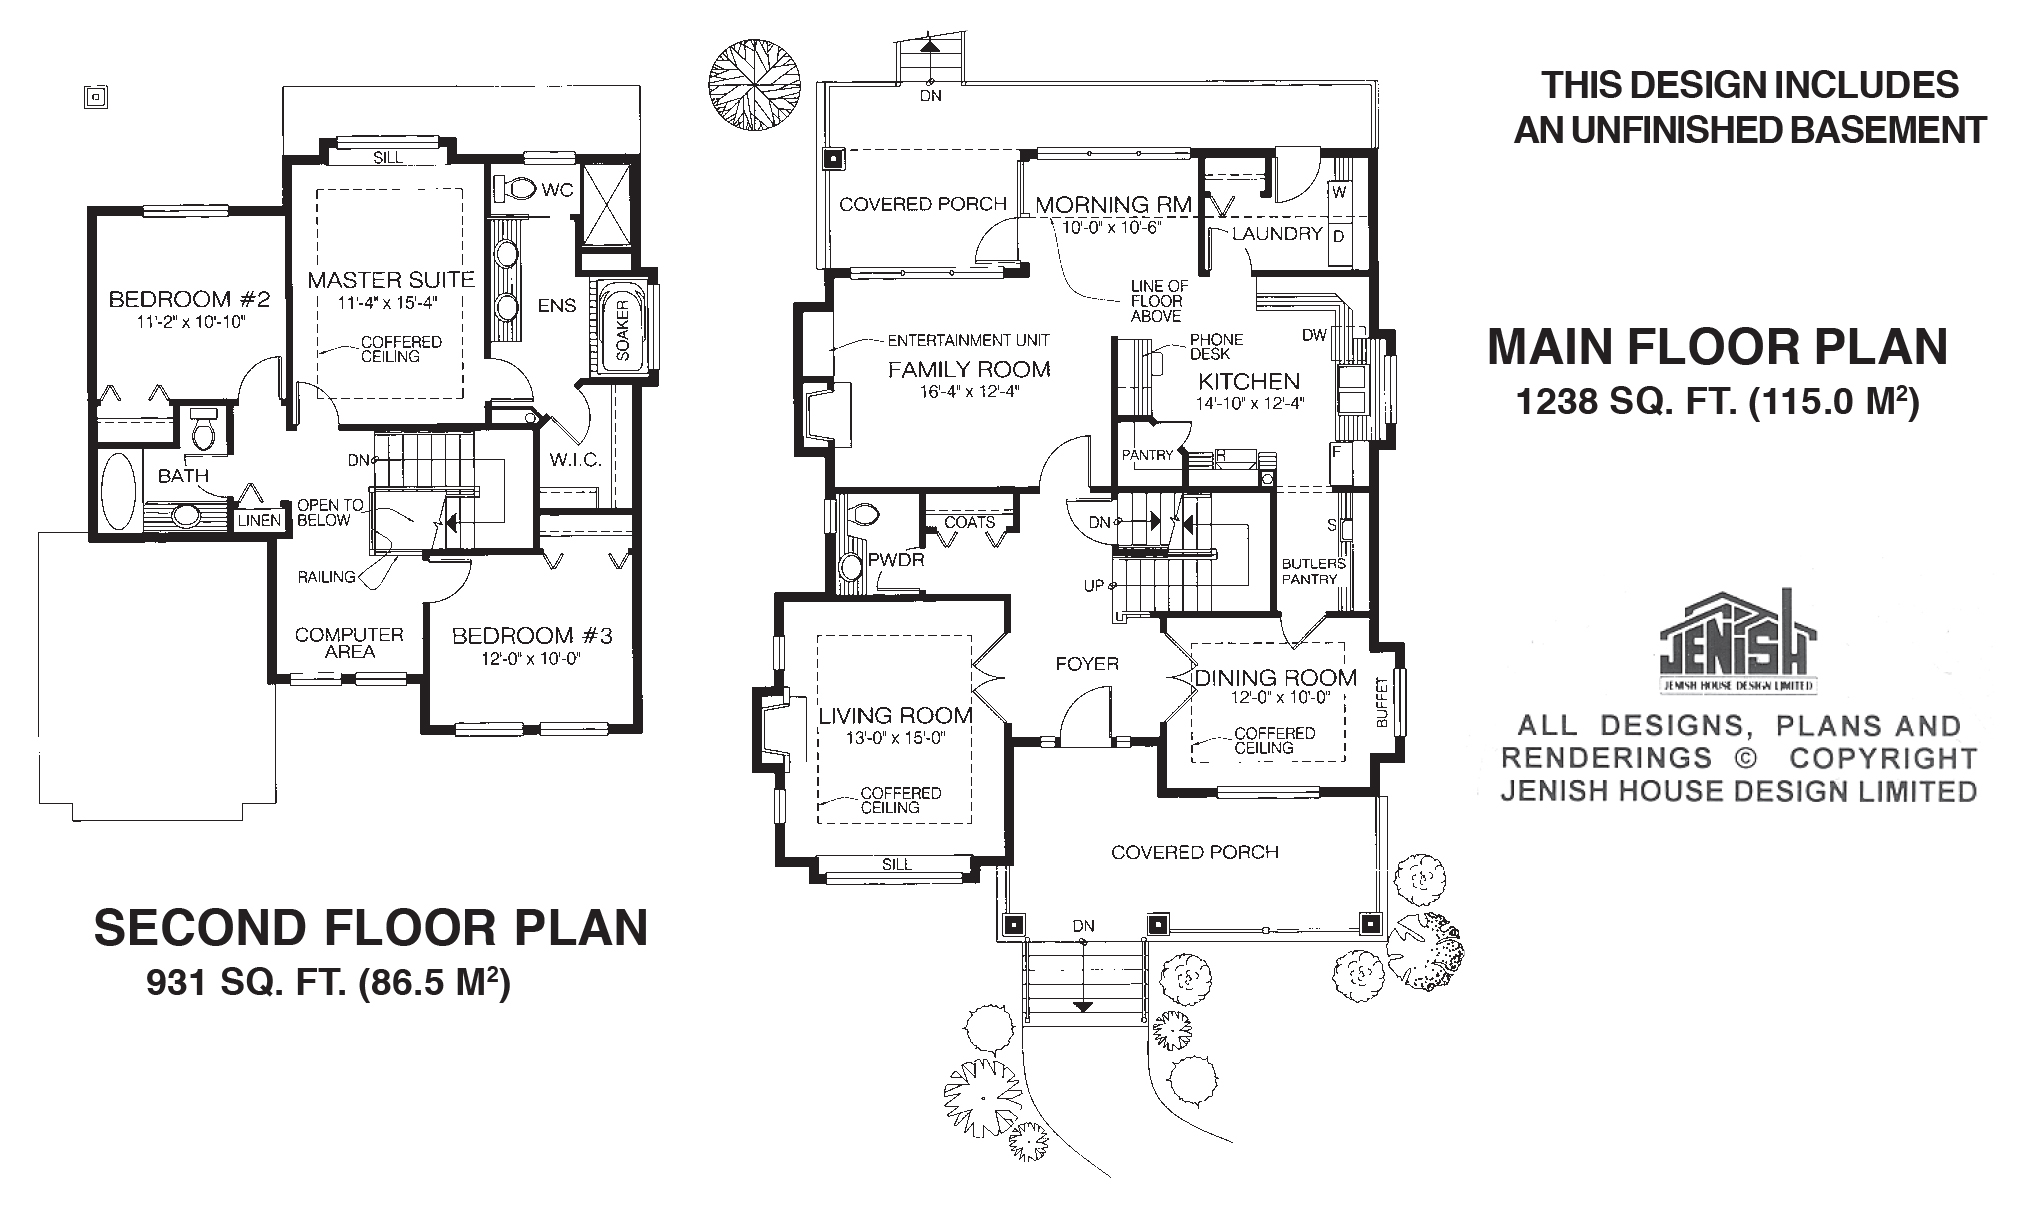
This classic design includes separate living and dining rooms and an expansive family area – the ideal layout for formal entertaining at the front of the house and casual day-to-day living at the rear. Stairs and a covered porch distinguish the entrance, which leads into a large foyer flanked on either side by the living and dining rooms. A gas fireplace, coffered ceiling and a boxed-out window will give the living room a welcoming ambience where guests can relax and socialize before and after dinner. The cross-hall dining room also has a coffered ceiling, which adds a dramatic touch to the dining table below. The kitchen is reached through a butler’s pantry and the kitchen itself is an expansive space with a phone desk and pantry-two practical additions that are sure to be appreciated by all the family. Next to the kitchen, the family room has a gas fireplace and an entertainment unit, adding a cozy usefulness to a room designed for relaxation. The rear of the family area is occupied by the laundry room reached through a door off the kitchen; a morning room-the family’s informal dining space; and a covered porch. Upstairs, the sleeping are includes the master bedroom – again with a coffered ceiling and a window seat – a ensuite bathroom with double vanity, soaker tub and separate shower. Bedrooms two and three share the three – piece main bathroom. A computer area has been designed next to the third bedroom at the front of the house. The house is 35 feet, 6 inches wide and 50 feet deep with 2,169 square feet of living space and an unfinished basement.
Related products






Make your plan your own.
Tell us about your property, your ideas, and the changes you have in mind. Our design team is here to help.
Prefer to talk? Call 1-888-458-9235.