
- Den/Study/Office
- Dining Room
- Family Room
- Kitchen Island
- Living Room
- Master Bedroom on Upper Floor
- Nook/Breakfast Area
- Walk-in Closet
Save
2 likes
- Total sq ft
- 2738
- Bedrooms
- 4
- Width × depth
- 53′0″ × 55′10″
Floor plan — 7-4-864
Plan specifications
| Bedrooms | 4, + Den |
|---|---|
| Floor Plan | Open Floor Plan, Unfinished Basement |
| Garage Spaces | 2 |
| Lot | Flat Lot, Rear View Lot |
| Patio/Deck | Covered Patio, Sundeck/Balcony, Wraparound Porch |
| Plan Category | Single Family |
| Storeys | 2 |
| Style | Country/Farmhouse, Craftsman |
| House Type/Structure | Two Storey |
Foundation options: Walkout Basement, Inground Basement, Crawlspace, Slab
House plan
7-4-864
From: $1,145.00
What’s included?
Plan Prices and Options
5 Copy Set
This includes 5 paper copies printed and shipped to you. Two copies marked for permit use and three copies marked for construction use.
Construction Package (5 + Single Build PDF)
This includes the 5 Copy Set and the Single Build PDF Only.
Construction PDF Only
A digital PDF of the house plan which includes a single build license.
Weatherproof Copy
One printed set of the construction drawings on water and tear resistant paper.
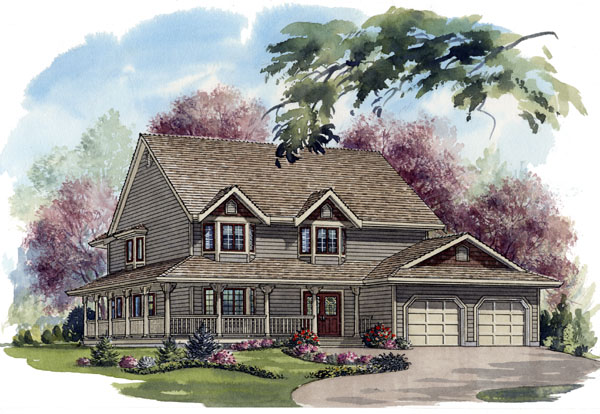
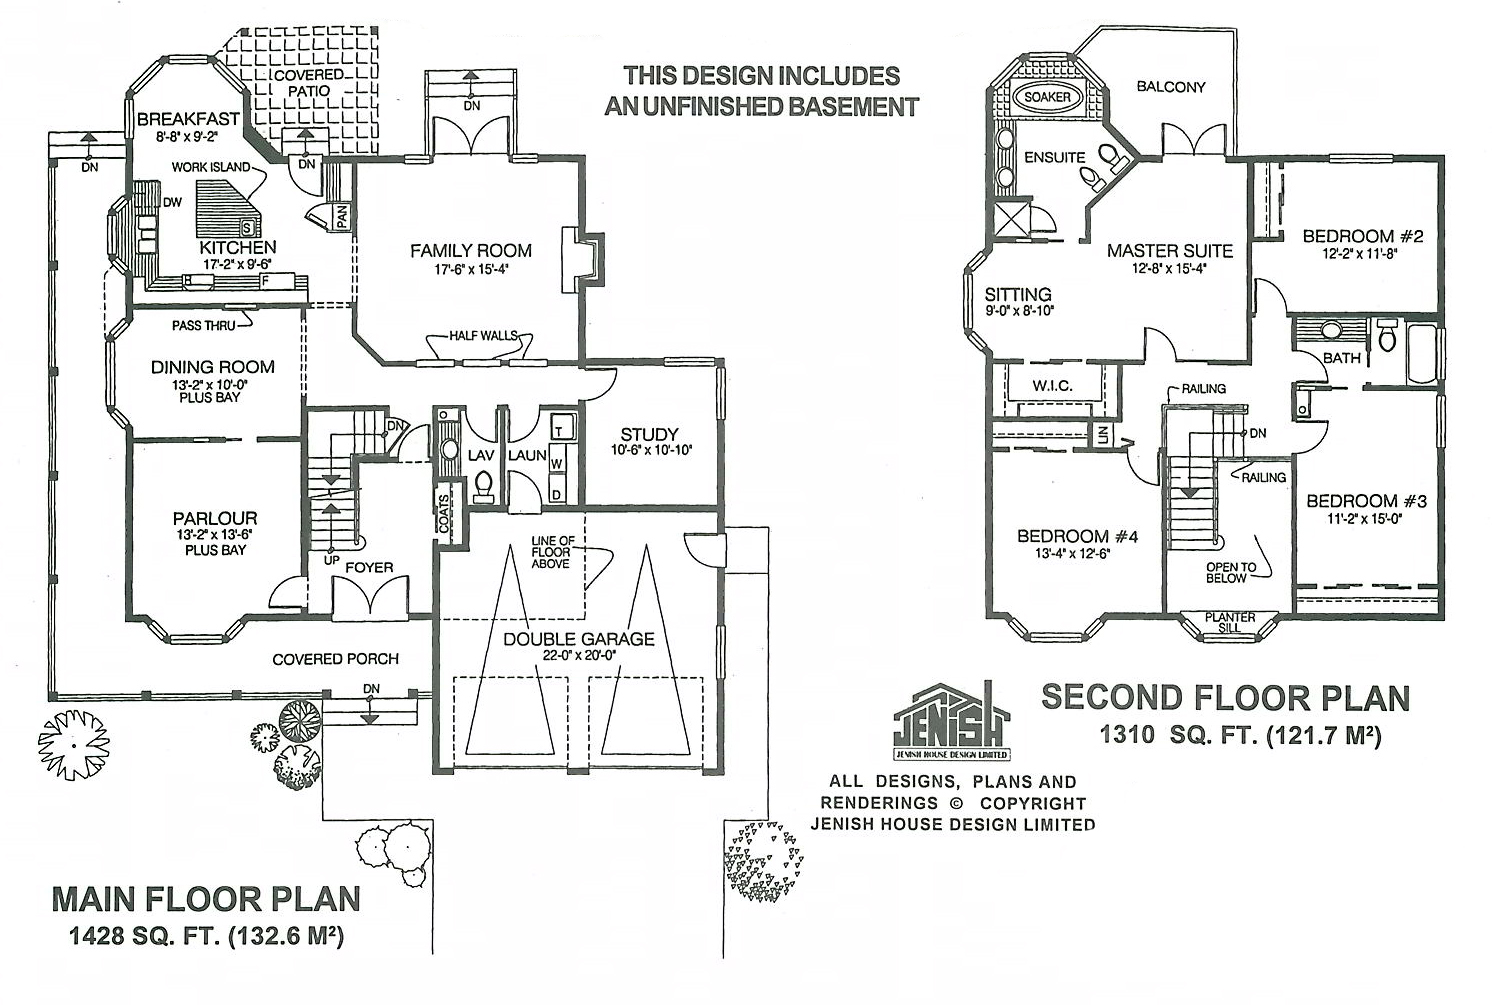
A wraparound porch and bay windows add instant appeal to this country-style, four-bedroom design. With more than 2,700 square feet of living space, the house is spacious and well designed for today’s family. Double doors open into the foyer, where a door on the left leads into the parlor – a delightful room with a bay window that is sure to be a hit with guests. A sliding door from the parlor opens into the dining room, which also boasts a bay window and a convenient pass-thru from the adjoining kitchen. Yet more bay windows highlight the breakfast room and kitchen, where a large work island and a pantry-style closet will help streamline the preparation of meals. The kitchen joins the open family room, giving this whole area the popular great-room concept. Outdoor access is available to a covered patio off the breakfast area and through french doors from the family room leading down to the back garden. A study has been included behind the double garage – a bonus room, in effect, that could e put to any use the family requires. A laundry, powder room and coat cupboard complete the main floor. Upstairs, the master bedroom is truly a suite retreat. A large, private area with a sitting room and bay window, and a stunning ensuite bathroom with double vanity and a large soaker tub set into a bay. French doors open on to the master suite’s own private balcony. Bedrooms two and three are at the front of the house respectively and the fourth bedroom, which enjoys a large bay window, overlooks the front garden. The three bedrooms share the main bathroom. The house is 53 feet wide and 55 feet, 10 inches deep with 2,738 square feet of living space and an unfinished basement.
Related products






Make your plan your own.
Tell us about your property, your ideas, and the changes you have in mind. Our design team is here to help.
Prefer to talk? Call 1-888-458-9235.