
- Den/Study/Office
- Dining Room
- Great Room
- Kitchen Island
- Master Bedroom on Upper Floor
- Walk-in Closet
Save
5 likes
- Total sq ft
- 2217
- Bedrooms
- 4
- Width × depth
- 37′6″ × 56′6″
Floor plan — 7-4-909
Plan specifications
| Bedrooms | 4, + Den |
|---|---|
| Floor Plan | Open Floor Plan |
| Garage Spaces | 2 |
| Lot | Flat Lot, Rear View Lot |
| Patio/Deck | Covered Patio, Covered Porch/Deck, Patio |
| Plan Category | Single Family |
| Storeys | 2 |
| Style | Country/Farmhouse, Craftsman |
| House Type/Structure | Two Storey |
Foundation options: Walkout Basement, Inground Basement, Crawlspace, Slab
House plan
7-4-909
From: $1,065.00
What’s included?
Plan Prices and Options
5 Copy Set
This includes 5 paper copies printed and shipped to you. Two copies marked for permit use and three copies marked for construction use.
Construction Package (5 + Single Build PDF)
This includes the 5 Copy Set and the Single Build PDF Only.
Construction PDF Only
A digital PDF of the house plan which includes a single build license.
Weatherproof Copy
One printed set of the construction drawings on water and tear resistant paper.
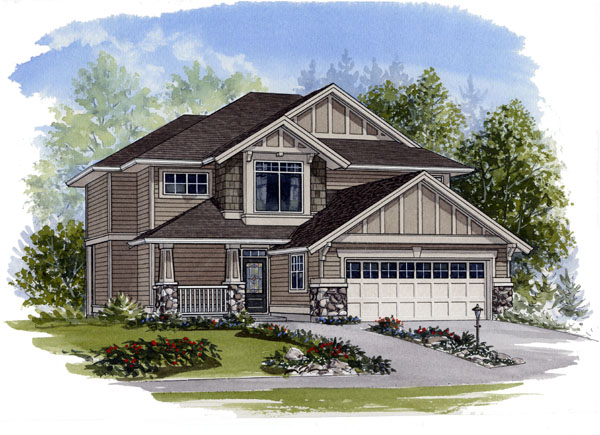
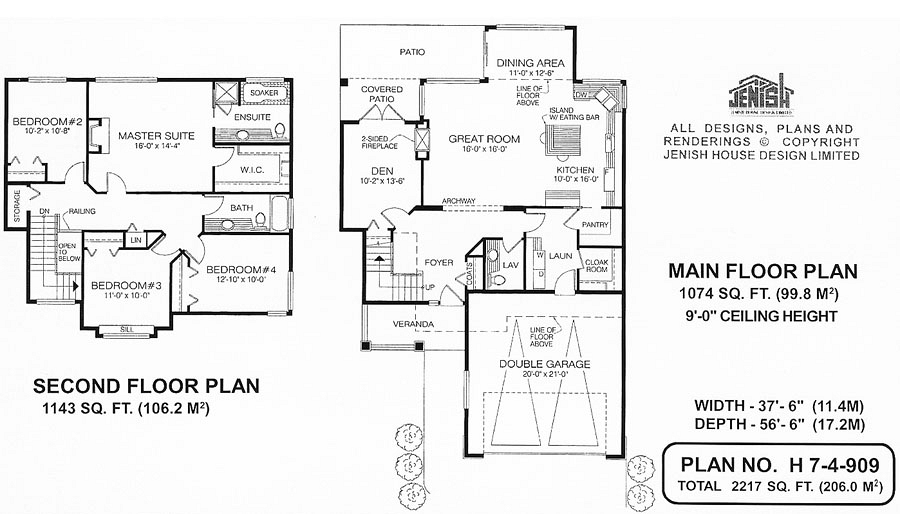
Active families will enjoy the style and amenities of this informal two-level home. A small veranda shelters the front door, offering a preview of the easy-living style within. The foyer opens to reveal a den to the left, ideally located for a home office. The spacious great room can be seen through a dramatic archway and, to the right, are a powder room and laundry room. Nine-foot ceilings throughout the main floor add to the airy atmosphere of this home’s casual living space. The den could make a truly luxurious home office, with double doors that open to a covered rear patio and views of a two-sided gas fireplace that can also be enjoyed from the great room. The large laundry room, with access to the double garage as well as to a cloak room and kitchen pantry can double as a mud room. The kitchen features a square work island with an eating bar. Double sinks are set into acorner with good counter space for growing herbs and a view overlooking the side garden. From the bayed-out dining area, sliding doors open to a backyard patio. The dining-room roof could be made from glass, for the extra brightness of solarium styling. At the top of the stairs to the second level, a short hall leads to the sleeping area. The master suite features the luxury of a gas fireplace, as well as a large window overlooking the back yard. The roomy walk-in clothes closet and a four-piece ensuite bathroom complete the layout. The three secondary bedrooms share a three-piece bathroom. Bedroom No. 3 enjoys a large window with a deep sill that could be made into a window seat. Exterior trims include river-rock facings on each side of the garage and on the bases of the veranda pillars. Shingle siding accents the large front-facing bedroom window while Tudor-style vertical boards set in stucco highlight the gables. This home measures 37 feet, 6 inches wide by 56 feet, 6 inches deep, for a total of 2,217 square feet of living space.
Related products






Make your plan your own.
Tell us about your property, your ideas, and the changes you have in mind. Our design team is here to help.
Prefer to talk? Call 1-888-458-9235.