
- Den/Study/Office
- Great Room
- Kitchen Island
- Master Bedroom on Upper Floor
- Nook/Breakfast Area
- Walk-in Closet
Save
2 likes
- Total sq ft
- 1861
- Bedrooms
- 3 / 4
- Width × depth
- 34′0″ × 48′6″
Floor plan — 7-3-902A
Plan specifications
| Bedrooms | 4, 3, + Den |
|---|---|
| Floor Plan | Open Floor Plan |
| Garage Spaces | 2 |
| Lot | Flat Lot, Rear Sloping Lot, Rear View Lot |
| Patio/Deck | Covered Porch/Deck, Patio |
| Plan Category | Single Family |
| Storeys | 2 |
| Style | Contemporary, West Coast Contemporary |
| House Type/Structure | Two Storey |
Foundation options: Walkout Basement, Inground Basement, Crawlspace, Slab
House plan
7-3-902A
From: $985.00
What’s included?
Plan Prices and Options
5 Copy Set
This includes 5 paper copies printed and shipped to you. Two copies marked for permit use and three copies marked for construction use.
Construction Package (5 + Single Build PDF)
This includes the 5 Copy Set and the Single Build PDF Only.
Construction PDF Only
A digital PDF of the house plan which includes a single build license.
Weatherproof Copy
One printed set of the construction drawings on water and tear resistant paper.
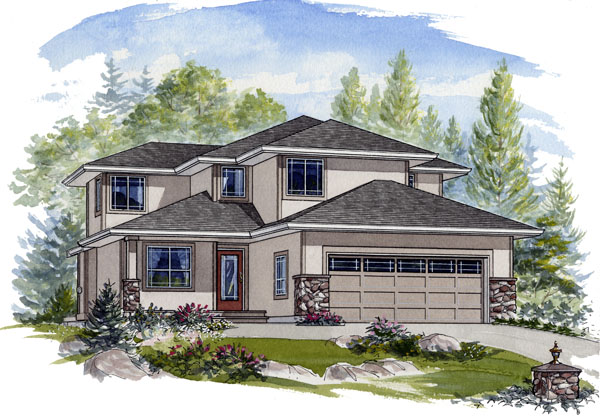
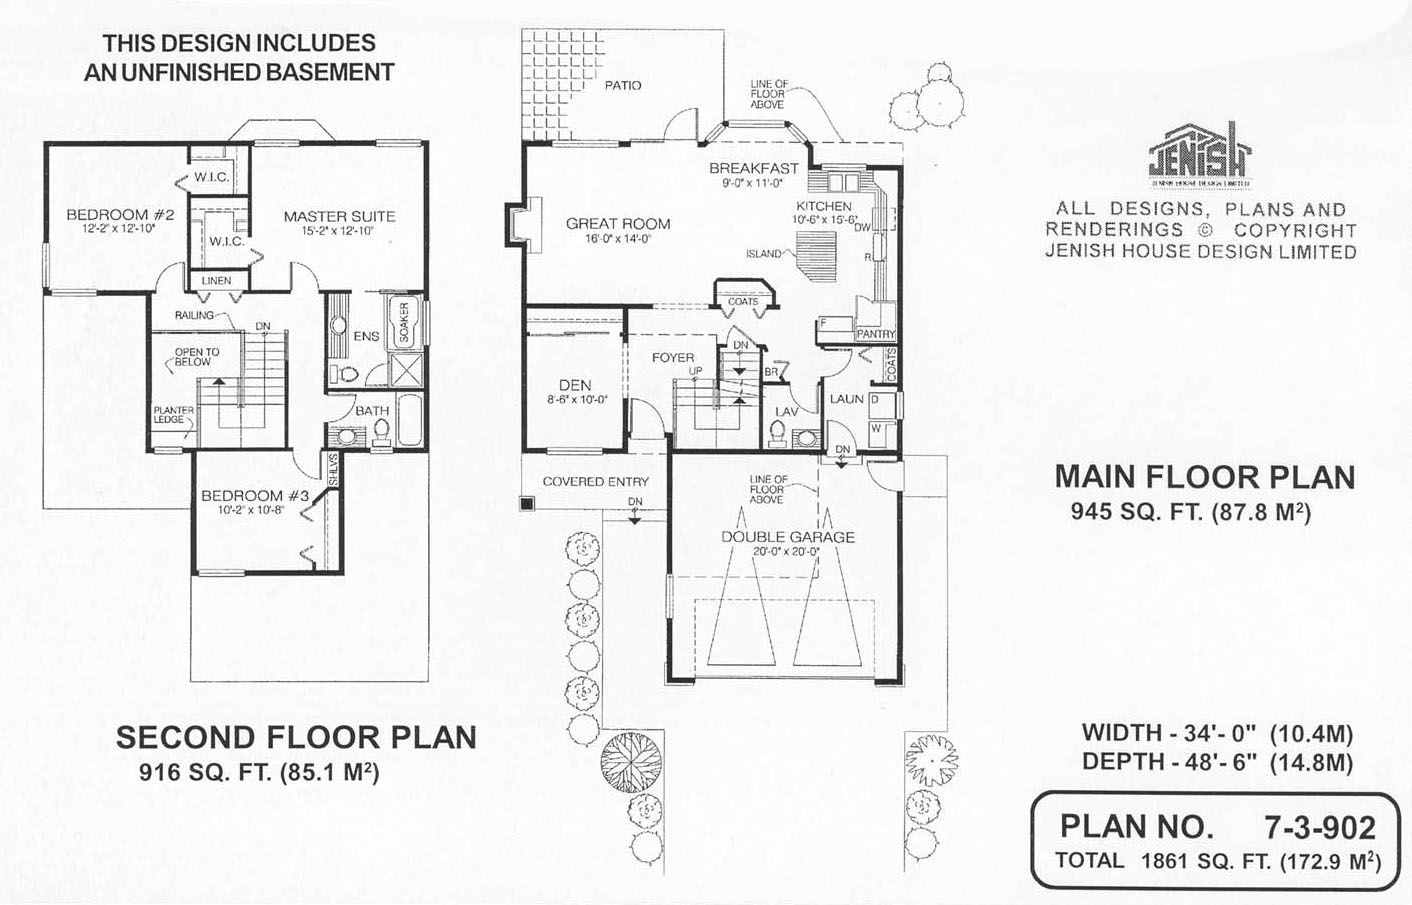
This contemporary family home reinvents the classic two-level design. The main living rooms are all on the ground level, with the bedrooms located upstairs. An unfinished basement offers additional space for storage or future expansion. The exterior is finished with stucco, accented by rock facing. Windows are trimmed with a simple wood frame, emphasizing their clean rectangular lines. A covered porch shields the front door, which opens to reveal an airy foyer. A den on the left could be used as a home office. To the right, a stairway leads to the second floor and the basement. Directly ahead is the great room and kitchen, an informal space spanning the entire back half of the home. A gas fireplace and windows overlooking the backyard highlight the great room. From here, a single door opens to the rear patio. The adjoining breakfast nook has a bayed window overlooking the back yard. The gourmet kitchen boasts a corner pantry, a large work island and double sinks facing a garden window. A short hall off the kitchen leads to the laundry room, which has access to the garage, a broom closet and a two-piece powder room. There are three good-sized bedrooms upstairs. The master is at the back and has a walk-in closet as well as a four-piece ensuite bathroom The second bedroom also has a walk-in closet while the third has space for built-in shelves beside a louvered-door closet. A railing around the second floor landing provides views to the foyer below. A linen closet and a third bathroom complete the upper floor. This house is 34 feet wide by 48 feet, 6 inches deep and has 1,861 square feet of finished living space plus an unfinished basement.
Related products






Make your plan your own.
Tell us about your property, your ideas, and the changes you have in mind. Our design team is here to help.
Prefer to talk? Call 1-888-458-9235.