
- Dining Room
- Great Room
- Kitchen Island
- Master Bedroom on Main Floor
- Walk-in Closet
Save
1 like
- Total sq ft
- 2940
- Bedrooms
- 3
- Width × depth
- 54′6″ × 72′0″
Floor plan — 6-3-352
Plan specifications
| Bedrooms | 3, + Den |
|---|---|
| Floor Plan | Open Floor Plan, Unfinished Basement |
| Garage Spaces | 2 |
| Lot | Flat Lot, Rear Sloping Lot, Rear View Lot |
| Patio/Deck | Covered Rear Porch/Deck |
| Plan Category | Single Family |
| Storeys | 1.5 |
| Style | Contemporary, Craftsman, West Coast Contemporary |
| House Type/Structure | One and a Half Storey |
Foundation options: Walkout Basement, Inground Basement, Crawlspace, Slab
House plan
6-3-352
From: $1,145.00
What’s included?
Plan Prices and Options
5 Copy Set
This includes 5 paper copies printed and shipped to you. Two copies marked for permit use and three copies marked for construction use.
Construction Package (5 + Single Build PDF)
This includes the 5 Copy Set and the Single Build PDF Only.
Construction PDF Only
A digital PDF of the house plan which includes a single build license.
Weatherproof Copy
One printed set of the construction drawings on water and tear resistant paper.
With four bedrooms, four bathrooms and an open floor plan, this one-and-a-half-storey home would be ideal for today’s busy family. The main living areas, the master bedroom and a guest suite are all on the ground floor.
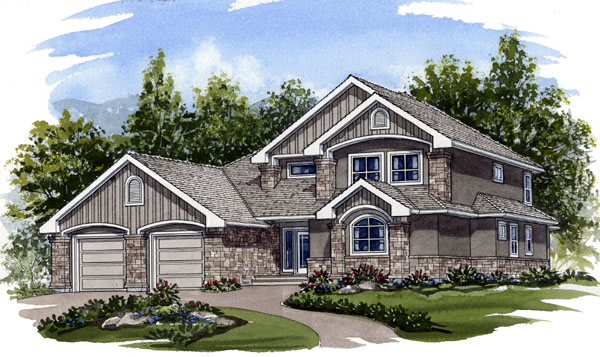
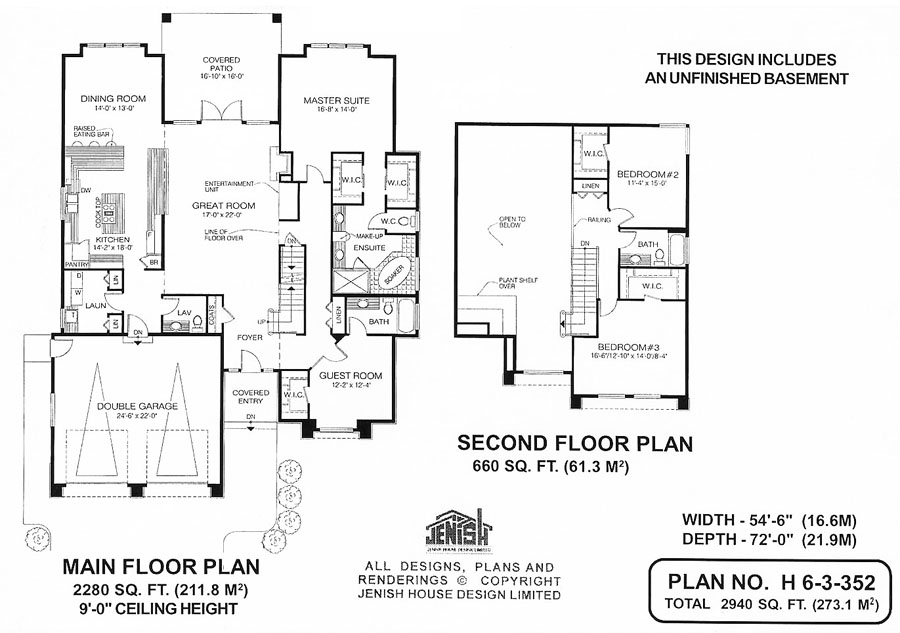
Two additional bedrooms and a bathroom are on the second level. A large great room with a fireplace and a built-in entertainment unit is sure to be the hub of activity, especially as this room is open to the kitchen and dining room on one side. Double doors in the great room open to a covered patio, expanding this important living space during warm weather. The kitchen’s work island includes a built-in cook-top. An L-shaped counter between the kitchen and the dining room doubles as an eating bar. A wide counter between the kitchen and great room will be handy for serving casual buffet meals, allowing the cook to chat with guests while dinner is being prepared. The full-size laundry room has extra storage cupboards and a window over the sink. A powder room is conveniently situated opposite the laundry. Upstairs, the master bedroom suite boasts his and hers walk-in closets, as well as a spectacular ensuite. As well as a corner soaker tub and a huge shower, double sinks are divided by a make-up area. The toilet is separate, always a bonus during the morning rush hour. In the bedroom, a boxed out window takes advantage of the garden view. A guest bedroom with a three-piece ensuite is situated at the front of the house. The younger members of the family will be thrilled to know that all three secondary bedrooms feature walk-in clothes closets. On the exterior, this stylish home is finished with brick trim, stucco cladding and a cedar shake roof. A peaked roof line and double garage doors add to its street appeal. This home measures 54 feet, 6 inches wide and 72 feet deep, for a total of 2,280 square feet of living space on the main level, as well as 660 square feet on the second floor plus an unfinished basement.
Related products






Make your plan your own.
Tell us about your property, your ideas, and the changes you have in mind. Our design team is here to help.
Prefer to talk? Call 1-888-458-9235.