
- Den/Study/Office
- Family Room
- Kitchen Island
- Living Room
- Master Bedroom on Main Floor
- Nook/Breakfast Area
- Walk-in Closet
Save
3 likes
- Total sq ft
- 5086
- Bedrooms
- 4
- Width × depth
- 91′0″ × 76′0″
Floor plan — 7-4-907
Plan specifications
| Bedrooms | 4, + Den |
|---|---|
| Floor Plan | Traditional Floor Plan |
| Garage Spaces | 3 |
| Lot | Corner Lot, Flat Lot, Rear View Lot |
| Patio/Deck | Covered Patio |
| Plan Category | Single Family |
| Storeys | 2 |
| Style | Contemporary, West Coast Contemporary |
| House Type/Structure | Two Storey |
Foundation options: Walkout Basement, Inground Basement, Crawlspace, Slab
House plan
7-4-907
From: $1,295.00
What’s included?
Plan Prices and Options
5 Copy Set
This includes 5 paper copies printed and shipped to you. Two copies marked for permit use and three copies marked for construction use.
Construction Package (5 + Single Build PDF)
This includes the 5 Copy Set and the Single Build PDF Only.
Construction PDF Only
A digital PDF of the house plan which includes a single build license.
Weatherproof Copy
One printed set of the construction drawings on water and tear resistant paper.
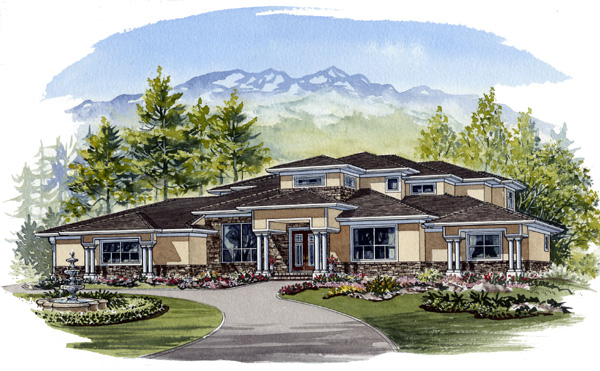
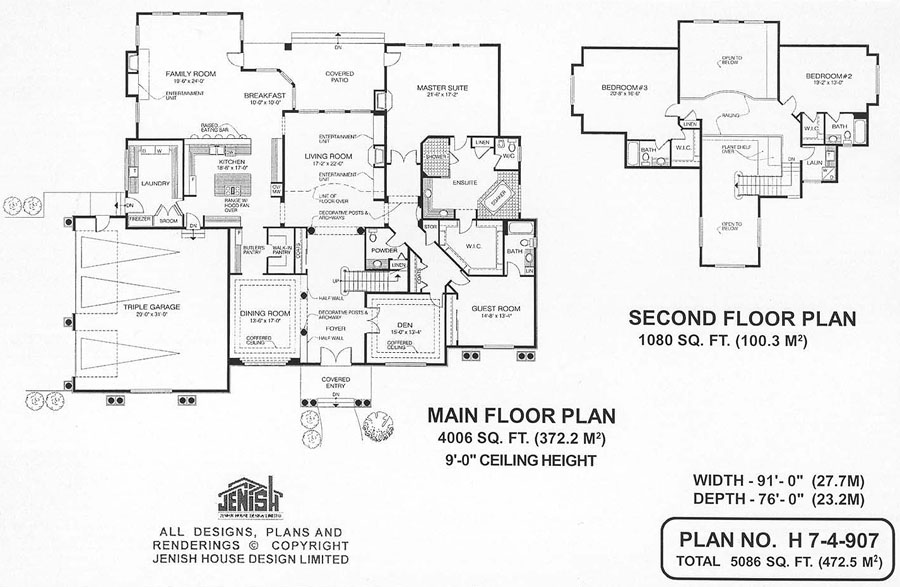
This contemporary estate home is ideal for a large rural property. Every feature expected in a luxury executive home has been included. The wide, low design features the master bedroom and a guest suite on the main floor. Two more bedrooms are on the second level. Each of the four bedrooms has its own ensuite, making this a practical plan for an extended family or one with teenagers who want their own private space. A circular driveway leads to a welcoming front entrance where double columns flank the entry and add a look of stately elegance. Smaller double columns accent windows on each side of the home, creating a pleasing, balanced view from the street. A triple garage is accessed from the side, another factor adding visual appeal. Double front doors open to an airy two-storey foyer with views to a formal living room and the back garden beyond. A formal dining room with a coffered ceiling is situated to one side of the foyer. On the other side, double doors open to a private den, also with a coffered ceiling. Decorative posts and archways accent the entries to the living room, dining room and master bedroom. Nine-foot high ceilings throughout the main floor contribute to the feeling of airy spaciousness. Between the dining room and kitchen, a butler’s pantry makes a convenient base for serving food and drinks to guests. The modern kitchen boasts a central island with a built-in range and an overhead hood fan. The counter facing the family room has a raised eating bar. The huge family room enjoys a gas fireplace surrounded by a custom built entertainment unit. A doorway leads to a covered backyard patio. To one side, a bay window makes a pretty breakfast nook. A second fireplace is located in the living room – again, surrounded by built-in cabinetry. The master bedroom features a palatial ensuite, large enough to accommodate two sinks, a shower built for two, and a separate room for the toilet and bidet, as well as a corner soaker tub. Ceilings are nine feet high throughout. This home measures 91 feet wide and 76 feet wide, for a total of 5,086 square feet of living space.
Related products






Make your plan your own.
Tell us about your property, your ideas, and the changes you have in mind. Our design team is here to help.
Prefer to talk? Call 1-888-458-9235.