
- Den/Study/Office
- Dining Room
- Living Room
- Master Bedroom on Upper Floor
- Upper Floor Laundry
- Walk-in Closet
Save
1 like
- Total sq ft
- 1353
- Bedrooms
- 3
- Width × depth
- 38′0″ × 42′0″
Floor plan — 2-3-694
Plan specifications
| Bedrooms | 3, + Den |
|---|---|
| Floor Plan | Unfinished Basement |
| Garage Spaces | 2 |
| Lot | Flat Lot, Rear View Lot |
| Patio/Deck | Covered Patio, Covered Porch/Deck, Covered Rear Porch/Deck, Sundeck/Balcony |
| Plan Category | Multi-Unit, Single Family |
| Storeys | 2 |
| Style | Contemporary, Craftsman, West Coast Contemporary |
| House Type/Structure | Basement Entry |
Foundation options: Slab, Upslope
House plan
2-3-694
From: $885.00
What’s included?
Plan Prices and Options
5 Copy Set
This includes 5 paper copies printed and shipped to you. Two copies marked for permit use and three copies marked for construction use.
Construction Package (5 + Single Build PDF)
This includes the 5 Copy Set and the Single Build PDF Only.
Construction PDF Only
A digital PDF of the house plan which includes a single build license.
Weatherproof Copy
One printed set of the construction drawings on water and tear resistant paper.
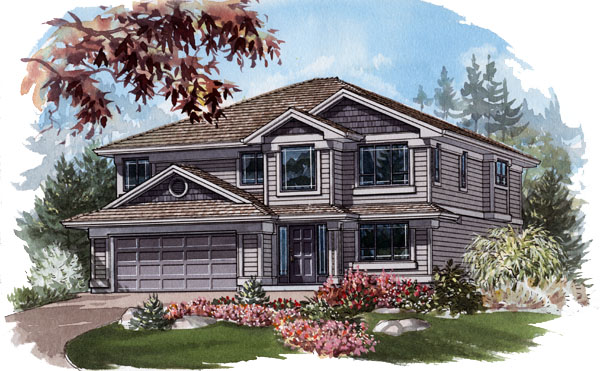
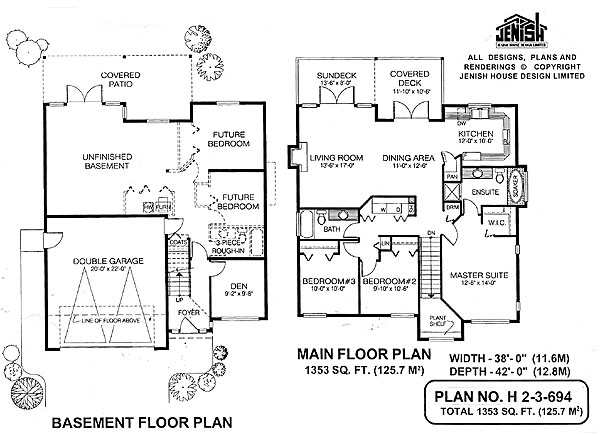
Most homeowners appreciate an abundance of light in the house and this basement-entry home fulfils that desire perfectly. The many windows make sure that plenty of natural light is allowed to stream into the house and at the same time add to the appeal of the exterior. A good-sized den, located immediately off the foyer, is ideally placed to serve as a home office. A box-window at the top of the stairs adds light to the landing area and a plant shelf gives the space an added appeal. Three bedrooms occupy the front of the house, with the master suite privately located on one side of the stairs. The four-piece en suite bathroom includes a soaker tub set into a bay window and a walk-in closet. Bedrooms two and three share a three-piece bathroom. In the living areas at the rear of the house, the large living room and dining area are open to one another to create one large, spacious room. French doors from each of these rooms lead outside to a sun deck off the living room and a covered deck off the dining room, convenient for outdoor meals during the warmer months. The U-shaped kitchen is open to the dining/living rooms to enable the cook to prepare meals within view of family or guests. The kitchen features a walk-in pantry and plenty of countertop space. Broom and linen cupboards and a washer and dryer complete the main-floor layout. The unfinished basement is ideal for those who want to expand their living space. Alternatively, this area could be used for an additional suite where local by-laws allow this. The double garage has a side door as well as access to the house through the basement hallway. The house is 38 feet wide and 42 feet deep with 1,353 square feet of living space as well as the unfinished basement area.
Related products






Make your plan your own.
Tell us about your property, your ideas, and the changes you have in mind. Our design team is here to help.
Prefer to talk? Call 1-888-458-9235.